Heart of Little elm, 1.5 mile to PGA Parkway, 0.5 Mile to FM 423 and 1 Mile to 380 with Frisco ISD, North Facing and Vastu Compliant
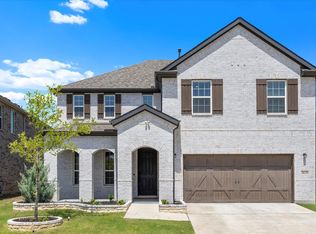
North Facing , Double Master Suits & Vastu Compliant Nestled in the highly coveted Frisco Hills community and zoned for the top-rated Frisco ISD, this sprawling 4,070-square-foot Grand Home masterpiece perfectly blends award-winning craftsmanship with upscale, multi-generational design. The jaw-dropping, open-concept floor plan immediately commands attention with a dramatic sweeping staircase and custom nailed-down hardwoods that lead into a sun-drenched family room and a true gourmet chef's kitchen complete with high-end stainless steel appliances and custom cabinetry. Uniquely designed with two complete primary bedroom suites (one lavishly appointed on the main floor and a second private retreat upstairs), this 5-bedroom, 4-bathroom estate offers unparalleled flexibility alongside dedicated entertainment zones including a private media room and an expansive game room. Backing up to peaceful greenbelt views, the massive backyard features a beautiful landscape, while the premium 3-car covered garage ensures ample parking. Complete with Grand Homes' signature energy-efficient construction to drastically save on utilities, and located just a 3-minute stroll from the vibrant community swimming pool and playground, this move-in-ready dream home offers a lifestyle of pure comfort, prestige, and neighborhood convenience
House for rent
$3,595/moFees may apply
625 Yarrow St, Little Elm, TX 75068
5beds
4,070sqft
Price may not include required fees and charges. Price shown reflects the lease term provided. Learn more|
Single family residence
Available now
Cats, small dogs OK
Air conditioner, central air
In unit laundry
Attached garage parking
Central, forced air
What's special
- 40 days |
- -- |
- -- |
Zillow last checked:
Listing updated:
Travel times

Let’s turn your rent into credit progress
Build credit history with every on-time payment and get credit for the payment you’re already making.
Facts & features
Interior
Bedrooms & bathrooms
- Bedrooms: 5
- Bathrooms: 4
- Full bathrooms: 4
Heating
- Central, Forced Air
Cooling
- Air Conditioner, Central Air
Appliances
- Included: Dryer, Microwave Oven, Oven, Refrigerator, Washer
- Laundry: In Unit
Interior area
- Total interior livable area: 4,070 sqft
Property
Parking
- Parking features: Attached, Garage
- Has attached garage: Yes
- Details: Contact manager
Details
- Additional structures: Garage(s)
- Parcel number: R679540
Construction
Type & style
- Home type: SingleFamily
- Property subtype: Single Family Residence
Community & HOA
Location
- Region: Little Elm
Financial & listing details
- Lease term: 1 Year
Nearby apartments for rent


Price history
| Date | Event | Price |
|---|---|---|
| 8/13/2026 | Price change | $3,595-6.6%$1/sqft |
Source: Zillow Rentals Report a problem | ||
| 8/7/2026 | Price change | $3,849-1.3%$1/sqft |
Source: Zillow Rentals Report a problem | ||
| 8/6/2026 | Listing removed | $744,199$183/sqft |
Source: NTREIS #21317982 Report a problem | ||
| 7/27/2026 | Listed for rent | $3,899+13%$1/sqft |
Source: Zillow Rentals Report a problem | ||
| 7/26/2026 | Price change | $744,199-0.1%$183/sqft |
Source: NTREIS #21317982 Report a problem | ||
| 7/16/2026 | Price change | $744,810-3.8%$183/sqft |
Source: NTREIS #21317982 Report a problem | ||
| 7/2/2026 | Listed for sale | $774,599$190/sqft |
Source: NTREIS #21317982 Report a problem | ||
| 9/13/2024 | Listing removed | $3,450$1/sqft |
Source: Zillow Rentals Report a problem | ||
| 8/10/2024 | Listed for rent | $3,450$1/sqft |
Source: Zillow Rentals Report a problem | ||
| 8/9/2024 | Listing removed | -- |
Source: Zillow Rentals Report a problem | ||
| 8/4/2024 | Price change | $3,450-7.9%$1/sqft |
Source: Zillow Rentals Report a problem | ||
| 8/1/2024 | Price change | $3,745-3.9%$1/sqft |
Source: Zillow Rentals Report a problem | ||
| 7/19/2024 | Listed for rent | $3,895$1/sqft |
Source: Zillow Rentals Report a problem | ||
Neighborhood: Frisco Hills
Nearby schools
GreatSchools rating
- 9/10Miller Elementary SchoolGrades: K-5Distance: 0.3 mi
- 9/10Wilkinson Middle SchoolGrades: 6-8Distance: 2.1 mi
- 7/10Panther Creek High SchoolGrades: 9-12Distance: 1.9 mi