Check it out! 4-bed, 2-bath w/updates! New flooring, fresh paint, stylish fixtures, updated bathrooms, new kitchen countertops, new interior doors, some updated electrical and plumbing, along with brand-new appliances, etc. means you can skip the endless DIY videos and Home Depot trips. The spacious layout gives everyone room to spread out, whether you're hosting game night, working from home, or claiming a quiet corner for your sanity. The kitchen is ready for everything from holiday meals to midnight snack runs. Best feature? The upstairs laundry room is conveniently located near the bedrooms, so hauling laundry up and down stairs can become a thing of the past. Outside, the large backyard is perfect for cookouts, yard games, bonfires, and making memories. The brand-new front deck creates the perfect spot to enjoy your morning coffee, wave to neighbors, or dramatically stare into the distance while contemplating what to cook for dinner. Tour today!
Offer-show
Price cut: $9.9K (7/8)
$265,000
625 Yuba St, Janesville, WI 53545
4beds
1,768sqft
Single Family Residence
Built in 1912
9,583 Square Feet Lot
$274,100 Zestimate®
$150/sqft
$-- HOA
What's special
- --
- on Zillow
- 62
- views
- 0
- saves
Zillow last checked:
Listing updated:
Listed by:
Nicholas M Allen,
RE/MAX Top Choice
Source: SCWMLS,MLS#: 2025717
Facts & features
Interior
Bedrooms & bathrooms
- Bedrooms: 4
- Bathrooms: 2
- Full bathrooms: 2
- Main level bathrooms: 1
Primary bedroom
- Level: Upper
- Area: 154
- Dimensions: 11 x 14
Bedroom 2
- Level: Upper
- Area: 154
- Dimensions: 11 x 14
Bedroom 3
- Level: Upper
- Area: 144
- Dimensions: 12 x 12
Bedroom 4
- Level: Main
- Area: 100
- Dimensions: 10 x 10
Dining room
- Level: Main
- Area: 120
- Dimensions: 10 x 12
Kitchen
- Features: Range/Oven, Refrigerator, Dishwasher, Microwave
- Level: Main
- Area: 154
- Dimensions: 11 x 14
Living room
- Level: Main
- Area: 187
- Dimensions: 11 x 17
Heating
- Forced Air
Appliances
- Included: Washer, Dryer, Water Softener Included
- Laundry: Upper Level
Features
- At Least 1 tub
- Basement: Full,Laundry hookups,Unfinished,Walk-Out Access
- Has fireplace: No
Interior area
- Total structure area: 1,768
- Total interior livable area: 1,768 sqft
- Finished area above ground: 1,768
Property
Parking
- Total spaces: 2
- Parking features: 2 car, Detached, Garage Door Opener
- Garage spaces: 2
- Has uncovered spaces: Yes
Features
- Levels: Two
- Stories: 2
- Patio & porch: Deck
Lot
- Size: 9,583 Square Feet
- Features: Corner Lot
Details
- Parcel number: 241 0125300707
- Zoning: R2
Construction
Type & style
- Home type: SingleFamily
- Architectural style: Colonial
- Property subtype: Single Family Residence
Materials
- Vinyl Siding
- Foundation: Poured concrete foundatn
Condition
- Year built: 1912
Utilities & green energy
- Sewer: Public Sewer
- Water: Public
Community & HOA
Location
- Region: Janesville
Financial & listing details
- Price per square foot: $150/sqft
- Tax assessed value: $155,900
- Annual tax amount: $2,546
- Date on market: 6/12/2026
- Inclusions: Fridge, Range/Oven, Dishwasher, OTR Microwave, Washer, Dryer
- Exclusions: Sellers' personal belongings
Estimated market value
$274,100
$260,000 - $288,000
$2,092/mo
Price history
| Date | Event | Price |
|---|---|---|
| 7/28/2026 | Contingent | $265,000$150/sqft |
Source: SCWMLS #2025717 Report a problem | ||
| 7/8/2026 | Price change | $265,000-3.6%$150/sqft |
Source: SCWMLS #2025717 Report a problem | ||
| 6/12/2026 | Listed for sale | $274,900+87%$155/sqft |
Source: SCWMLS #2025717 Report a problem | ||
| 1/30/2026 | Sold | $147,000-2%$83/sqft |
Source: SCWMLS #2012429 Report a problem | ||
| 1/11/2026 | Pending sale | $150,000$85/sqft |
Source:  WIREX MLS #2012429 Report a problem WIREX MLS #2012429 Report a problem | ||
| 1/9/2026 | Listed for sale | $150,000-11.8%$85/sqft |
Source: WIREX MLS #2012429 Report a problem | ||
| 12/15/2025 | Contingent | $170,000$96/sqft |
Source: WIREX MLS #2012429 Report a problem | ||
| 12/2/2025 | Price change | $170,000-5.6%$96/sqft |
Source: WIREX MLS #2012429 Report a problem | ||
| 11/20/2025 | Price change | $180,000-10%$102/sqft |
Source: WIREX MLS #2012429 Report a problem | ||
| 11/13/2025 | Listed for sale | $199,900+81.7%$113/sqft |
Source: WIREX MLS #2012429 Report a problem | ||
| 11/20/2009 | Listing removed | $110,000$62/sqft |
Source: CENTURY 21 Affiliated #1556472 Report a problem | ||
| 8/21/2009 | Listed for sale | $110,000$62/sqft |
Source: CENTURY 21 Affiliated #1556472 Report a problem | ||
Public tax history
| Year | Property taxes | Tax assessment |
|---|---|---|
| 2025 | $2,547 +47.6% | $155,900 +34% |
| 2024 | $1,725 +0.6% | $116,300 |
| 2023 | $1,716 -2.7% | $116,300 +37.6% |
| 2022 | $1,763 -2.7% | $84,500 |
| 2021 | $1,811 -30.3% | $84,500 |
| 2020 | $2,597 +5.1% | $84,500 |
| 2019 | $2,472 +20.1% | $84,500 +30% |
| 2018 | $2,058 | $65,000 |
| 2017 | $2,058 +4.9% | $65,000 |
| 2016 | $1,962 +37% | $65,000 |
| 2014 | $1,432 -13.7% | $65,000 |
| 2013 | $1,659 -17.1% | $65,000 |
| 2012 | $2,000 -6% | $65,000 |
| 2011 | $2,129 | $65,000 +3.7% |
| 2010 | -- | $62,700 |
| 2009 | -- | $62,700 |
| 2008 | -- | $62,700 |
| 2007 | -- | $62,700 |
| 2006 | -- | $62,700 |
Find assessor info on the county website
Monthly payment
Est. payment
Payment breakdown
Explore the cost of this home by adjusting the details. Changes won't be saved.Climate risks
Neighborhood: 53545
Nearby schools
Schools provided by the listing agent
- District: Janesville
Source: SCWMLS. This data may not be complete. We recommend contacting the local school district to confirm school assignments for this home.
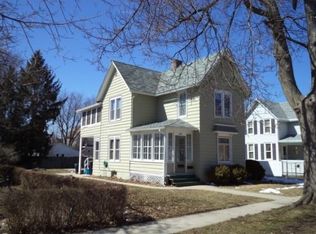
Similar homes
- $274,9004 bd2 ba2k sqft21 N Atwood Ave, Janesville, WI 53545For Sale
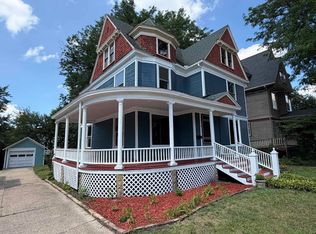 MLS ID #2029573, Kevin O'Leary. SCWMLS
 - $249,0004 bd2 ba1.7k sqft1320 Beloit Ave, Janesville, WI 53546For Sale
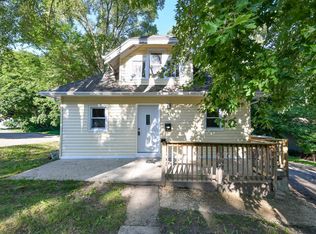 MLS ID #2031571, Krista Shortreed. SCWMLS
 - $259,9003 bd1 ba1.3k sqft314 S Atwood Ave, Janesville, WI 53545For Sale
 MLS ID #2030590, Robert Brajkovich. SCWMLS
 - $299,9004 bd3 ba2.2k sqft419 Milton Ave, Janesville, WI 53545For Sale
 MLS ID #2012875, Lynnette Wirth. SCWMLS
