Skip main navigation
Sold for $545,000
  • $545,000

    6250 Alibi Cir, Colorado Springs, CO 80923

    6beds
    3,108sqft
    Single Family Residence
    Built in 2002
    7,405.2 Square Feet Lot
    $535,500 Zestimate®
    $175/sqft
    $3,298 Estimated rent

    Home value

    $535,500

    $509,000 - $562,000

    $3,298/mo

    Zestimate® history
    Loading
    Loading...

    Owner options

    List your home for rent

    $3,298/mo

    Rent Zestimate®

    Find your next renter with Zillow Rental Manager. Plus, with online applications, you can quickly screen prospective tenants – for free.

    Learn more

    $3,298/mo

    Rent Zestimate®

    Refinance and save

    $3,155/mo

    Est. payment

    Refinancing to a lower rate could help reduce your monthly payments and save thousands over the life of the loan.

    See today's rates

    $3,155/mo

    Est. payment

    Explore your selling options

    Work with a Zillow partner agent

    Leverage their expertise and Zillow's premium Showcase listings to get your home seen by more buyers.

    Get started

    List with your own agent

    Get your home in front of millions of buyers by listing it on Zillow.

    Learn how to do it

    Sell it yourself

    Take full control of how buyers see your home on Zillow by listing For Sale by Owner (FSBO).

    List your home

    What's special

    Gas fireplaceFinished basementLoft storageBeautifully maintained garden areasThree-quarter bathSlab granite countertopsEnhanced lighting
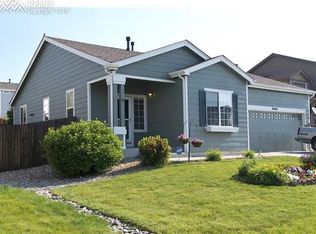
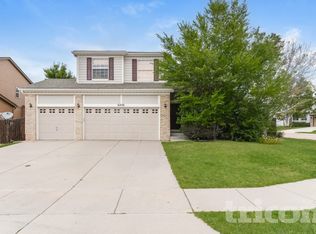
    Welcome to this immaculate, one-owner Richmond Somerset home in the desirable Ridgeview at Stetson Hills. Built in 2002, this two-story gem offers an incredible location, putting you moments from schools, parks, shopping, dining, entertainment, and Peterson Space Force Base. Step inside to discover hardwood floors throughout the main level, where you'll find two distinct living areas and a bright dining space. The spacious kitchen is a chef's delight, featuring slab granite countertops, a pantry, and an island workspace. Cozy up by the gas fireplace in the main-level family room, or enjoy the comfort of central A/C. Upstairs, you'll find four generously sized bedrooms, including a master suite with a five-piece bath, plus another full bath and a conveniently located upper-level laundry room. The main level offers an additional flexible space, currently used as an office, with an adjacent three-quarter bath. The finished basement boasts a sixth bedroom, a three-quarter bath, and a large family/rec room with a wet bar—perfect for entertaining! Outdoor living is a dream with a huge stamped concrete patio and beautifully maintained garden areas. This home also features a three-car garage with 220 service, enhanced lighting, and loft storage. Recent updates include exterior paint (2019), a radon system (2021), a new water heater (2018), and a Class 4 roof (2017). This home is truly move-in ready and waiting for you!

    Zillow last checked:

    Listing updated:

    Listed by:

    Kendra Willson 719-229-1662,

    Acquire Homes Inc,

    Rachel Anne Pugia 719-330-5556

    Bought with:

    Brendan Burns MRP

    Exp Realty LLC

    Source: elevateMLS,MLS#: 8347058MLS Logo

    Facts & features

    Interior

    Bedrooms & bathrooms
    • Bedrooms: 6
    • Bathrooms: 4
    • Full bathrooms: 2
    • 3/4 bathrooms: 2
    Primary bedroom
    • Level: Upper
    • Area: 228 Square Feet
    • Dimensions: 12 x 19
    Heating
    • Forced Air, Natural Gas
    Cooling
    • Ceiling Fan(s), Central Air
    Appliances
    • Included: Dishwasher, Microwave, Range, Refrigerator
    Features
    • Pantry, Wet Bar
    • Flooring: Carpet, Wood
    • Basement: Full,Finished
    • Has fireplace: Yes
    • Fireplace features: Gas
    Interior area
    • Total structure area: 3,108
    • Total interior livable area: 3,108 sqft
    • Finished area above ground: 2,096
    • Finished area below ground: 1,012

    Property

    Parking
    • Total spaces: 3
    • Parking features: Attached, Even with Main Level, Oversized
    • Attached garage spaces: 3
    Features
    • Levels: Two
    • Stories: 2
    • Patio & porch: Concrete
    • Fencing: Back Yard
    • Has view: Yes
    • View description: Mountain(s), View of Pikes Peak
    Lot
    • Size: 7,405 sqft
    • Features: Level, Landscaped
    Details
    • Parcel number: 5318102014

    Construction

    Type & style
    • Home type: SingleFamily
    • Property subtype: Single Family Residence
    Materials
    • Brick, Masonite, Frame
    • Roof: Composite Shingle
    Condition
    • Existing Home
    • New construction: No
    • Year built: 2002

    Utilities & green energy

    • Water: Municipal
    • Utilities for property: Electricity Connected, Natural Gas Connected

    Community & neighborhood

    Location
    • Region: Colorado Springs

    HOA & financial

    HOA
    • Has HOA: Yes
    • HOA fee: $55 quarterly

    Other

    Other facts
    • Listing terms: Cash,Conventional,FHA,VA Loan

    Price history

    DateEventPrice
    8/8/2025Sold$545,000$175/sqft
    Source: elevateMLS #8347058 Report a problem
    7/20/2025Contingent$545,000$175/sqft
    Source: elevateMLS #8347058 Report a problem
    7/17/2025Listed for sale$545,000+0.9%$175/sqft
    Source: elevateMLS #8347058 Report a problem
    7/14/2025Listing removed--
    Source: Owner Report a problem
    7/8/2025Price change$540,000-1.8%$174/sqft
    Source: Owner Report a problem
    6/12/2025Listed for sale$550,000-3.5%$177/sqft
    Source: Owner Report a problem
    2/21/2023Listing removed--
    Source: RE/MAX International Report a problem
    9/15/2022Listed for sale$570,000+165.3%$183/sqft
    Source: elevateMLS #3856471 Report a problem
    7/5/2002Sold$214,830$69/sqft
    Source: Public Record Report a problem

    Public tax history

    YearProperty taxesTax assessment
    2024$1,757 +13.3%$35,050
    2023$1,551 -4%$35,050 +31.8%
    2022$1,616 $26,600 -2.8%
    2021-- $27,360 +15.7%
    2020$1,413 +1.1%$23,640
    2019$1,398 +9.6%$23,640 +12.4%
    2018$1,276 +0.5%$21,040
    2017$1,269 -0.5%$21,040 +3.3%
    2016$1,276 +1.8%$20,370
    2015$1,253 +5.1%$20,370 +7.3%
    2014$1,192 $18,980
    2013-- --
    2012-- $15,350
    2011$1,080 $15,350 -11.5%
    2010-- $17,340
    2009-- $17,340 +3%
    2008-- $16,830
    2006-- $16,830 +14%
    2004-- $14,760 +112.1%
    2003$401 +261.5%$6,960 +44.1%
    2002$111 $4,830

    Find assessor info on the county website

    Neighborhood: Powers

    Nearby schools

    GreatSchools rating
    Schools provided by the listing agent
    • Elementary: Ridgeview
    • Middle: Skyview
    • High: Vista Ridge
    • District: District 49

    Source: elevateMLS. This data may not be complete. We recommend contacting the local school district to confirm school assignments for this home.

    Get a cash offer in 3 minutes
    Find out how much your home could sell for in as little as 3 minutes with a no-obligation cash offer.
    Estimated market value
    $535,500
    Get a cash offer in 3 minutes
    Find out how much your home could sell for in as little as 3 minutes with a no-obligation cash offer.
    Estimated market value
    $535,500