Fall in love with this extraordinary property which includes a 2,800 sqft home, pole barn with heated floors, & a mile and a half of river frontage on the Big River. Just 45 minutes south of the Arch, this beautiful home offers pure tranquility nestled in nature & unbeatable views over the valley. You will be blown away with the floor to ceiling windows in the great room, allowing you to take in your beautiful backyard as you sit by the stone fireplace. The open floor plan leads to the eat-in kitchen with granite countertops. The main floor master suite w bay windows and spacious en suite bathroom is the perfect place to unwind. There is ample space upstairs with two additional bedrooms & a loft, which allows for a home office or a great play area for kids! The swimming pool off the deck is the perfect place to relax and take in the panoramic sunset. Whether fishing, kayaking, or hiking, you will never run out of things to do on your 38 acres of land! This property won’t last long!
Closed
Listed by: Harold M. Klamen & Assoc. • Ryan B Klamen • Contact: 314-640-3603
Bought with: Elevate Realty, LLC
Price Unknown
6250 Beverly Ct, Hillsboro, MO 63050
3beds
2,808sqft
Single Family Residence
Built in 1998
38 Acres Lot
$660,600 Zestimate®
$--/sqft
$2,663 Estimated rent
Home value
$660,600
$621,000 - $707,000
$2,663/mo
Zestimate® history
Owner options
List your home for rent
$2,663/mo
Rent Zestimate®
Find your next renter with Zillow Rental Manager. Plus, with online applications, you can quickly screen prospective tenants – for free.
$2,663/mo
Rent Zestimate®
Refinance and save
Refinancing to a lower rate could help reduce your monthly payments and save thousands over the life of the loan.
Explore your selling options
Work with a Zillow partner agent
Leverage their expertise and Zillow's premium Showcase listings to get your home seen by more buyers.
Get startedList with your own agent
Get your home in front of millions of buyers by listing it on Zillow.
Learn how to do itSell it yourself
Take full control of how buyers see your home on Zillow by listing For Sale by Owner (FSBO).
List your homeWhat's special
Pole barnHeated floorsGranite countertopsMaster suiteSpacious en suite bathroomOpen floor planBay windows
Zillow last checked:
Listing updated:
Listed by:
Ryan B Klamen 314-640-3603,
Harold M. Klamen & Assoc.
Bought with:
Roberta Suellentrop, 2022018563
Elevate Realty, LLC
Source: MARIS,MLS#: 23070020 Originating MLS: St. Louis Association of REALTORS
Originating MLS: St. Louis Association of REALTORSFacts & features
Interior
Bedrooms & bathrooms
- Bedrooms: 3
- Bathrooms: 3
- Full bathrooms: 2
- 1/2 bathrooms: 1
- Main level bathrooms: 2
- Main level bedrooms: 1
Bedroom
- Level: Upper
Bedroom
- Level: Upper
Primary bathroom
- Level: Main
Primary bathroom
- Level: Main
Breakfast room
- Level: Main
Dining room
- Level: Main
Great room
- Level: Main
Kitchen
- Level: Main
Laundry
- Level: Main
Loft
- Level: Upper
Loft
- Level: Upper
Heating
- Natural Gas, Forced Air
Cooling
- Central Air, Electric
Appliances
- Included: Dishwasher, Microwave, Range, Gas Range, Gas Oven, Gas Water Heater
- Laundry: Main Level
Features
- Bookcases, Cathedral Ceiling(s), Open Floorplan, Walk-In Closet(s), Breakfast Room, Kitchen Island, Eat-in Kitchen, Separate Dining, Two Story Entrance Foyer
- Doors: French Doors
- Basement: Full,Walk-Out Access
- Number of fireplaces: 1
- Fireplace features: Great Room, Insert, Wood Burning
Interior area
- Total structure area: 2,808
- Total interior livable area: 2,808 sqft
- Finished area above ground: 2,808
Property
Parking
- Total spaces: 2
- Parking features: Additional Parking, Attached, Circular Driveway, Electric Vehicle Charging Station(s), Garage, Garage Door Opener
- Attached garage spaces: 2
- Has uncovered spaces: Yes
Features
- Levels: One and One Half
- Patio & porch: Deck, Covered
- Pool features: Above Ground
Lot
- Size: 38 Acres
- Features: Adjoins Wooded Area, Wooded
Details
- Additional structures: Garage(s)
- Parcel number: 123.008.00000027
- Special conditions: Standard
Construction
Type & style
- Home type: SingleFamily
- Architectural style: Traditional,Other
- Property subtype: Single Family Residence
Materials
- Vinyl Siding
Condition
- Year built: 1998
Utilities & green energy
- Sewer: Septic Tank
- Water: Well
Community & HOA
Community
- Subdivision: Sherree Lynn Acres
Location
- Region: Hillsboro
Financial & listing details
- Tax assessed value: $297,300
- Annual tax amount: $3,716
- Date on market: 12/1/2023
- Cumulative days on market: 25 days
- Listing terms: Cash,Conventional,FHA,VA Loan,Other
- Ownership: Private
- Road surface type: Gravel
Price history
| Date | Event | Price |
|---|---|---|
| 2/2/2024 | Sold | -- |
Source:  MARIS #23070020 Report a problem MARIS #23070020 Report a problem | ||
| 12/26/2023 | Pending sale | $575,000$205/sqft |
Source: MARIS #23070020 Report a problem | ||
| 12/1/2023 | Listed for sale | $575,000+27.8%$205/sqft |
Source: MARIS #23070020 Report a problem | ||
| 9/11/2020 | Sold | -- |
Source: MARIS #20039884 Report a problem | ||
| 8/10/2020 | Pending sale | $450,000$160/sqft |
Source: Keller Williams Realty Chester #20039884 Report a problem | ||
| 7/25/2020 | Listed for sale | $450,000+36.8%$160/sqft |
Source: Keller Williams Realty Chester #20039884 Report a problem | ||
| 2/10/2015 | Sold | -- |
Source: Agent Provided Report a problem | ||
| 12/6/2014 | Price change | $329,000-2.7%$117/sqft |
Source: Exit Elite Realty #14065612 Report a problem | ||
| 11/11/2014 | Price change | $337,999-1.5%$120/sqft |
Source: Exit Elite Realty #14015963 Report a problem | ||
| 10/29/2014 | Price change | $342,999-2%$122/sqft |
Source: Exit Elite Realty #14015963 Report a problem | ||
| 10/24/2014 | Price change | $349,999-1.4%$125/sqft |
Source: Exit Elite Realty #14015963 Report a problem | ||
| 10/11/2014 | Price change | $354,999-1.4%$126/sqft |
Source: Exit Elite Realty #14015963 Report a problem | ||
| 10/3/2014 | Price change | $359,999-0.6%$128/sqft |
Source: Exit Elite Realty #14015963 Report a problem | ||
| 10/1/2014 | Price change | $361,999-0.5%$129/sqft |
Source: Exit Elite Realty #14015963 Report a problem | ||
| 9/27/2014 | Price change | $363,999-0.5%$130/sqft |
Source: Exit Elite Realty #14015963 Report a problem | ||
| 9/21/2014 | Price change | $365,999+0.4%$130/sqft |
Source: Exit Elite Realty #14015963 Report a problem | ||
| 9/13/2014 | Price change | $364,500-0.1%$130/sqft |
Source: Exit Elite Realty #14015963 Report a problem | ||
| 8/21/2014 | Price change | $364,999-0.3%$130/sqft |
Source: Exit Elite Realty #14015963 Report a problem | ||
| 8/1/2014 | Price change | $365,999-0.8%$130/sqft |
Source: Exit Elite Realty #14015963 Report a problem | ||
| 7/9/2014 | Price change | $368,9990%$131/sqft |
Source: Exit Elite Realty #14015963 Report a problem | ||
| 6/22/2014 | Price change | $369,000-4.2%$131/sqft |
Source: Exit Elite Realty #14015963 Report a problem | ||
| 6/17/2014 | Price change | $385,000-1.3%$137/sqft |
Source: Exit Elite Realty #14015963 Report a problem | ||
| 6/12/2014 | Price change | $390,000-1.3%$139/sqft |
Source: Exit Elite Realty #14015963 Report a problem | ||
| 6/7/2014 | Price change | $395,000-1%$141/sqft |
Source: Exit Elite Realty #14015963 Report a problem | ||
| 5/28/2014 | Price change | $399,000-2.4%$142/sqft |
Source: Exit Elite Realty #14015963 Report a problem | ||
| 5/22/2014 | Listed for sale | $409,000$146/sqft |
Source: Exit Elite Realty #14015963 Report a problem | ||
Public tax history
| Year | Property taxes | Tax assessment |
|---|---|---|
| 2025 | $3,531 +0.6% | $56,500 +8.4% |
| 2024 | $3,510 -2.3% | $52,100 |
| 2023 | $3,591 -3.4% | $52,100 |
| 2022 | $3,716 -2.1% | $52,100 |
| 2021 | $3,796 +6.5% | $52,100 +10.4% |
| 2020 | $3,564 +0% | $47,200 |
| 2019 | $3,563 | $47,200 |
| 2018 | $3,563 +5% | $47,200 |
| 2017 | $3,392 | $47,200 +7% |
| 2016 | $3,392 | $44,100 |
| 2015 | -- | $44,100 +3% |
| 2013 | $2,911 | $42,800 +13.5% |
| 2005 | -- | $37,700 +7.7% |
| 2004 | -- | $35,000 |
| 2003 | -- | $35,000 |
| 2002 | -- | $35,000 +307% |
| 2001 | -- | $8,600 |
Find assessor info on the county website
Neighborhood: 63050
Nearby homes
- $463,8003 bd2 ba2k sqft6234 Beverly Ct, Hillsboro, MO 63050Off Market
- $280,5003 bd3 ba1.7k sqft6057 Shelle Estates Dr, Hillsboro, MO 63050Off Market
- $453,2004 bd3 ba3.1k sqft6255 Beverly Ct, Hillsboro, MO 63050Off Market

- $360,4003 bd3 ba1.3k sqft6226 Beverly Ct, Hillsboro, MO 63050Off Market
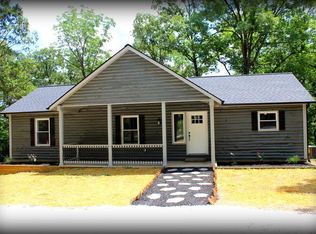
- $295,2003 bd3 ba1.9k sqft6050 Shelle Estates Dr, Hillsboro, MO 63050Off Market
- $431,7003 bd3 ba2.4k sqft6300 Beverly Ct, Hillsboro, MO 63050Off Market
- $261,3003 bd2 ba1.3k sqft6201 Beverly Ct, Hillsboro, MO 63050Off Market
- $133,000-- bd1 ba-- sqft6063 Shelle Estates Dr, Hillsboro, MO 63050Off Market
Nearby schools
GreatSchools rating
- NAHillsboro Primary SchoolGrades: K-1Distance: 4.7 mi
- 5/10Hillsboro Jr. High SchoolGrades: 7-8Distance: 5.3 mi
- 6/10Hillsboro High SchoolGrades: 9-12Distance: 4.5 mi
Schools provided by the listing agent
- Elementary: Hillsboro Elem.
- Middle: Hillsboro Jr. High
- High: Hillsboro High
Source: MARIS. This data may not be complete. We recommend contacting the local school district to confirm school assignments for this home.
- Missouri
- Jefferson County
- Hillsboro
- 63050
- 6250 Beverly Ct
Nearby cities
Nearby neighborhoods
Nearby zip codes
Other Hillsboro Topics
