This Beautiful Condo is ready to move-in and enjoy. Private entrance on an end unit will seem like a house to your guests. Luxurious open floorplan on main level incls a handsome fireplace in the big living room, an attractive open kitchen with solid surface countertop, lots of windows, and a big slider door with transom light leading to a semi-private back patio facing west for views of the sunset over the pond, through the trees. The second floor features 2-BRs, 2-full baths, a home office or loft, and laundry room. Big 2-car garage is finished and clean. Big walk-in closets, a pantry, and generous storage space. Relax ... the furnace and A/C is new in 2025. You will be proud to say, "Welcome to our home".
Active
Price cut: $15K (11/8)
$190,000
6250 Bishops Pond Ln, Indianapolis, IN 46268
2beds
1,444sqft
Residential, Condominium
Built in 2004
-- sqft lot
$201,500 Zestimate®
$132/sqft
$215/mo HOA
What's special
Home office or loftLots of windowsBig walk-in closetsGenerous storage spaceLaundry room
- 31 days
- 509
- 55
Zillow last checked:
Listing updated:
Listed by:
Jeneene West j.west@talktotucker.com,
F.C. Tucker Company,
Gregg West 317-374-1507,
F.C. Tucker Company
Source: MIBOR as distributed by MLS GRID,MLS#: 22130700
Facts & features
Interior
Bedrooms & bathrooms
- Bedrooms: 2
- Bathrooms: 3
- Full bathrooms: 2
- 1/2 bathrooms: 1
- Main level bathrooms: 1
Primary bedroom
- Level: Upper
- Area: 165 Square Feet
- Dimensions: 15x11
Bedroom 2
- Level: Upper
- Area: 154 Square Feet
- Dimensions: 14x11
Dining room
- Level: Main
- Area: 117 Square Feet
- Dimensions: 13x9
Kitchen
- Features: Tile-Ceramic
- Level: Main
- Area: 72 Square Feet
- Dimensions: 9x8
Laundry
- Level: Upper
- Area: 54 Square Feet
- Dimensions: 9x6
Living room
- Level: Main
- Area: 209 Square Feet
- Dimensions: 19x11
Office
- Level: Upper
- Area: 238 Square Feet
- Dimensions: 17x14
Heating
- Forced Air, Natural Gas
Cooling
- Central Air
Appliances
- Included: Dishwasher, MicroHood, Electric Oven, Refrigerator
- Laundry: Upper Level
Features
- Ceiling Fan(s), Pantry, Walk-In Closet(s)
- Has basement: No
- Common walls with other units/homes: 1 Common Wall
Interior area
- Total structure area: 1,444
- Total interior livable area: 1,444 sqft
Video & virtual tour
Property
Parking
- Total spaces: 1
- Parking features: Attached
- Attached garage spaces: 1
Features
- Levels: Two
- Stories: 2
- Entry location: Building Private Entry,Ground Level
- On waterfront: Yes
Lot
- Features: Sidewalks, Storm Sewer, Suburb
Details
- Parcel number: 490436136006000600
- Horse amenities: None
Construction
Type & style
- Home type: Condo
- Architectural style: Traditional
- Property subtype: Residential, Condominium
- Attached to another structure: Yes
Materials
- Vinyl With Brick
- Foundation: Slab
Condition
- New construction: No
- Year built: 2004
Utilities & green energy
- Electric: 200+ Amp Service
- Water: Public
Community & HOA
Community
- Features: Low Maintenance Lifestyle
- Subdivision: Bishops Pond
HOA
- Has HOA: Yes
- Amenities included: Maintenance Grounds, Maintenance, Management
- Services included: Maintenance Grounds, Maintenance Structure, Management
- HOA fee: $215 monthly
- HOA phone: 317-293-0332
Location
- Region: Indianapolis
Financial & listing details
- Price per square foot: $132/sqft
- Tax assessed value: $179,300
- Annual tax amount: $1,874
- Date on market: 10/9/2026
- Cumulative days on market: 32 days
Estimated market value
$201,500
$191,000 - $212,000
$1,718/mo
Price history
| Date | Event | Price |
|---|---|---|
| 11/8/2026 | Price change | $190,000-7.3%$132/sqft |
Source:  MIBOR as distributed by MLS GRID #22130700 Report a problem | ||
| 10/9/2026 | Listed for sale | $205,000+79.8%$142/sqft |
Source: MIBOR as distributed by MLS GRID #22130700 Report a problem | ||
| 12/9/2019 | Sold | $114,000+3.7%$79/sqft |
Source: MIBOR as distributed by MLS GRID #21676376 Report a problem | ||
| 10/24/2019 | Pending sale | $109,900$76/sqft |
Source: Coronel Realty Group #21676376 Report a problem | ||
| 10/22/2019 | Listed for sale | $109,900+55.2%$76/sqft |
Source: Coronel Realty Group #21676376 Report a problem | ||
| 9/27/2019 | Sold | $70,798$49/sqft |
Source: Public Record Report a problem | ||
Public tax history
| Year | Property taxes | Tax assessment |
|---|---|---|
| 2025 | $1,980 +55.5% | $179,300 +0.5% |
| 2024 | $1,273 -17.2% | $178,400 +26.4% |
| 2023 | $1,537 +10.9% | $141,100 -8.2% |
| 2022 | $1,386 +33.4% | $153,700 +10.9% |
| 2021 | $1,039 +73% | $138,600 +21.7% |
| 2020 | $600 +28.2% | $113,900 +30.8% |
| 2019 | $468 -14.2% | $87,100 +11.2% |
| 2018 | $546 -2.2% | $78,300 -3.6% |
| 2017 | $558 +10.1% | $81,200 +1.4% |
| 2016 | $507 +6.3% | $80,100 +1.8% |
| 2014 | $477 +29.4% | $78,700 +8.9% |
| 2013 | $368 | $72,300 -0.7% |
| 2012 | $368 | $72,800 -39.9% |
| 2011 | -- | $121,100 |
| 2010 | $955 +0.8% | $121,100 -1.3% |
| 2009 | $947 | $122,700 -8.8% |
| 2007 | -- | $134,500 +0.1% |
| 2006 | -- | $134,400 +26.2% |
| 2005 | -- | $106,500 |
Find assessor info on the county website
Monthly payment
Est. payment
Payment breakdown
Explore the cost of this home by adjusting the details. Changes won't be saved.Climate risks
Neighborhood: Augusta-New Augusta
Nearby schools
Schools provided by the listing agent
- High: Pike High School
Source: MIBOR as distributed by MLS GRID. This data may not be complete. We recommend contacting the local school district to confirm school assignments for this home.
- $207,3003 bd2 ba2k sqft6252 Bishops Pond Ln, Indianapolis, IN 46268Off Market
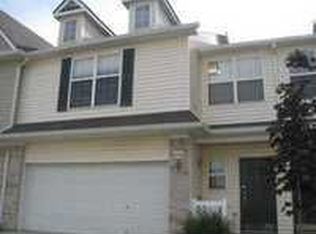
- $201,0003 bd1 ba1.8k sqft6254 Bishops Pond Ln, Indianapolis, IN 46268Off Market
- $181,2002 bd3 ba1.4k sqft6240 Bishops Pond Ln, Indianapolis, IN 46268Sold
- $182,1003 bd2 ba1.9k sqft6256 Bishops Pond Ln, Indianapolis, IN 46268Off Market
Similar homes
- $225,0003 bd3 ba1.8k sqft6308 Bishops Pond Ln, Indianapolis, IN 46268Active
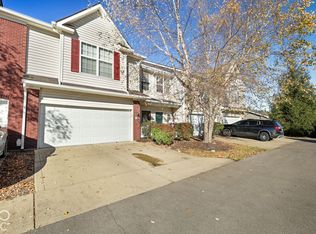 MLS ID #22134356, Kelly Harris, F.C. Tucker Company. MIBOR as distributed by MLS GRID
- $200,0002 bd1 ba1k sqft4827 Flat Stone Pl, Indianapolis, IN 46268Active
 MLS ID #22098574, Austin Coon, @properties. MIBOR as distributed by MLS GRID
- $230,0003 bd3 ba1.6k sqft6759 Long Run Dr, Indianapolis, IN 46268Active
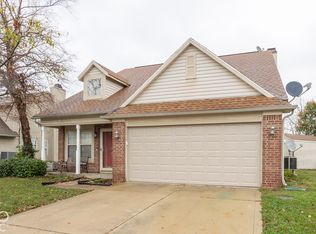 MLS ID #22134435, Elaina Musleh, F.C. Tucker Company. MIBOR as distributed by MLS GRID
- $205,9993 bd3 ba1.4k sqft4950 Potomac Square Way Unit 4, Indianapolis, IN 46268Active
 MLS ID #22123080, Steven Koleno, Beycome Brokerage Realty LLC. MIBOR as distributed by MLS GRID
