Skip main navigation
For sale
  • $849,000

    6250 Cabot Ct, Aptos, CA 95003

    2beds
    1,230sqft
    : 
    Loading
    Get pre-qualified
    Townhouse, Residential
    Built in 1984
    1,394 Square Feet Lot
    $827,900 Zestimate®
    $690/sqft
    $429/mo HOA

    What's special

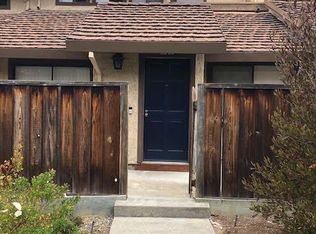
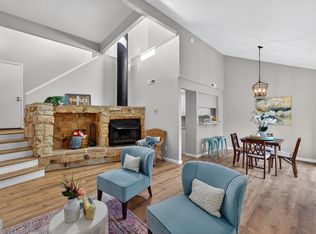
    Welcome to this beautifully updated end-unit townhouse, ideally situated in one of the best locations within Willowbrook Village. Offering exceptional privacy, mature landscaping, and abundant natural light, this desirable home blends peaceful living with an unbeatable Aptos location. Inside, soaring ceilings, skylights, and engineered wood flooring create a bright, inviting atmosphere. The remodeled kitchen features quartz countertops, Bosch and Fisher & Paykel stainless steel appliances, and flows seamlessly into the living area, where a cozy gas fireplace insert adds warmth and charm. A versatile loft provides the perfect space for a home office, media room, or creative retreat. Spacious bedrooms feature oversized closets and open to a private balcony. Step outside to your private patio with direct access to the expansive common area lawn, complete with attractive tile flooring, lush plantings, & drip irrigation system. Additional highlights include updated bathrooms, dual-pane windows, a large two-car garage with industrial strength storage racks, and ample nearby guest parking. Enjoy easy access to Highway 1, Willowbrook Park with pickleball courts, a playground, open green space, and miles of quiet neighborhood streets ideal for walking your dog. Aptos living at its best!
    10 days
    |
    878
    |
    47
    |

    Zillow last checked:

    Listing updated:

    Listed by:

    Mike Bloch 01382661 831-588-1588,

    Christie's International Real Estate Sereno 831-460-1100,

    Turiya Blanchette 02061949 831-345-1000,

    Christie's International Real Estate Sereno

    Source: MLSListings Inc,MLS#: ML82052708MLS Logo

    Loading...

      Facts & features

      Interior

      Bedrooms & bathrooms
      • Bedrooms: 2
      • Bathrooms: 2
      • Full bathrooms: 2
      Rooms
      • Room types: Bonus Room, Loft
      Bathroom
      • Features: ShowersoverTubs2plus, PrimaryOversizedTub
      Dining room
      • Features: DiningFamilyCombo
      Family room
      • Features: KitchenFamilyRoomCombo
      Heating
      • Forced Air, Gas
      Cooling
      • None
      Appliances
      • Included: Gas Cooktop, Oven/Range, Refrigerator
      • Laundry: In Garage
      Features
      • Vaulted Ceiling(s)
      • Flooring: Hardwood
      • Doors: None
      • Number of fireplaces: 1
      • Fireplace features: Living Room
      Interior area
      • Total structure area: 1,230
      • Total interior livable area: 1,230 sqft

      Property

      Parking
      • Total spaces: 2
      • Parking features: Attached
      • Attached garage spaces: 2
      Accessibility
      • Accessibility features: None
      Features
      • Stories: 2
      • Patio & porch: Balcony/Patio
      • Exterior features: Fenced
      • Fencing: Wood
      • Has view: Yes
      • View description: Garden/Greenbelt, Greenbelt
      Lot
      • Size: 1,394 Square Feet
      • Features: Level
      Details
      • Parcel number: 03737101000
      • Zoning: RM-3
      • Special conditions: Standard

      Construction

      Type & style
      • Home type: Townhouse
      • Property subtype: Townhouse, Residential
      Materials
      • Foundation: Slab
      • Roof: Composition
      Condition
      • New construction: No
      • Year built: 1984

      Utilities & green energy

      • Gas: PublicUtilities
      • Sewer: Public Sewer
      • Water: Public
      • Utilities for property: Public Utilities, Water Public

      Community & HOA

      HOA
      • Has HOA: Yes
      • HOA fee: $429 monthly
      Location
      • Region: Aptos

      Financial & listing details

      • Price per square foot: $690/sqft
      • Tax assessed value: $1,018,759
      • Annual tax amount: $13,037
      • Date on market: 7/6/2026
      • Listing agreement: ExclusiveRightToSell

        Estimated market value

        $827,900

        $787,000 - $869,000

        $3,544/mo

        Price history

        DateEventPrice
        7/6/2026Listed for sale$849,000-11.6%$690/sqft
        Source: MLSListings Inc #ML82052708 Report a problem
        6/28/2022Sold$960,000+1.6%$780/sqft
        Source: Public Record Report a problem
        6/7/2022Listed for sale$945,000+67.3%$768/sqft
        Source: MLSListings Inc #ML81895189 Report a problem
        7/2/2015Sold$565,000+6.8%$459/sqft
        Source: Public Record Report a problem
        6/1/2015Pending sale$529,000$430/sqft
        Source: American Dream Realty #ML81466479 Report a problem
        5/22/2015Listed for sale$529,000+35.6%$430/sqft
        Source: American Dream Realty #81466479 Report a problem
        5/25/2011Sold$390,000+64.6%$317/sqft
        Source: Public Record Report a problem
        8/27/1998Sold$237,000+20%$193/sqft
        Source: Public Record Report a problem
        10/2/1997Sold$197,500$161/sqft
        Source: Public Record Report a problem

        Public tax history

        YearProperty taxesTax assessment
        2025$13,037 +7.3%$1,018,759 +2%
        2024$12,150 +2.2%$998,784 +2%
        2023$11,885 +46.6%$979,200 +55.4%
        2022$8,107 +3.9%$630,268 +2%
        2021$7,806 +1.1%$617,910 +1%
        2020$7,718 +2.4%$611,574 +2%
        2019$7,539 +1.7%$599,583 +2%
        2018$7,413 +1.4%$587,826 +2%
        2017$7,308 +5.9%$576,300 +2%
        2016$6,902 +31.1%$565,000 +35.9%
        2015$5,266 +2%$415,742 +2%
        2014$5,164 $407,598 +11.2%
        2012-- $366,600 +26.4%
        2011-- $290,010 +0.8%
        2010-- $287,843 -0.2%
        2009-- $288,527 +2%
        2008-- $282,870 +2%
        2007-- $277,323 +2%
        2006-- $271,885 +2%
        2005-- $266,554 +2%
        2004-- $261,327 +1.9%
        2003-- $256,537 +2%
        2002-- $251,507 +2%
        2001-- $246,575 +2%
        2000-- $241,740
        Find assessor info on the county website

        Monthly payment

        Est. payment

        Payment breakdown

        Explore the cost of this home by adjusting the details. Changes won't be saved.
        All calculations are estimates and provided by Zillow, Inc. for informational purposes only. Actual amounts may vary.
        HOA fees may include property taxes on listings classified as Co-Ops. Contact the listing agent and/or owner for fee details.
        Mortgage interest rates are dependent on a number of factors, including credit score, down payment, and repayment length. Interest rate data provided by Zillow Group Marketplace, Inc. as of 1/1/1970 from various mortgage lenders with which we have lead or other similar arrangements; the Estimated Payment is an average of those rates.
        See how much you could borrow to make a competitive offer.

        Climate risks

        Neighborhood: 95003

        Getting around

        58 / 100
        Somewhat Walkable
        49 / 100
        Somewhat Bikeable

        Nearby schools

        GreatSchools rating
        Schools provided by the listing agent
        • District: SoquelUnionElementary

        Source: MLSListings Inc. This data may not be complete. We recommend contacting the local school district to confirm school assignments for this home.

        A local agent can set up tours, give advice and negotiate with sellers.

        Browse local experts

        Similar homes

            • Local buyer's agents are ready to help