Skip main navigation
Closed
  • $549,000

    6250 Dotts Ln, Penn Laird, VA 22846

    4beds
    3,042sqft
    Single Family Residence
    Built in 2009
    0.56 Acres Lot
    $557,600 Zestimate®
    $180/sqft
    $2,961 Estimated rent

    Home value

    $557,600

    $496,000 - $630,000

    $2,961/mo

    Zestimate® history
    Loading
    Loading...

    Owner options

    List your home for rent

    $2,961/mo

    Rent Zestimate®

    Find your next renter with Zillow Rental Manager. Plus, with online applications, you can quickly screen prospective tenants – for free.

    Learn more

    $2,961/mo

    Rent Zestimate®

    Refinance and save

    $3,204/mo

    Est. payment

    Refinancing to a lower rate could help reduce your monthly payments and save thousands over the life of the loan.

    See today's rates

    $3,204/mo

    Est. payment

    Explore your selling options

    Work with a Zillow partner agent

    Leverage their expertise and Zillow's premium Showcase listings to get your home seen by more buyers.

    Get started

    List with your own agent

    Get your home in front of millions of buyers by listing it on Zillow.

    Learn how to do it

    Sell it yourself

    Take full control of how buyers see your home on Zillow by listing For Sale by Owner (FSBO).

    List your home

    What's special

    Massanutten mountain viewsPellet stovePretty stone gas fireplacePartially finished basementVinyl fenced backyardDistant mountain backdropPractical peninsula layout
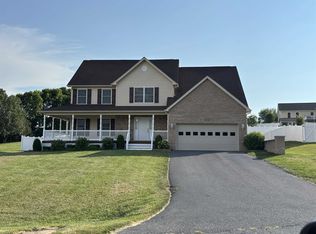
    Enjoy beautiful Massanutten Mountain views from this well-maintained home set on a spacious .56-acre lot in a small, peaceful neighborhood. Thoughtfully designed for comfort and everyday living, this property combines generous indoor space with inviting outdoor areas. Inside, you'll find 3,042 sq ft of finished living space featuring 4 bedrooms and 3 full baths. Gorgeous wood floors with detailed inlay flow through the main living areas, and a pretty stone gas fireplace anchors the welcoming living room. The spacious kitchen offers a practical peninsula layout along with stainless steel appliances, a pantry, and granite countertops. A partially finished basement with a pellet stove provides great flexibility, ideal for a family room, exercise room, or additional storage. Car lovers and tinkerers will appreciate the impressive 1,098 sq ft attached garage, offering space for up to four vehicles. Outdoor living is just as appealing. The vinyl fenced backyard features both a covered back porch and a patio with a pergola, perfect for relaxing or entertaining while taking in the distant mountain backdrop. With its convenient location, great layout, and views, this home offers the perfect balance of beauty, practicality, and comfort.

    Zillow last checked:

    Listing updated:

    Listed by:

    Gail Mitchell 540-810-2983,

    Old Dominion Realty Inc

    Bought with:

    Megan Morris, 0225254113

    Funkhouser: East Rockingham

    Source: CAAR,MLS#: 671874MLS LogoOriginating MLS: Harrisonburg-Rockingham Area Association of REALTORS

    Facts & features

    Interior

    Bedrooms & bathrooms
    • Bedrooms: 4
    • Bathrooms: 3
    • Full bathrooms: 3
    • Main level bathrooms: 2
    • Main level bedrooms: 4
    Rooms
    • Room types: Bathroom, Breakfast Room/Nook, Bedroom, Dining Room, Family Room, Full Bath, Foyer, Kitchen, Laundry, Living Room
    Primary bedroom
    • Level: First
    Bedroom
    • Level: First
    Primary bathroom
    • Level: First
    Bathroom
    • Level: First
    Bathroom
    • Level: Basement
    Breakfast room nook
    • Level: First
    Dining room
    • Level: First
    Family room
    • Level: Basement
    Foyer
    • Level: First
    Kitchen
    • Level: First
    Laundry
    • Level: Basement
    Living room
    • Level: First
    Heating
    • Heat Pump, Pellet Stove
    Cooling
    • Heat Pump
    Appliances
    • Included: Dishwasher, Electric Range, Disposal, Microwave, Refrigerator, Dryer, Washer
    • Laundry: Washer Hookup, Dryer Hookup
    Features
    • Double Vanity, Jetted Tub, Primary Downstairs, Walk-In Closet(s), Breakfast Bar, Breakfast Area, Tray Ceiling(s), Entrance Foyer, Recessed Lighting
    • Flooring: Carpet, Ceramic Tile, Hardwood
    • Windows: Double Pane Windows
    • Basement: Interior Entry,Partially Finished,Walk-Out Access
    • Number of fireplaces: 1
    • Fireplace features: One, Gas Log, Stone
    Interior area
    • Total structure area: 5,476
    • Total interior livable area: 3,042 sqft
    • Finished area above ground: 2,434
    • Finished area below ground: 608

    Property

    Parking
    • Total spaces: 2
    • Parking features: Attached, Electricity, Garage Faces Front, Garage, Garage Door Opener, Oversized
    • Attached garage spaces: 2
    Features
    • Levels: One,Multi/Split
    • Stories: 1
    • Patio & porch: Covered, Front Porch, Patio, Porch
    • Exterior features: Dog Run, Fence
    • Pool features: None
    • Has spa: Yes
    • Fencing: Partial
    • Has view: Yes
    • View description: Mountain(s), Residential
    Lot
    • Size: 0.56 Acres
    • Features: Garden, Landscaped, Open Lot
    • Topography: Rolling
    Details
    • Additional structures: Shed(s)
    • Parcel number: 126D(8)L17
    • Zoning description: R-1 Residential

    Construction

    Type & style
    • Home type: SingleFamily
    • Architectural style: Split-Foyer
    • Property subtype: Single Family Residence
    Materials
    • Brick, Stick Built, Stone, Vinyl Siding
    • Foundation: Block, Brick/Mortar
    • Roof: Composition,Shingle
    Condition
    • New construction: No
    • Year built: 2009

    Utilities & green energy

    • Sewer: Public Sewer
    • Water: Public
    • Utilities for property: Other

    Community & HOA

    Community
    • Security: Security System, Smoke Detector(s)
    • Subdivision: MOUNTAIN MEADOW ESTATES
    HOA
    • Has HOA: No
    Location
    • Region: Penn Laird

    Financial & listing details

    • Price per square foot: $180/sqft
    • Tax assessed value: $454,400
    • Annual tax amount: $3,090
    • Date on market: 12/16/2025
    • Cumulative days on market: 24 days

    Price history

    DateEventPrice
    2/20/2026Sold$549,000$180/sqft
    Source: CAAR #671874 Report a problem
    1/9/2026Pending sale$549,000$180/sqft
    Source: CAAR #671874 Report a problem
    12/16/2025Listed for sale$549,000+37.6%$180/sqft
    Source: CAAR #671874 Report a problem
    6/11/2021Sold$399,000$131/sqft
    Source: HRAR #616863 Report a problem
    4/30/2021Pending sale$399,000+14.7%$131/sqft
    Source: HRAR #616863 Report a problem
    1/25/2010Sold$348,000$114/sqft
    Source: Public Record Report a problem

    Public tax history

    YearProperty taxesTax assessment
    2024$3,090 $454,400
    2023$3,090 $454,400
    2022$3,090 +20.5%$454,400 +31.1%
    2021$2,564 $346,500
    2020$2,564 $346,500
    2019$2,564 $346,500
    2018$2,564 +7.8%$346,500 +2%
    2017$2,378 $339,700
    2016$2,378 +4.5%$339,700
    2015$2,276 +4.7%$339,700
    2014$2,174 $339,700 -1.7%
    2013-- $345,400
    2012-- $345,400
    2011-- $345,400
    2010-- $345,400
    Find assessor info on the county website

    Neighborhood: 22846

    Nearby schools

    GreatSchools rating
    Schools provided by the listing agent
    • Elementary: Peak View
    • Middle: Montevideo
    • High: Spotswood

    Source: CAAR. This data may not be complete. We recommend contacting the local school district to confirm school assignments for this home.

    Get pre-qualified for a loan
    At Zillow Home Loans, we can pre-qualify you in as little as 5 minutes with no impact to your credit score.

    An equal housing lender. NMLS #10287.