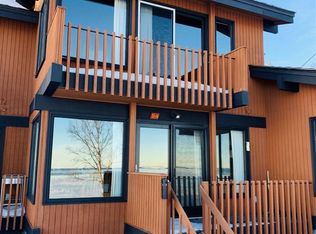
A stones throw from stunning Lake Superior, D2 Seal Villa is a 3BR, 2BA, turnkey, quiet, secluded, getaway offering a front-row seat to the beautiful rocky shoreline. Can't get much closer to the Lake than this unit. Breathtaking panoramic views of the Lake with easy access to the water, nature trails, kids playground, pool house, and so much more.
Oodles of updates while preserving the integrity of the original redwood walls and cozy, cabin-like, north shore feel.
The main floor living/dining/great room has new Marvin casement windows ('23), new carpet ('24), a fabulous Danish Rais wood-burning stove ('20) and sliding glass door to the deck. The kitchen was redesigned ('21) and is now open to the living/dining room, has a fun lean bar with bar stools, and now features full size stainless appliances: refrigerator, range, dishwasher, and sink. Adjacent to the great room is the 3/4 bathroom with newly tiled shower area. The perfect spot for gathering with friends and family.
The second floor Master BR captures spectacular Lake views with a wall of windows and new sliding glass door ('20) to the private upper balcony. Listen to waves crashing on the shoreline while watching the sunrise. The second floor also has a full bathroom with newly tiled tub/shower and another inviting spacious bedroom with king bed.
The third floor is a magical lofted space with two built-in twin beds; perfect for kids.
Soak up the North Shore experience at the Lutsen Sea Villa with lake side bonfires, walking paths, dog friendly, biking, swimming, stargazing, kayaking canoeing, skiing, golfing, easy access to the Gitchi-Gami trail, and of course relaxing at the Guest Services Building in the pool, hot tub, sauna, and splash pad.
Furnishings are negotiable. If interested, please inquire.
5 minutes to Tofte & 20 minutes to Grand Marais.
Odyssey Resorts rental services is available, however this unit (D2) is not currently part of the Odyssey rental pool.
See Supplements for more info.
Closed
$600,000
6250 E Villa Ln #D2, Lutsen, MN 55612
3beds
1,250sqft
Townhouse Side x Side
Built in 1970
10 Acres Lot
$500,100 Zestimate®
$480/sqft
$1,602 Estimated rent
Home value
$500,100
$450,000 - $560,000
$1,602/mo
Zestimate® history
Owner options
List your home for rent
$1,602/mo
Rent Zestimate®
Find your next renter with Zillow Rental Manager. Plus, with online applications, you can quickly screen prospective tenants – for free.
$1,602/mo
Rent Zestimate®
Refinance and save
$4,316/mo
Est. payment
Refinancing to a lower rate could help reduce your monthly payments and save thousands over the life of the loan.
$4,316/mo
Est. payment
Explore your selling options
Work with a Zillow partner agent
Leverage their expertise and Zillow's premium Showcase listings to get your home seen by more buyers.
Get startedList with your own agent
Get your home in front of millions of buyers by listing it on Zillow.
Learn how to do itSell it yourself
Take full control of how buyers see your home on Zillow by listing For Sale by Owner (FSBO).
List your homeWhat's special
Zillow last checked:
Listing updated:
Listed by:
Kate McGuire 651-208-6470,
RE/MAX Results
Bought with:
Kate McGuire
RE/MAX Results
Source: NorthstarMLS as distributed by MLS GRID,MLS#: 6789031
Facts & features
Interior
Bedrooms & bathrooms
- Bedrooms: 3
- Bathrooms: 2
- Full bathrooms: 1
- 3/4 bathrooms: 1
Bedroom
- Level: Upper
- Area: 170 Square Feet
- Dimensions: 17x10
Bedroom 2
- Level: Upper
- Area: 170 Square Feet
- Dimensions: 17x10
Bedroom 3
- Level: Third
- Area: 153 Square Feet
- Dimensions: 17x9
Bathroom
- Level: Main
- Area: 42 Square Feet
- Dimensions: 7x6
Bathroom
- Level: Upper
- Area: 55 Square Feet
- Dimensions: 11x5
Deck
- Level: Main
- Area: 48 Square Feet
- Dimensions: 12x4
Deck
- Level: Upper
- Area: 48 Square Feet
- Dimensions: 12x4
Dining room
- Level: Main
- Area: 66 Square Feet
- Dimensions: 11x6
Kitchen
- Level: Main
- Area: 63 Square Feet
- Dimensions: 9x7
Living room
- Level: Main
- Area: 90 Square Feet
- Dimensions: 10x9
Mud room
- Level: Main
- Area: 63 Square Feet
- Dimensions: 9x7
Heating
- Baseboard, Wood Stove
Cooling
- None
Appliances
- Included: Dishwasher, Electric Water Heater, Freezer, Microwave, Range, Refrigerator, Stainless Steel Appliance(s)
- Laundry: None
Features
- Basement: Crawl Space,Partial,Unfinished
- Number of fireplaces: 1
- Fireplace features: Living Room, Wood Burning, Wood Burning Stove
Interior area
- Total structure area: 1,250
- Total interior livable area: 1,250 sqft
- Finished area above ground: 1,250
- Finished area below ground: 0
Property
Parking
- Parking features: Asphalt, Shared Driveway, Electric, Guest, On Street, More Parking Offsite for Fee, Unassigned
- Has uncovered spaces: Yes
- Details: Garage Dimensions (0), Garage Door Height (0), Garage Door Width (0)
Accessibility
- Accessibility features: None
Features
- Levels: More Than 2 Stories
- Patio & porch: Deck, Porch, Rear Porch
- Has private pool: Yes
- Pool features: Heated, Indoor, Shared
- Fencing: None
- Has view: Yes
- View description: East, Lake, Panoramic, South
- Has water view: Yes
- Water view: Lake
- Waterfront features: Association Access, Lake Front, Lake View, Lake Superior, Shared
Lot
- Size: 10 Acres
- Features: Accessible Shoreline, Irregular Lot, Tree Coverage - Heavy
Details
- Foundation area: 450
- Parcel number: 270750420
- Zoning description: Residential-Multi-Family,Shoreline
Construction
Type & style
- Home type: Townhouse
- Property subtype: Townhouse Side x Side
- Attached to another structure: Yes
Materials
- Frame
- Roof: Age 8 Years or Less,Metal
Condition
- New construction: No
- Year built: 1970
Utilities & green energy
- Electric: Circuit Breakers, Power Company: Arrowhead Electric
- Gas: Electric, Wood
- Sewer: Septic System Compliant - Yes, Shared Septic, Tank with Drainage Field
- Water: Shared System, Well
- Utilities for property: Underground Utilities
Community & HOA
Community
- Security: Security Lights
- Subdivision: Lutsen Sea Villas
HOA
- Has HOA: Yes
- Amenities included: Spa/Hot Tub, Other, Sauna, Security Lighting, Trail(s), Unspecified
- Services included: Beach Access, Cable TV, Internet, Lawn Care, Maintenance Grounds, Parking, Professional Mgmt, Recreation Facility, Sanitation, Shared Amenities, Snow Removal, Water
- HOA fee: $660 monthly
- HOA name: Odysey Resorts
- HOA phone: 218-257-0068
Location
- Region: Lutsen
Financial & listing details
- Price per square foot: $480/sqft
- Tax assessed value: $433,300
- Annual tax amount: $3,490
- Date on market: 10/29/2025
- Cumulative days on market: 22 days
- Road surface type: Paved
Price history
| Date | Event | Price |
|---|---|---|
| 11/3/2025 | Pending sale | $625,000+4.2%$500/sqft |
Source:  NorthstarMLS as distributed by MLS GRID #6789031 Report a problem NorthstarMLS as distributed by MLS GRID #6789031 Report a problem | ||
| 10/30/2025 | Sold | $600,000-4%$480/sqft |
Source: NorthstarMLS as distributed by MLS GRID #6789031 Report a problem | ||
| 10/29/2025 | Listed for sale | $625,000$500/sqft |
Source: NorthstarMLS as distributed by MLS GRID #6789031 Report a problem | ||
| 10/6/2025 | Listing removed | $625,000$500/sqft |
Source: NorthstarMLS as distributed by MLS GRID #6789031 Report a problem | ||
| 9/19/2025 | Listed for sale | $625,000+81.2%$500/sqft |
Source: NorthstarMLS as distributed by MLS GRID #6789031 Report a problem | ||
| 3/29/2019 | Listing removed | $345,000$276/sqft |
Source: Lutsen Resort Company #6080588 Report a problem | ||
| 3/13/2019 | Pending sale | $345,000$276/sqft |
Source: Lutsen Resort Company #6080588 Report a problem | ||
| 2/3/2019 | Listed for sale | $345,000$276/sqft |
Source: Lutsen Resort Company #6080588 Report a problem | ||
Public tax history
| Year | Property taxes | Tax assessment |
|---|---|---|
| 2025 | $3,490 +12.9% | $433,300 +3.7% |
| 2024 | $3,090 +8.8% | $417,900 +6.7% |
| 2023 | $2,840 -12.2% | $391,500 +13.7% |
| 2022 | $3,234 -54.1% | $344,400 +15.1% |
| 2021 | $7,042 +216.4% | $299,100 -2.1% |
| 2020 | $2,226 +16.3% | $305,500 +50% |
| 2018 | $1,914 +14.3% | $203,600 -0.5% |
| 2017 | $1,674 +10.3% | $204,600 -0.4% |
| 2016 | $1,518 -4.9% | $205,500 -0.4% |
| 2015 | $1,596 +2.3% | $206,300 -6.3% |
| 2014 | $1,560 | $220,200 +7.3% |
| 2012 | -- | $205,200 -30.4% |
| 2010 | $1,766 | $294,800 |
Find assessor info on the county website
Neighborhood: 55612
Nearby homes
- $580,3003 bd2 ba1.2k sqft6250 E Villa Ln, Lutsen, MN 55612Off Market
- $362,4002 bd1 ba440 sqft6250 E Villa Ln #D3, Lutsen, MN 55612Off Market
- $563,5003 bd2 ba945 sqft6250 E Villa Ln #D1, Lutsen, MN 55612Off Market
- $345,5002 bd1 ba440 sqft6250 E Villa Ln #D4, Lutsen, MN 55612Off Market
- $539,8003 bd2 ba840 sqft6250 E Villa Ln #D5, Lutsen, MN 55612Off Market
- $560,5003 bd2 ba945 sqft6252 E Villa Ln #C5, Lutsen, MN 55612Off Market
- $609,7002 bd2 ba1.2k sqft6252 E Villa Ln #C1, Lutsen, MN 55612Off Market
- $509,3002 bd1 ba945 sqft6252 E Villa Ln #C2, Lutsen, MN 55612Off Market
Nearby schools
GreatSchools rating
- 4/10Sawtooth Mountain Elementary SchoolGrades: PK-5Distance: 21.9 mi
- 4/10Cook County Middle SchoolGrades: 6-8Distance: 21.9 mi
- 7/10Cook County Senior High SchoolGrades: 9-12Distance: 21.9 mi


Get pre-qualified for a loan
At Zillow Home Loans, we can pre-qualify you in as little as 5 minutes with no impact to your credit score.An equal housing lender. NMLS #10287.
- Minnesota
- Cook County
- Lutsen
- 55612
- 6250 E Villa Ln Unit D2
Nearby cities
Nearby zip codes
Other Lutsen Topics
