Welcome to one of the best ranches with a great floorplan plus acreage with 4 out-buildings! A wonderful 12X22 covered front porch is so inviting for entry into the formal living space or enter this home from a 6X20 breezeway that features a skylight. The breezeway is sandwiched in between a 2+ car garage & the home. The interior of this home features all hard surfaced flooring, Pella windows, French & solid wood 6 panel doors, zone (2) HVAC systems. A new (900+ sq. ft.) primary suite added in 2013 with access to an 8X21 deck! This addition features a spacious bedroom, 3 large walk-in closets with automatic lighting, ensuite bath w/Jacuzzi tub, double wide shower & double vanity. Main floor laundry was created when addition was built (laundry connections also in basement). Original primary bedroom suite is great for guests. There are 2 additional bedrooms on the main floor serviced by a hall bath. The formal living room features a gas fireplace. The Formal dining has access to a screened-in deck & the breakfast area of the kitchen has access to another open-air deck. All of these decks overlook a lush 3+ acres with fencing for children or pets & featuring 3 gates (1 for a large mower). The main floor family room has access to a half bath. Remodeled kitchen features a skylight, new cabinet facings, Corian counters, all updated appliances including freezer! The full bsmt boasts a large recreation room, craft &/or study that features a half bath, huge unfinished area great for storage & a 2nd utility/mechanical room. There are 2 water heaters & furnaces, 1 for the original floorplan & 1 for the addition. Also, a water softener & air purifying system. The 4 out-buildings consist of 2 sheds, 1 in front yard area & 1 in back, a 10X16 enclosed metal pole barn & 20X40 implement storage building with a canopy. A large portion of the acreage has woods. Great location! Only 10 minutes to I-675 or I-70. This home is not in the Village of Enon, located in Mad River Township.
Accepting backups
Price cut: $11K (8/9)
$599,000
6250 Fairfield Pike, Enon, OH 45323
4beds
3,493sqft
Single Family Residence
Built in 1957
3.14 Acres Lot
$563,600 Zestimate®
$171/sqft
$-- HOA
What's special
Gas fireplaceSpacious bedroomLarge recreation roomMain floor laundryCovered front porchRemodeled kitchenOpen-air deck
- 348 days
- 133
- 5
Zillow last checked:
Listing updated:
Listed by:
Janet L Miller (937)878-5993,
RE/MAX HomeBase,
Sandy K. Sorensen 937-602-1400,
RE/MAX HomeBase
Source: DABR MLS,MLS#: 946293 Originating MLS: Dayton Area Board of REALTORS
Originating MLS: Dayton Area Board of REALTORSFacts & features
Interior
Bedrooms & bathrooms
- Bedrooms: 4
- Bathrooms: 5
- Full bathrooms: 3
- 1/2 bathrooms: 2
- Main level bathrooms: 4
Primary bedroom
- Level: Main
- Dimensions: 12 x 17
Primary bedroom
- Level: Main
- Dimensions: 12 x 17
Bedroom
- Level: Main
- Dimensions: 12 x 14
Bedroom
- Level: Main
- Dimensions: 10 x 11
Dining room
- Level: Main
- Dimensions: 13 x 14
Family room
- Level: Main
- Dimensions: 18 x 19
Game room
- Level: Basement
- Dimensions: 11 x 13
Kitchen
- Features: Eat-in Kitchen
- Level: Main
- Dimensions: 10 x 21
Laundry
- Level: Main
- Dimensions: 5 x 5
Living room
- Level: Main
- Dimensions: 15 x 22
Other
- Level: Main
- Dimensions: 6 x 20
Other
- Level: Basement
- Dimensions: 19 x 44
Recreation
- Level: Basement
- Dimensions: 13 x 26
Screened porch
- Level: Main
- Dimensions: 10 x 12
Utility room
- Level: Basement
- Dimensions: 13 x 25
Heating
- Forced Air, Heat Pump
Cooling
- Heat Pump
Appliances
- Included: Dryer, Dishwasher, Microwave, Range, Refrigerator, Water Softener, Washer, Electric Water Heater
Features
- Ceiling Fan(s), Jetted Tub, Remodeled, Solid Surface Counters, Skylights, Walk-In Closet(s)
- Windows: Double Pane Windows, Wood Frames, Skylight(s)
- Basement: Full,Partially Finished
- Number of fireplaces: 1
- Fireplace features: One, Gas, Glass Doors
Interior area
- Total structure area: 3,493
- Total interior livable area: 3,493 sqft
Property
Parking
- Total spaces: 2
- Parking features: Attached, Garage, Two Car Garage, Storage
- Attached garage spaces: 2
Features
- Levels: One
- Stories: 1
- Patio & porch: Deck, Porch
- Exterior features: Deck, Fence, Porch, Storage
Lot
- Size: 3.14 Acres
- Dimensions: 3.140
Details
- Additional structures: Shed(s)
- Parcel number: 1801100035300021
- Zoning: Residential
- Zoning description: Residential
Construction
Type & style
- Home type: SingleFamily
- Property subtype: Single Family Residence
Materials
- Brick, Frame
Condition
- Year built: 1957
Utilities & green energy
- Sewer: Septic Tank
- Water: Well
- Utilities for property: Propane, Septic Available, Water Available
Community & HOA
Community
- Security: Smoke Detector(s)
- Subdivision: Enon Acres
HOA
- Has HOA: No
Location
- Region: Enon
Financial & listing details
- Price per square foot: $171/sqft
- Tax assessed value: $438,450
- Annual tax amount: $6,725
- Date on market: 10/31/2025
Estimated market value
$563,600
$535,000 - $592,000
$3,711/mo
Price history
| Date | Event | Price |
|---|---|---|
| 9/9/2026 | Pending sale | $599,000$171/sqft |
Source: DABR MLS #946293 Report a problem | ||
| 8/9/2026 | Price change | $599,000-1.8%$171/sqft |
Source:  DABR MLS #946293 Report a problem DABR MLS #946293 Report a problem | ||
| 6/23/2026 | Listed for sale | $610,000$175/sqft |
Source: DABR MLS #946293 Report a problem | ||
| 6/15/2026 | Pending sale | $610,000$175/sqft |
Source: DABR MLS #946293 Report a problem | ||
| 6/3/2026 | Price change | $610,000-2.4%$175/sqft |
Source: DABR MLS #946293 Report a problem | ||
| 11/1/2025 | Listed for sale | $625,000$179/sqft |
Source: DABR MLS #946293 Report a problem | ||
Public tax history
| Year | Property taxes | Tax assessment |
|---|---|---|
| 2025 | $6,725 +18% | $153,460 +32.2% |
| 2024 | $5,698 +1.8% | $116,060 |
| 2023 | $5,596 -0.3% | $116,060 |
| 2022 | $5,613 +9.4% | $116,060 +21.4% |
| 2021 | $5,131 -0.3% | $95,640 |
| 2020 | $5,144 -1.3% | $95,640 |
| 2019 | $5,214 +9.4% | $95,640 +10.6% |
| 2018 | $4,767 | $86,440 +0% |
| 2017 | $4,767 +14.5% | $86,436 |
| 2016 | $4,165 -0.1% | $86,436 +3.3% |
| 2015 | $4,169 | $83,710 |
| 2014 | $4,169 +61.3% | $83,710 +27% |
| 2013 | $2,584 +4.6% | $65,930 +11.4% |
| 2012 | $2,470 +9.4% | $59,171 +7% |
| 2011 | $2,258 +2.1% | $55,290 |
| 2010 | $2,213 +16.4% | $55,290 -4.9% |
| 2009 | $1,902 -1% | $58,150 |
| 2008 | $1,921 +0.4% | $58,150 |
| 2007 | $1,913 -20.2% | $58,150 -1.6% |
| 2006 | $2,398 +103.8% | $59,091 |
| 2005 | $1,177 -68.3% | $59,091 +0% |
| 2004 | $3,708 +14.4% | $59,090 +15% |
| 2003 | $3,242 -1.3% | $51,380 |
| 2002 | $3,285 +0.3% | $51,380 -2.1% |
| 2000 | $3,276 | $52,490 |
Find assessor info on the county website
Monthly payment
Est. payment
Payment breakdown
Explore the cost of this home by adjusting the details. Changes won't be saved.Climate risks
Neighborhood: 45323
Nearby schools
Schools provided by the listing agent
- District: Greenon
Source: DABR MLS. This data may not be complete. We recommend contacting the local school district to confirm school assignments for this home.
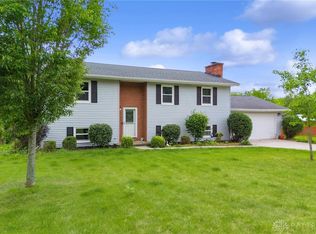
Similar homes
- $569,9004 bd3 ba3.7k sqft5299 Clearcreek Trl, Yellow Springs, OH 45387For Sale
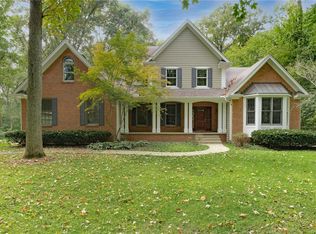
 MLS ID #970313, VJ Evans, Glasshouse Realty Group. DABR MLS
 - $539,9005 bd3 ba2.9k sqft3806 Saint Andrews Dr, Fairborn, OH 45324For Sale
 MLS ID #970195, Janet L Miller, RE/MAX HomeBase. DABR MLS
 - $649,9005 bd4 ba3.9k sqft2616 Rolling Meadows Dr, Xenia, OH 45385For Sale
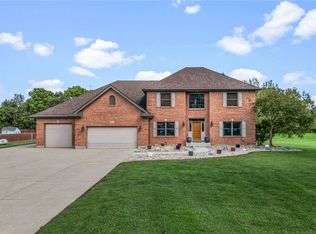 MLS ID #970290, Adam Martin, Howard Hanna Real Estate Serv. DABR MLS
 - $585,0004 bd5 ba3.9k sqft3495 Riva Ct, Dayton, OH 45430For Sale
 MLS ID #970464, Rhonda Chambal, Irongate Inc.. DABR MLS
 - $674,9004 bd2 ba1.9k sqft68 E Yellow Springs Fairfield Rd, Yellow Springs, OH 45387For SaleMLS ID #962398, Shelly K Blackman, Plum Tree Realty. DABR MLS
- $574,9004 bd3 ba2.6k sqft7595 Staley Rd, New Carlisle, OH 45344For SaleMLS ID #967578, Marc Broomhall, Howard Hanna Real Estate Serv. DABR MLS
- $635,0003 bd2 ba3.4k sqft4041 Cortsville Rd, Cedarville, OH 45314For SaleMLS ID #967873, Craig S Mesure, BHHS Professional Realty. DABR MLS
- $720,0005 bd3 ba2.7k sqft2473 Linebaugh Rd, Xenia, OH 45385For SaleMLS ID #962708, Jill Aldineh, RE/MAX Victory + Affiliates. DABR MLS
- $575,0004 bd5 ba3.8k sqft2633 Sugar Tree Trl, New Carlisle, OH 45344For SaleMLS ID #964590, Charlene Roberge, Lagonda Creek Real Estate LLC. DABR MLS
- $589,9005 bd5 ba3.4k sqft1055 Wilderness Blf, Tipp City, OH 45371For SaleMLS ID #962964, Matthew Witt, Howard Hanna Real Estate Serv. DABR MLS
- $580,0005 bd5 ba3.1k sqft2311 Upper Trent Way, Vandalia, OH 45377For SaleMLS ID #967624, Melissa Trumbull, Glasshouse Realty Group. DABR MLS
- $420,0003 bd2 ba1.7k sqft7733 Milton Carlisle Rd, New Carlisle, OH 45344For SaleMLS ID #968971, Amy Agresta, Howard Hanna Real Estate Serv. DABR MLS
- $750,0004 bd4 ba3.6k sqft505 Marshall Dr, Xenia, OH 45385For SaleMLS ID #962215, Sarah Back, Coldwell Banker Heritage. DABR MLS
- $583,0004 bd4 ba4.7k sqft7670 Whispering Oaks Trl, Tipp City, OH 45371For SaleMLS ID #966477, Sandra G Martin, Coldwell Banker Heritage. DABR MLS
- $525,0004 bd3 ba3.2k sqft500 Bowman Rd, Springfield, OH 45505For SaleMLS ID #970351, Tamara Comer, Coldwell Banker Heritage. DABR MLS
- $575,0003 bd2 ba3k sqft4711 Peters Rd, Troy, OH 45373For SaleMLS ID #967484, Victoria Heywood, Keller Williams Home Town Rlty. DABR MLS
- $750,0005 bd4 ba4.5k sqft2099 Hedge Gate Blvd, Beavercreek, OH 45431For SaleMLS ID #969757, Cynthia A Buckreus, Coldwell Banker Heritage. DABR MLS
- $525,0004 bd4 ba4.5k sqft1974 Appian Way, Springfield, OH 45503For SaleMLS ID #970678, Danielle Chapman, Glasshouse Realty Group. DABR MLS
- $472,0003 bd2 ba1.9k sqft9305 Wildcat Rd, Tipp City, OH 45371For SaleMLS ID #970330, Cynthia A Myers, RE/MAX Alliance Realty. DABR MLS
- $549,0004 bd3 ba3.3k sqft84 Thruston Blvd E, Dayton, OH 45409For SaleMLS ID #957784, Jill Aldineh, RE/MAX Victory + Affiliates. DABR MLS
