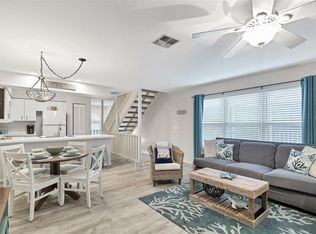
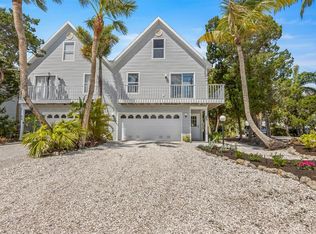
EXCEPTIONAL VALUE!!! Priced below the community average and located less than two blocks from the pristine Gulf beaches of Anna Maria Island, this beautifully updated 3-bedroom, 2.5-bath end-unit townhome is nestled in the highly sought-after North Beach Village. Offering weekly rental flexibility, this property is ideally suited as a full-time residence, second home, or income-producing retreat. The ground level features a two-car garage with epoxy flooring, extensive storage, and a versatile flex area ideal for beach gear, bikes, or recreation. A bonus room with its own split A/C system and oversized storage closet adds valuable usable space rarely found in similar homes. The main living level showcases a bright, open-concept design filled with natural light. The chef’s kitchen is appointed with 42-inch shaker cabinetry, stainless steel appliances, Skye Cambria quartz countertops, custom backsplash, and bar seating, seamlessly flowing into the living and dining areas. Two oversized sliding glass doors open to a private Trex-deck patio, perfect for indoor-outdoor living. This level also includes a stylish powder room, a dedicated dining area with its own patio, and a custom laundry room. Upstairs, the serene primary suite offers a private balcony, updated en-suite bath, and California Closet system. Two additional guest bedrooms feature custom closets, including one with a Murphy bed, built-in desk, and shelving—ideal for flexible living or remote work. Outdoor living is enhanced by a ground-level Trex-deck patio complete with grill station, sink, and outdoor shower. Notable upgrades include hurricane-impact windows and doors, reinforced garage door, custom cabinetry, Trex decking throughout, LED lighting, tankless water heater, new roof, and new HVAC system, among many others. Residents enjoy access to a newly refinished heated community pool, with no assessments currently planned. Boat slip basin rentals may be available through the City of Holmes Beach at Sunrise Basin and the T-Ends (approximately $425–$600 annually, subject to availability). Nearby public pickleball, tennis, and basketball courts add to the island lifestyle. Conveniently located near beaches, dining, shopping, and island amenities, this property represents a rare opportunity to own a turnkey luxury townhome in one of Anna Maria Island’s most desirable neighborhoods. Over $200,000 in upgrades—see attached list. Video tour available.
Sold for $845,000
$845,000
6250 HOLMES BOULEVARD #71, HOLMES BEACH, FL 34217
3beds
1,536sqft
Condominium
Built in 1991
-- sqft lot
$846,900 Zestimate®
$550/sqft
$7,907 Estimated rent
Home value
$846,900
$779,000 - $915,000
$7,907/mo
Zestimate® history
Owner options
List your home for rent
$7,907/mo
Rent Zestimate®
Find your next renter with Zillow Rental Manager. Plus, with online applications, you can quickly screen prospective tenants – for free.
$7,907/mo
Rent Zestimate®
Refinance and save
$6,803/mo
Est. payment
Refinancing to a lower rate could help reduce your monthly payments and save thousands over the life of the loan.
$6,803/mo
Est. payment
Explore your selling options
Work with a Zillow partner agent
Leverage their expertise and Zillow's premium Showcase listings to get your home seen by more buyers.
Get startedList with your own agent
Get your home in front of millions of buyers by listing it on Zillow.
Learn how to do itSell it yourself
Take full control of how buyers see your home on Zillow by listing For Sale by Owner (FSBO).
List your homeWhat's special
Trex decking throughoutNew roofSkye cambria quartz countertopsNew hvac systemOversized storage closetCustom laundry roomReinforced garage door
Zillow last checked:
Listing updated:
Listed by:
Jon Lewandowski 727-200-7834,
LPT REALTY, LLC 877-366-2213
Bought with:
Roxanne Baliman, 3591569
EXP REALTY LLC
Source: Stellar MLS,MLS#: TB8417439 Originating MLS: Orlando Regional
Originating MLS: Orlando Regional
Facts & features
Interior
Bedrooms & bathrooms
- Bedrooms: 3
- Bathrooms: 3
- Full bathrooms: 2
- 1/2 bathrooms: 1
Rooms
- Room types: Family Room, Dining Room, Utility Room, Storage Rooms
Primary bedroom
- Features: Built-In Shelving, Ceiling Fan(s), En Suite Bathroom, Other, Walk-In Closet(s)
- Level: Third
- Area: 160 Square Feet
- Dimensions: 10x16
Bedroom 2
- Features: Built-In Shelving, Ceiling Fan(s), Built-in Closet
- Level: Third
- Area: 121 Square Feet
- Dimensions: 11x11
Bedroom 3
- Features: Ceiling Fan(s), Built-in Closet
- Level: Third
- Area: 110 Square Feet
- Dimensions: 11x10
Primary bathroom
- Features: Granite Counters, Shower No Tub, Stone Counters
- Level: Third
Bathroom 3
- Features: Built-In Shelving, Granite Counters, Other, Single Vanity, Stone Counters, Window/Skylight in Bath
- Level: Second
- Area: 50 Square Feet
- Dimensions: 5x10
Balcony porch lanai
- Features: Ceiling Fan(s)
- Level: Second
- Area: 190 Square Feet
- Dimensions: 19x10
Balcony porch lanai
- Features: Ceiling Fan(s), Shower No Tub, Sink - Pedestal
- Level: First
- Area: 160 Square Feet
- Dimensions: 10x16
Balcony porch lanai
- Features: Ceiling Fan(s)
- Level: Second
- Area: 171 Square Feet
- Dimensions: 9x19
Bonus room
- Features: Storage Closet
- Level: First
- Area: 72 Square Feet
- Dimensions: 12x6
Bonus room
- Features: Other, Storage Closet
- Level: First
- Area: 144 Square Feet
- Dimensions: 16x9
Dining room
- Level: Second
- Area: 130 Square Feet
- Dimensions: 13x10
Kitchen
- Features: Breakfast Bar, Pantry, Stone Counters
- Level: Second
- Area: 110 Square Feet
- Dimensions: 10x11
Living room
- Features: Ceiling Fan(s)
- Level: Second
- Area: 322 Square Feet
- Dimensions: 14x23
Heating
- Central
Cooling
- Central Air
Appliances
- Included: Dishwasher, Disposal, Dryer, Electric Water Heater, Microwave, Range, Refrigerator, Washer
- Laundry: Inside, Laundry Room
Features
- Built-in Features, Ceiling Fan(s), Eating Space In Kitchen, Kitchen/Family Room Combo, Open Floorplan, PrimaryBedroom Upstairs, Solid Surface Counters, Solid Wood Cabinets, Stone Counters, Thermostat, Walk-In Closet(s)
- Flooring: Ceramic Tile, Luxury Vinyl
- Doors: Outdoor Shower, Sliding Doors
- Windows: Double Pane Windows, ENERGY STAR Qualified Windows, Insulated Windows, Shades, Window Treatments
- Has fireplace: No
- Common walls with other units/homes: Corner Unit,End Unit
Interior area
- Total structure area: 2,604
- Total interior livable area: 1,536 sqft
Property
Parking
- Total spaces: 2
- Parking features: Driveway, Garage Door Opener, Ground Level
- Attached garage spaces: 2
- Has uncovered spaces: Yes
Features
- Levels: Two
- Stories: 2
- Patio & porch: Covered, Deck, Enclosed, Front Porch, Patio, Rear Porch, Screened, Side Porch
- Exterior features: Awning(s), Balcony, Lighting, Outdoor Shower, Rain Gutters
- Has view: Yes
- View description: Trees/Woods
- Waterfront features: Beach Access, Gulf/Ocean Access
Lot
- Features: City Lot, Landscaped, Level, Sidewalk
- Residential vegetation: Mature Landscaping
Details
- Parcel number: 7181211900
- Zoning: R2
- Special conditions: None
Construction
Type & style
- Home type: Condo
- Architectural style: Coastal
- Property subtype: Condominium
Materials
- HardiPlank Type, Vinyl Siding, Wood Frame
- Foundation: Slab
- Roof: Shingle
Condition
- New construction: No
- Year built: 1991
Utilities & green energy
- Sewer: Public Sewer
- Water: Public
- Utilities for property: BB/HS Internet Available, Cable Available, Electricity Connected, Sewer Connected, Water Connected
Community & HOA
Community
- Features: Association Recreation - Owned, Buyer Approval Required, Deed Restrictions, Golf Carts OK, Pool
- Pet fee: $0 monthly
- Subdivision: NORTH BEACH VILLAGE II
HOA
- Has HOA: Yes
- Services included: Cable TV, Common Area Taxes, Community Pool, Reserve Fund, Insurance, Maintenance Grounds, Manager, Pest Control, Pool Maintenance, Private Road
- HOA fee: $1,252 monthly
- HOA name: C&S / Ellen Brown Martinez
- HOA phone: 941-758-9454
Location
- Region: Holmes Beach
Financial & listing details
- Price per square foot: $550/sqft
- Tax assessed value: $272,629
- Annual tax amount: $3,348
- Date on market: 8/20/2025
- Cumulative days on market: 108 days
- Listing terms: Cash,Conventional
- Ownership: Condominium
- Total actual rent: 0
- Electric utility on property: Yes
- Road surface type: Paved, Asphalt
Price history
| Date | Event | Price |
|---|---|---|
| 1/30/2026 | Sold | $845,000-0.5%$550/sqft |
Source:  Stellar MLS #TB8417439 Report a problem Stellar MLS #TB8417439 Report a problem | ||
| 1/6/2026 | Pending sale | $849,000$553/sqft |
Source: Stellar MLS #TB8417439 Report a problem | ||
| 12/30/2025 | Price change | $849,000-0.7%$553/sqft |
Source: Stellar MLS #TB8417439 Report a problem | ||
| 12/26/2025 | Price change | $855,000-1.2%$557/sqft |
Source: Stellar MLS #TB8417439 Report a problem | ||
| 12/17/2025 | Price change | $865,000-1.6%$563/sqft |
Source: Stellar MLS #TB8417439 Report a problem | ||
| 12/10/2025 | Listed for sale | $879,000-2.2%$572/sqft |
Source: Stellar MLS #TB8417439 Report a problem | ||
| 11/11/2025 | Listing removed | $899,000$585/sqft |
Source: Stellar MLS #TB8417439 Report a problem | ||
| 9/28/2025 | Price change | $899,000-2.8%$585/sqft |
Source: Stellar MLS #TB8417439 Report a problem | ||
| 9/24/2025 | Listing removed | $3,750$2/sqft |
Source: Zillow Rentals Report a problem | ||
| 9/23/2025 | Price change | $3,750-6.3%$2/sqft |
Source: Zillow Rentals Report a problem | ||
| 9/22/2025 | Price change | $4,000-4.8%$3/sqft |
Source: Zillow Rentals Report a problem | ||
| 8/30/2025 | Price change | $4,200-19.2%$3/sqft |
Source: Zillow Rentals Report a problem | ||
| 8/27/2025 | Price change | $924,900-2.6%$602/sqft |
Source: Stellar MLS #TB8417439 Report a problem | ||
| 8/21/2025 | Listed for sale | $949,900-3%$618/sqft |
Source: Stellar MLS #TB8417439 Report a problem | ||
| 8/20/2025 | Price change | $5,200-13.3%$3/sqft |
Source: Zillow Rentals Report a problem | ||
| 8/12/2025 | Listed for rent | $6,000$4/sqft |
Source: Zillow Rentals Report a problem | ||
| 6/3/2025 | Listing removed | $979,000$637/sqft |
Source: Stellar MLS #A4636042 Report a problem | ||
| 1/16/2025 | Listed for sale | $979,000-2%$637/sqft |
Source: Stellar MLS #A4636042 Report a problem | ||
| 9/28/2024 | Listing removed | $999,000$650/sqft |
Source: Stellar MLS #A4622915 Report a problem | ||
| 9/12/2024 | Listed for sale | $999,000+99.8%$650/sqft |
Source: Stellar MLS #A4622915 Report a problem | ||
| 2/21/2018 | Sold | $500,000-4.6%$326/sqft |
Source: Public Record Report a problem | ||
| 10/24/2017 | Price change | $524,000-2%$341/sqft |
Source: ISLAND REAL ESTATE-ANNA MARIA #A4188898 Report a problem | ||
| 6/12/2017 | Listed for sale | $534,500+19%$348/sqft |
Source: ISLAND REAL ESTATE-ANNA MARIA #A4188898 Report a problem | ||
| 7/15/2004 | Sold | $449,000$292/sqft |
Source: Public Record Report a problem | ||
Public tax history
| Year | Property taxes | Tax assessment |
|---|---|---|
| 2025 | $3,933 -59.4% | $272,629 -58.9% |
| 2024 | $9,686 0% | $663,666 +3% |
| 2023 | $9,687 +2.3% | $644,336 +3% |
| 2022 | $9,471 +26.4% | $625,569 +42.8% |
| 2021 | $7,495 -0.5% | $438,000 |
| 2020 | $7,532 +6.1% | $438,000 +6.8% |
| 2019 | $7,099 | $410,000 +35.8% |
| 2018 | $7,099 +50% | $301,999 +2.1% |
| 2017 | $4,731 +8.5% | $295,787 +2.1% |
| 2016 | $4,362 | $289,703 +0.7% |
| 2015 | $4,362 | $287,689 +0.8% |
| 2014 | $4,362 +0.4% | $285,406 +1.5% |
| 2013 | $4,342 +434135% | $281,188 +1.7% |
| 2012 | $1 | $276,488 -3% |
| 2011 | $1 | $284,988 |
| 2010 | -- | $284,988 -11% |
| 2009 | $4,961 -8.9% | $320,211 -12.1% |
| 2008 | $5,446 -4.1% | $364,329 -2.2% |
| 2007 | $5,678 -5% | $372,699 +2.5% |
| 2006 | $5,979 -0.4% | $363,609 +3% |
| 2005 | $6,001 +64.7% | $353,018 +59.8% |
| 2004 | $3,645 +0.5% | $220,954 +1.9% |
| 2003 | $3,628 +0.9% | $216,834 +2.4% |
| 2002 | $3,594 -2.5% | $211,752 +9.3% |
| 2001 | $3,687 +17.3% | $193,679 +19.5% |
| 2000 | $3,143 | $162,027 |
Find assessor info on the county website
Neighborhood: 34217
Nearby homes
- $750,0002 bd3 ba1.2k sqft6250 Holmes Blvd UNIT 24, Holmes Beach, FL 34217Sold
- $852,9003 bd3 ba1.5k sqft6250 Holmes Blvd UNIT 32, Holmes Beach, FL 34217Sold

- $790,0002 bd3 ba1.2k sqft6250 Holmes Blvd UNIT 63, Holmes Beach, FL 34217Sold

- $775,0003 bd2 ba1.2k sqft6250 Holmes Blvd UNIT 65, Holmes Beach, FL 34217Sold
- $800,0003 bd3 ba1.5k sqft6250 Holmes Blvd UNIT 33, Holmes Beach, FL 34217Sold
- $939,0003 bd3 ba1.8k sqft6250 Holmes Blvd UNIT 58, Holmes Beach, FL 34217Sold
- $845,0003 bd3 ba1.5k sqft6250 Holmes Blvd UNIT 67, Holmes Beach, FL 34217Sold
- $715,0003 bd2 ba1.2k sqft6250 Holmes Blvd UNIT 42, Holmes Beach, FL 34217Sold
Nearby schools
GreatSchools rating
- 9/10Anna Maria Elementary SchoolGrades: PK-5Distance: 0.7 mi
- 4/10Martha B. King Middle SchoolGrades: 6-8Distance: 5 mi
- 3/10Manatee High SchoolGrades: 8-12Distance: 7.7 mi
Schools provided by the listing agent
- Elementary: Anna Maria Elementary
- Middle: Martha B. King Middle
- High: Manatee High
Source: Stellar MLS. This data may not be complete. We recommend contacting the local school district to confirm school assignments for this home.
Get a cash offer in 3 minutes
Find out how much your home could sell for in as little as 3 minutes with a no-obligation cash offer.
Estimated market value
$846,900
Get a cash offer in 3 minutes
Find out how much your home could sell for in as little as 3 minutes with a no-obligation cash offer.
Estimated market value
$846,900
- Florida
- Manatee County
- Holmes Beach
- 34217
- 6250 HOLMES BOULEVARD Unit 71
Nearby cities
Nearby zip codes
Other Holmes Beach Topics
