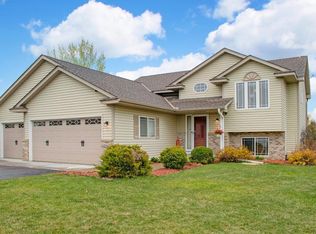
Stand aside Chip and Joanna; you can take inspiration from this home! $40,000 kitchen remodel with dovetail soft close cabinets and drawers, new countertops, updated undermount sink, updated stainless appliances, including double-oven with integrated air fryer. This .43 acre opportunity sits with a large FENCED backyard, with views of the pond/skating rink(chat with the neighbors), playset, and firepit! Enjoy all the great state of Minnesota has to offer summer or winter! Highlights Kitchen (2024), ROOF (2022), FURNACE and A/C (2021), an Insulated and Heated 3-car garage, side driveway parking spot added for a boat or Ice castle(no HOA here), HDPE maintenance-free deck with integrated lights and bluetooth sound system (2020), fire pit (2020) and NEW landscaping with landscape lighting (2022). The in-ground sprinkler system also keeps your NEW landscaping(and lawn) watered, lush and green! New carpet on the main & upper floors (2021), and refinished real wood floors (2021).
Closed
$500,000
6250 Karston Dr NE, Albertville, MN 55301
4beds
2,354sqft
Single Family
Built in 2001
0.43 Acres Lot
$505,600 Zestimate®
$212/sqft
$2,849 Estimated rent
Home value
$505,600
$460,000 - $556,000
$2,849/mo
Zestimate® history
Owner options
List your home for rent
$2,849/mo
Rent Zestimate®
Find your next renter with Zillow Rental Manager. Plus, with online applications, you can quickly screen prospective tenants – for free.
$2,849/mo
Rent Zestimate®
Refinance and save
$3,141/mo
Est. payment
Refinancing to a lower rate could help reduce your monthly payments and save thousands over the life of the loan.
$3,141/mo
Est. payment
Explore your selling options
Work with a Zillow partner agent
Leverage their expertise and Zillow's premium Showcase listings to get your home seen by more buyers.
Get startedList with your own agent
Get your home in front of millions of buyers by listing it on Zillow.
Learn how to do itSell it yourself
Take full control of how buyers see your home on Zillow by listing For Sale by Owner (FSBO).
List your homeWhat's special
Large fenced backyardRefinished real wood floorsNew landscapingFire pitUpdated stainless appliancesUpdated undermount sinkNew countertops
Zillow last checked:
Listing updated:
Listed by:
Mark Wingert 952-393-9442,
Realty ONE Group Choice
Bought with:
Sedrick Harris
Keller Williams Classic Rlty NW
Source: NorthstarMLS as distributed by MLS GRID,MLS#: 6645763
Facts & features
Interior
Bedrooms & bathrooms
- Bedrooms: 4
- Bathrooms: 4
- Full bathrooms: 3
- 1/2 bathrooms: 1
Bedroom
- Level: Upper
- Area: 221 Square Feet
- Dimensions: 17x13
Bedroom 2
- Level: Upper
- Area: 110 Square Feet
- Dimensions: 11x10
Bedroom 3
- Level: Upper
- Area: 121 Square Feet
- Dimensions: 11x11
Bedroom 4
- Level: Lower
- Area: 110 Square Feet
- Dimensions: 11x10
Dining room
- Level: Main
- Area: 130 Square Feet
- Dimensions: 13x10
Family room
- Level: Lower
- Area: 286 Square Feet
- Dimensions: 22x13
Kitchen
- Level: Main
- Area: 110 Square Feet
- Dimensions: 11x10
Living room
- Level: Main
- Area: 182 Square Feet
- Dimensions: 14x13
Mud room
- Level: Main
- Area: 48 Square Feet
- Dimensions: 8x6
Office
- Level: Main
- Area: 110 Square Feet
- Dimensions: 11x10
Heating
- Forced Air, Fireplace(s)
Cooling
- Central Air
Appliances
- Included: Air-To-Air Exchanger, Cooktop, Dishwasher, Disposal, Dryer, Exhaust Fan, Freezer, Gas Water Heater, Microwave, Range, Refrigerator
Features
- Basement: Block,Daylight,Drain Tiled,Egress Window(s),Finished,Sump Pump
- Number of fireplaces: 1
- Fireplace features: Gas, Living Room
Interior area
- Total structure area: 2,354
- Total interior livable area: 2,354 sqft
- Finished area above ground: 1,690
- Finished area below ground: 664
Property
Parking
- Total spaces: 3
- Parking features: Attached, Asphalt, Concrete, Garage Door Opener, Heated Garage, Insulated Garage, Tandem Garage
- Attached garage spaces: 3
- Has uncovered spaces: Yes
- Details: Garage Dimensions (29x23)
Accessibility
- Accessibility features: None
Features
- Levels: Two
- Stories: 2
- Has private pool: Yes
- Pool features: Above Ground
- Fencing: Chain Link
Lot
- Size: 0.43 Acres
- Dimensions: 65 x 134 x 187 x 269
- Features: Tree Coverage - Light
Details
- Additional structures: Storage Shed
- Foundation area: 1082
- Parcel number: 101073002010
- Zoning description: Residential-Single Family
Construction
Type & style
- Home type: SingleFamily
- Property subtype: Single Family
Materials
- Roof: Age 8 Years or Less
Condition
- New construction: No
- Year built: 2001
Utilities & green energy
- Electric: Fuses
- Gas: Electric, Natural Gas
- Sewer: City Sewer/Connected
- Water: City Water/Connected
Community & HOA
Community
- Subdivision: Cedar Creek North 3rd Add
HOA
- Has HOA: No
Location
- Region: Albertville
Financial & listing details
- Price per square foot: $212/sqft
- Tax assessed value: $419,400
- Annual tax amount: $4,858
- Date on market: 1/6/2025
- Cumulative days on market: 56 days
Price history
| Date | Event | Price |
|---|---|---|
| 3/20/2025 | Sold | $500,000$212/sqft |
Source:  NorthstarMLS as distributed by MLS GRID #6645763 Report a problem NorthstarMLS as distributed by MLS GRID #6645763 Report a problem | ||
| 2/28/2025 | Pending sale | $500,000$212/sqft |
Source: NorthstarMLS as distributed by MLS GRID #6645763 Report a problem | ||
| 1/6/2025 | Listed for sale | $500,000+8.7%$212/sqft |
Source: NorthstarMLS as distributed by MLS GRID #6645763 Report a problem | ||
| 8/31/2023 | Listing removed | -- |
Source: NorthstarMLS as distributed by MLS GRID #6412705 Report a problem | ||
| 8/16/2023 | Listed for sale | $460,000$195/sqft |
Source: NorthstarMLS as distributed by MLS GRID #6412705 Report a problem | ||
| 4/12/2023 | Sold | $460,000+0%$195/sqft |
Source: NorthstarMLS as distributed by MLS GRID #6314431 Report a problem | ||
| 3/15/2023 | Pending sale | $459,900$195/sqft |
Source: NorthstarMLS as distributed by MLS GRID #6314431 Report a problem | ||
| 3/9/2023 | Listed for sale | $459,900+76.9%$195/sqft |
Source: NorthstarMLS as distributed by MLS GRID #6314431 Report a problem | ||
| 11/7/2013 | Sold | $260,000$110/sqft |
Source:  Lake Superior Area Realtors as distributed by MLS GRID #2063261 Report a problem Lake Superior Area Realtors as distributed by MLS GRID #2063261 Report a problem | ||
| 8/31/2013 | Sold | $260,000-3.3%$110/sqft |
Source: Agent Provided Report a problem | ||
| 6/29/2013 | Listed for sale | $269,000+7.6%$114/sqft |
Source: Coldwell Banker Burnet - Buffalo #4385249 Report a problem | ||
| 6/11/2010 | Listing removed | $250,000$106/sqft |
Source: Coldwell Banker Burnet #3867842 Report a problem | ||
| 5/22/2010 | Listed for sale | $250,000+2.7%$106/sqft |
Source: Coldwell Banker Burnet #3867842 Report a problem | ||
| 4/2/2010 | Sold | $243,500-2.6%$103/sqft |
Source: Public Record Report a problem | ||
| 1/9/2010 | Listed for sale | $250,000-15.5%$106/sqft |
Source: NRT Minneapolis #3867842 Report a problem | ||
| 5/24/2006 | Sold | $296,000$126/sqft |
Source: Public Record Report a problem | ||
Public tax history
| Year | Property taxes | Tax assessment |
|---|---|---|
| 2025 | $5,452 +6.9% | $419,400 +0.3% |
| 2024 | $5,098 +4.9% | $418,100 -0.2% |
| 2023 | $4,858 +4.2% | $418,800 +10% |
| 2022 | $4,662 +7.9% | $380,600 +17.2% |
| 2021 | $4,320 -1.9% | $324,700 +9.2% |
| 2020 | $4,404 -63.7% | $297,300 +1.8% |
| 2019 | $12,120 +175.2% | $292,100 +3.4% |
| 2018 | $4,404 +9% | $282,600 +7.5% |
| 2017 | $4,040 +14.8% | $262,800 |
| 2016 | $3,520 | -- |
| 2015 | $3,520 +3% | -- |
| 2014 | $3,418 +10.5% | -- |
| 2013 | $3,094 -8.1% | -- |
| 2012 | $3,366 -0.3% | -- |
| 2011 | $3,376 -2.3% | -- |
| 2010 | $3,457 -0.9% | -- |
| 2009 | $3,490 +1% | -- |
| 2008 | $3,454 +1.6% | -- |
| 2007 | $3,399 +4.7% | -- |
| 2006 | $3,247 +13.5% | -- |
| 2005 | $2,862 +6.1% | -- |
| 2004 | $2,696 +98.3% | -- |
| 2003 | $1,360 +273.5% | -- |
| 2002 | $364 +127.5% | -- |
| 2001 | $160 | -- |
Find assessor info on the county website
Neighborhood: 55301
Nearby homes
- $338,1004 bd1 ba1k sqft10187 Karston Ave NE, Albertville, MN 55301Off Market
- $400,5004 bd2 ba2.3k sqft6246 Karston Dr NE, Albertville, MN 55301Off Market
- $368,9004 bd2 ba1.8k sqft10177 Karston Ave NE, Albertville, MN 55301Off Market
- $360,6004 bd2 ba1.2k sqft6242 Karston Dr NE, Albertville, MN 55301Off Market
- $388,2003 bd2 ba1.8k sqft10197 Karston Ave NE, Albertville, MN 55301Off Market
- $332,2003 bd1 ba982 sqft6238 Karston Dr NE, Albertville, MN 55301Off Market
- $406,0003 bd3 ba2.7k sqft10207 Karston Ave NE, Albertville, MN 55301Off Market
- $298,6002 bd1 ba983 sqft6249 Karston Dr NE, Albertville, MN 55301Off Market
Nearby schools
GreatSchools rating
- 9/10Fieldstone Elementary SchoolGrades: 1-4Distance: 0.8 mi
- 8/10St Michael-Albertville Middle WestGrades: 5-8Distance: 1.6 mi
- 9/10St. Michael-Albertville Senior High SchoolGrades: 9-12Distance: 0.7 mi
Get a cash offer in 3 minutes
Find out how much your home could sell for in as little as 3 minutes with a no-obligation cash offer.
Estimated market value
$505,600
Get a cash offer in 3 minutes
Find out how much your home could sell for in as little as 3 minutes with a no-obligation cash offer.
Estimated market value
$505,600
- Minnesota
- Wright County
- Albertville
- 55301
- 6250 Karston Dr NE
Nearby cities
Nearby zip codes
Other Albertville Topics
