Skip main navigation
Closed
  • $345,000

    6250 Lakewood Ct, Mentor, OH 44060

    4beds
    2,100sqft
    Single Family Residence
    Built in 1973
    0.28 Acres Lot
    $369,800 Zestimate®
    $164/sqft
    $2,714 Estimated rent

    Home value

    $369,800

    $351,000 - $388,000

    $2,714/mo

    Zestimate® history
    Loading
    Loading...

    Owner options

    List your home for rent

    $2,714/mo

    Rent Zestimate®

    Find your next renter with Zillow Rental Manager. Plus, with online applications, you can quickly screen prospective tenants – for free.

    Learn more

    $2,714/mo

    Rent Zestimate®

    Refinance and save

    $2,784/mo

    Est. payment

    Refinancing to a lower rate could help reduce your monthly payments and save thousands over the life of the loan.

    See today's rates

    $2,784/mo

    Est. payment

    Explore your selling options

    Work with a Zillow partner agent

    Leverage their expertise and Zillow's premium Showcase listings to get your home seen by more buyers.

    Get started

    List with your own agent

    Get your home in front of millions of buyers by listing it on Zillow.

    Learn how to do it

    Sell it yourself

    Take full control of how buyers see your home on Zillow by listing For Sale by Owner (FSBO).

    List your home

    What's special

    Gas fireplaceCommunity poolOffice areaWalking and biking trailsClose to schoolsVaulted ceilingsBrand new vanity
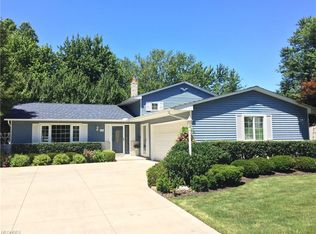
    Welcome to your spacious 4 bedroom,2.5-bathroom split level in the very sought after development of Pinegate in mentor! This beautiful home is located on a quiet Cul de sac, with amazing curb appeal. Walk into your foyer with brand new lighting, and new hard wood manufactured floors! The very large living room that connects to your formal dining room has vaulted ceilings accented with beautiful wood beams, perfect for entertaining! Newly remodeled kitchen with white quartz countertops and brand-new stainless-steel appliances! The Sliding glass doors off of the kitchen lead to a three-season room with ceiling to floor windows, just in time to enjoy your summer months! The sleek, stylish lower level is complete with a beautiful bar, gas fireplace, and A fourth bedroom or office area! Thats not all! All four bedrooms have been freshly painted with a shared Renovated full bathroom! The owner's suite is complete with brand new vanity, walk in closet and its very own full bathroom! Two car attached garage. The updates continue with a new roof, newer HVAC! Large backyard with patio for entertaining and storage shed. Did I mention the community pool and endless events thrown by the HOA for you and family to enjoy! Community has walking and biking trails. Close to schools, shopping, parks and highways. This home will Not last!! Make your appointment today!!!

    Zillow last checked:

    Listing updated:

    Listed by:

    Katie McNeill katie@thekatiemcneillteam.com440-796-5506,

    Platinum Real Estate,

    Bob Chessman 440-665-5887,

    Platinum Real Estate

    Bought with:

    Lisa Cole, 2003014681

    Engel & Völkers Distinct

    Source: MLS Now,MLS#: 5033963MLS LogoOriginating MLS: Akron Cleveland Association of REALTORS

    Facts & features

    Interior

    Bedrooms & bathrooms
    • Bedrooms: 4
    • Bathrooms: 3
    • Full bathrooms: 2
    • 1/2 bathrooms: 1
    Primary bedroom
    • Level: Second
    • Dimensions: 17 x 12
    Bedroom
    • Level: Lower
    • Dimensions: 13 x 10
    Bedroom
    • Level: Second
    • Dimensions: 14 x 10
    Bedroom
    • Level: Second
    • Dimensions: 13 x 10
    Dining room
    • Level: First
    • Dimensions: 12 x 10
    Great room
    • Features: Fireplace, Bar
    • Level: Lower
    • Dimensions: 32 x 13
    Kitchen
    • Level: First
    • Dimensions: 14 x 13
    Living room
    • Features: Vaulted Ceiling(s)
    • Level: First
    • Dimensions: 21 x 13
    Sunroom
    • Level: First
    • Dimensions: 15 x 15
    Heating
    • Gas
    Cooling
    • Central Air
    Appliances
    • Included: Dryer, Dishwasher, Microwave, Range, Refrigerator, Washer
    Features
    • Beamed Ceilings, Ceiling Fan(s), Dry Bar, High Ceilings, Pantry, Vaulted Ceiling(s), Bar, Walk-In Closet(s)
    • Basement: Finished
    • Number of fireplaces: 1
    • Fireplace features: Basement, Gas
    Interior area
    • Total structure area: 2,100
    • Total interior livable area: 2,100 sqft
    • Finished area above ground: 2,100

    Property

    Parking
    • Total spaces: 2
    • Parking features: Attached, Direct Access, Driveway, Garage
    • Attached garage spaces: 2
    Features
    • Levels: One and One Half,Multi/Split
    • Patio & porch: Front Porch, Patio
    • Pool features: Association, Community, Heated
    Lot
    • Size: 0.28 Acres
    Details
    • Parcel number: 16C087G000190

    Construction

    Type & style
    • Home type: SingleFamily
    • Architectural style: Split Level
    • Property subtype: Single Family Residence
    Materials
    • Brick, Vinyl Siding
    • Roof: Asphalt,Fiberglass
    Condition
    • Year built: 1973

    Utilities & green energy

    • Sewer: Public Sewer
    • Water: Public

    Community & HOA

    Community
    • Features: Pool
    • Security: Smoke Detector(s)
    • Subdivision: Pinegate Sub 3
    HOA
    • Has HOA: Yes
    • Services included: Common Area Maintenance
    • HOA fee: $485 annually
    Location
    • Region: Mentor

    Financial & listing details

    • Price per square foot: $164/sqft
    • Tax assessed value: $253,550
    • Annual tax amount: $3,230
    • Date on market: 4/26/2024
    • Cumulative days on market: 32 days
    • Listing terms: Cash,Conventional,FHA,VA Loan

    Price history

    DateEventPrice
    5/31/2024Sold$345,000-1.4%$164/sqft
    Source: MLS Now #5033963 Report a problem
    5/28/2024Pending sale$349,900$167/sqft
    Source: MLS Now #5033963 Report a problem
    5/12/2024Contingent$349,900$167/sqft
    Source: MLS Now #5033963 Report a problem
    5/9/2024Price change$349,9000%$167/sqft
    Source: MLS Now #5033963 Report a problem
    4/30/2024Price change$350,000-2.8%$167/sqft
    Source: MLS Now #5033963 Report a problem
    4/26/2024Listed for sale$359,900+45.4%$171/sqft
    Source: MLS Now #5033963 Report a problem
    12/22/2023Sold$247,500+50%$118/sqft
    Source: Public Record Report a problem
    5/17/2013Sold$165,000+0.1%$79/sqft
    Source: MLS Now #3397782 Report a problem
    4/11/2013Listed for sale$164,900$79/sqft
    Source: RE/MAX Results #3397782 Report a problem

    Public tax history

    YearProperty taxesTax assessment
    2025$3,376 -2.4%$88,750
    2024$3,459 +7.7%$88,750 +33%
    2023$3,210 -0.6%$66,750
    2022$3,230 +0.1%$66,750
    2021$3,227 +3.3%$66,750 +18%
    2020$3,124 -0.1%$56,570
    2019$3,128 +9.2%$56,570 +11.9%
    2018$2,865 $50,550
    2017$2,865 +0.6%$50,550
    2016$2,849 +9.4%$50,550
    2015$2,604 -1.5%$50,550
    2014$2,643 +2.8%$50,550
    2013$2,572 -0.4%$50,550
    2012$2,583 -4.6%$50,550 -10.7%
    2011$2,706 -1.2%$56,600
    2010$2,738 +3.5%$56,600 +0%
    2009$2,645 -2.7%$56,599 -10%
    2008$2,719 +2.4%$62,892
    2007$2,655 -56.7%$62,892
    2006$6,132 +6.3%$62,892 +6.9%
    2005$5,771 -0.2%$58,818
    2004$5,781 +8.7%$58,818
    2003$5,320 +22.9%$58,818 +19%
    2002$4,329 0%$49,427
    2001$4,330 -0.1%$49,427
    2000$4,332 +1.8%$49,427 +1.8%
    1999$4,257 $48,542
    Find assessor info on the county website

    Neighborhood: 44060

    Nearby schools

    GreatSchools rating
    Schools provided by the listing agent
    • District: Mentor EVSD - 4304

    Source: MLS Now. This data may not be complete. We recommend contacting the local school district to confirm school assignments for this home.

    Get a cash offer in 3 minutes
    Find out how much your home could sell for in as little as 3 minutes with a no-obligation cash offer.
    Estimated market value
    $369,800
    Get a cash offer in 3 minutes
    Find out how much your home could sell for in as little as 3 minutes with a no-obligation cash offer.
    Estimated market value
    $369,800