Skip main navigation
Sold
  • $1,288,200

    6250 Maple N, Saline, MI 48176

    7beds
    10,575sqft
    Single Family Residence
    Built in 2008
    1.31 Acres Lot
    $1,288,200 Zestimate®
    $122/sqft
    $3,331 Estimated rent

    Home value

    $1,288,200

    $1.02M - $1.62M

    $3,331/mo

    Zestimate® history
    Loading
    Loading...

    Owner options

    List your home for rent

    $3,331/mo

    Rent Zestimate®

    Find your next renter with Zillow Rental Manager. Plus, with online applications, you can quickly screen prospective tenants – for free.

    Learn more

    $3,331/mo

    Rent Zestimate®

    Refinance and save

    $6,648/mo

    Est. payment

    Refinancing to a lower rate could help reduce your monthly payments and save thousands over the life of the loan.

    See today's rates

    $6,648/mo

    Est. payment

    Explore your selling options

    Work with a Zillow partner agent

    Leverage their expertise and Zillow's premium Showcase listings to get your home seen by more buyers.

    Get started

    List with your own agent

    Get your home in front of millions of buyers by listing it on Zillow.

    Learn how to do it

    Sell it yourself

    Take full control of how buyers see your home on Zillow by listing For Sale by Owner (FSBO).

    List your home

    What's special

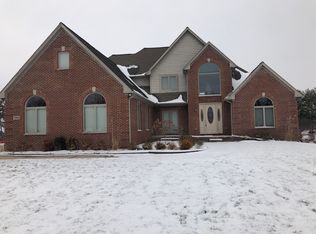
    This is one of the most distinctive and incredible homes you will ever see in the Greater Ann Arbor area. Executive Ranch built with the most dramatic design, incredible craftsmanship, and the highest level of upgrades available this home is truly a masterpiece. Located on a private 1.3 acre parcel the exterior features mature pines, circular drive, large backyard, and great outdoor living space. The interior is stunning. Highlights include welcoming foyer with Travertine Marble, Great Room with soaring ceilings, Brazilian Cherry floors, and extensive wood work, Gourmet Kitchen with custom Maple cabinets, Granite, and Prof Grade Appliances, incredible dining room, richly appointed study with Mahogany paneled walls and fireplace, Luxury master suite includes sitting area with fireplace, o one of the most luxurious master baths you will see with stone flooring, heated floors, and walk-in shower, each additional bedroom features a private bath and walk-in closet, and an incredible finished lower with rec space, 3 additional bedrooms suites, and exercise room., Primary Bath, Rec Room: Space

    This property is off market, which means it's not currently listed for sale or rent on Zillow. This may be different from what's available on other websites or public sources.
    Zillow last checked:

    Listing updated:

    Listed by:

    Matthew Dejanovich 734-476-7100,

    Real Estate One Inc

    Bought with:

    Brian Bundesen, 6501325274

    Real Estate One Inc

    Source: MichRIC,MLS#: 50018MLS Logo

    Facts & features

    Interior

    Bedrooms & bathrooms
    • Bedrooms: 7
    • Bathrooms: 10
    • Full bathrooms: 8
    • 1/2 bathrooms: 2
    • Main level bedrooms: 4
    Primary bedroom
    • Level: Main
    Bedroom 2
    • Level: Main
    Bedroom 3
    • Level: Main
    Bedroom 4
    • Level: Main
    Bedroom 5
    • Level: Lower
    Dining area
    • Level: Main
    Dining room
    • Level: Main
    Great room
    • Level: Main
    Kitchen
    • Level: Main
    Laundry
    • Level: Main
    Living room
    • Level: Main
    Office
    • Level: Main
    Recreation
    • Description: Space
    Heating
    • Forced Air
    Cooling
    • Central Air
    Appliances
    • Included: Dishwasher, Disposal, Dryer, Microwave, Oven, Range, Refrigerator, Washer, Water Softener Owned
    • Laundry: Main Level
    Features
    • Ceiling Fan(s), Central Vacuum, Elevator, Eat-in Kitchen
    • Flooring: Carpet, Ceramic Tile, Tile, Wood
    • Windows: Window Treatments
    • Basement: Daylight,Full
    • Number of fireplaces: 3
    • Fireplace features: Gas Log
    Interior area
    • Total structure area: 5,575
    • Total interior livable area: 10,575 sqft
    • Finished area below ground: 5,000

    Property

    Parking
    • Total spaces: 4
    • Parking features: Attached, Garage Door Opener
    • Garage spaces: 4
    Features
    • Stories: 1
    Lot
    • Size: 1.31 Acres
    • Dimensions: 1.31
    Details
    • Parcel number: 1230200038
    • Zoning description: Res

    Construction

    Type & style
    • Home type: SingleFamily
    • Architectural style: Ranch
    • Property subtype: Single Family Residence
    Materials
    • Brick, Stone
    Condition
    • New construction: No
    • Year built: 2008

    Utilities & green energy

    • Sewer: Septic Tank, Storm Sewer
    • Water: Well
    • Utilities for property: Natural Gas Connected, Cable Connected

    Community & neighborhood

    Security
    • Security features: Security System
    Location
    • Region: Saline

    Other

    Other facts
    • Listing terms: Cash,Conventional

    Price history

    DateEventPrice
    6/17/2019Sold$1,480,000$140/sqft
    Source: MichRIC #50018 Report a problem

    Public tax history

    Tax history is unavailable.

    Neighborhood: 48176

    Nearby schools

    GreatSchools rating
    Schools provided by the listing agent
    • Middle: Saline Middle School
    • High: Saline High School

    Source: MichRIC. This data may not be complete. We recommend contacting the local school district to confirm school assignments for this home.

    Get a cash offer in 3 minutes
    Find out how much your home could sell for in as little as 3 minutes with a no-obligation cash offer.
    Estimated market value
    $1,288,200
    Get a cash offer in 3 minutes
    Find out how much your home could sell for in as little as 3 minutes with a no-obligation cash offer.
    Estimated market value
    $1,288,200