Enjoy one story easy condo living in The Meadows at Summit! Winter is coming along w/exterior maintenance issues. Landscaping, snow removal, exterior maintenance/insurance all covered by the H.O.A. 3 br, 3 full bath one story featuring open living & dining rms & kitchen. A great home for the holidays & entertaining. 18' x 11' kitchen w/granite counter tops & lots of storage/workspace. A large convenient pantry too. Sunroom 13' x 12' vaulted & bright w/a cozy gas fireplace & walk out to a 16' x 10' deck w/beautiful views. French doors w/beveled glass create a nice reading room. 14' x 12' primary bedroom suite w/trey ceiling, full bath w/two vanities, granite counter tops, a shower plus a walk in closet. Two more bedrooms, one was used as a dining room, are spacious & bright. The 3rd bedroom can be used as an office. Plenty of closet space! Huge, tall, dry basement w/egress window & full bath. Well insulated & heated garage w/hot & cold water! 1 year home warranty Open Sat. Noon to 2PM
Sold for $352,400
$352,400
6250 Meadowland Cir #90, Erie, PA 16509
3beds
1,780sqft
Single Family Residence
Built in 2009
-- sqft lot
$367,000 Zestimate®
$198/sqft
$2,004 Estimated rent
Home value
$367,000
$316,000 - $426,000
$2,004/mo
Zestimate® history
Owner options
List your home for rent
$2,004/mo
Rent Zestimate®
Find your next renter with Zillow Rental Manager. Plus, with online applications, you can quickly screen prospective tenants – for free.
$2,004/mo
Rent Zestimate®
Refinance and save
$2,761/mo
Est. payment
Refinancing to a lower rate could help reduce your monthly payments and save thousands over the life of the loan.
$2,761/mo
Est. payment
Explore your selling options
Work with a Zillow partner agent
Leverage their expertise and Zillow's premium Showcase listings to get your home seen by more buyers.
Get startedList with your own agent
Get your home in front of millions of buyers by listing it on Zillow.
Learn how to do itSell it yourself
Take full control of how buyers see your home on Zillow by listing For Sale by Owner (FSBO).
List your homeWhat's special
Huge tall dry basementReading roomPrimary bedroom suiteHot and cold waterBeautiful viewsLarge convenient pantryCozy gas fireplace
Zillow last checked:
Listing updated:
Listed by:
Fred Amendola (814)833-9500,
Keller Williams Realty
Bought with:
Slythe Stoler, RS303805
Howard Hanna Erie Airport
Source: GEMLS,MLS#: 188410Originating MLS: Greater Erie Board Of Realtors
Facts & features
Interior
Bedrooms & bathrooms
- Bedrooms: 3
- Bathrooms: 3
- Full bathrooms: 3
Primary bedroom
- Description: Suite,Walkin Closet
- Level: First
- Dimensions: 14x12
Bedroom
- Level: First
- Dimensions: 14x11
Bedroom
- Description: Vaulted
- Level: First
- Dimensions: 12x11
Other
- Level: First
- Dimensions: 8x8
Dining room
- Level: First
- Dimensions: 13x11
Foyer
- Level: First
- Dimensions: 10x6
Other
- Level: First
- Dimensions: 8x5
Other
- Level: Lower
- Dimensions: 9x8
Kitchen
- Level: First
- Dimensions: 18x11
Laundry
- Level: First
- Dimensions: 8x6
Living room
- Level: First
- Dimensions: 22x11
Sunroom
- Description: Fireplace,French Doors,Vaulted,Walkout
- Level: First
- Dimensions: 13x12
Heating
- Forced Air, Gas
Cooling
- Central Air
Appliances
- Included: Dishwasher, Electric Oven, Electric Range, Microwave, Refrigerator, Washer
Features
- Ceiling Fan(s), Cable TV, Window Treatments
- Flooring: Carpet, Hardwood, Tile
- Windows: Drapes
- Basement: Full
- Number of fireplaces: 1
- Fireplace features: Gas
Interior area
- Total structure area: 1,780
- Total interior livable area: 1,780 sqft
Property
Parking
- Total spaces: 4
- Parking features: Attached, Garage Door Opener
- Attached garage spaces: 2
- Has uncovered spaces: Yes
Features
- Levels: One
- Stories: 1
- Patio & porch: Deck, Patio, Porch
- Exterior features: Deck, Paved Driveway, Porch, Patio
Lot
- Features: Landscaped, Level, Mineral Rights
Details
- Parcel number: 40005026.3005.13
- Zoning description: MDR
- Other equipment: Dehumidifier
Construction
Type & style
- Home type: SingleFamily
- Architectural style: One Story
- Property subtype: Single Family Residence
Materials
- Vinyl Siding
- Roof: Asphalt
Condition
- Excellent,Resale
- Year built: 2009
Details
- Warranty included: Yes
Utilities & green energy
- Sewer: Public Sewer
- Water: Public
- Utilities for property: Natural Gas Available
Community & HOA
Community
- Features: Sidewalks
- Security: Fire Alarm
- Deposit fee: $7,500
- Subdivision: The Meadows
HOA
- Has HOA: Yes
- Services included: Insurance, Maintenance Grounds, Maintenance Structure, Street Lights, Snow Removal
- HOA fee: $390 monthly
Location
- Region: Erie
Financial & listing details
- Price per square foot: $198/sqft
- Tax assessed value: $207,300
- Annual tax amount: $4,695
- Date on market: 10/15/2025
- Cumulative days on market: 12 days
- Listing terms: Cash
- Road surface type: Paved
Price history
| Date | Event | Price |
|---|---|---|
| 11/12/2025 | Sold | $352,400+8.4%$198/sqft |
Source: GEMLS #188410 Report a problem | ||
| 10/20/2025 | Pending sale | $325,000$183/sqft |
Source: GEMLS #188410 Report a problem | ||
| 10/15/2025 | Listed for sale | $325,000$183/sqft |
Source: GEMLS #188410 Report a problem | ||
Public tax history
Tax history is unavailable.
Neighborhood: 16509
Nearby homes
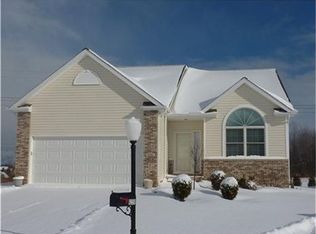
- $352,4003 bd2 ba1.7k sqft6250 Meadowland Cir, Erie, PA 16509Sold
- $381,4003 bd2 ba1.8k sqft6260 Meadowland Cir, Erie, PA 16509Off Market
- $386,6004 bd3 ba1.7k sqft6240 Meadowland Cir, Erie, PA 16509Off Market
- $382,2003 bd3 ba1.7k sqft6270 Meadowland Cir, Erie, PA 16509Off Market
- $391,5003 bd2 ba1.7k sqft6230 Meadowland Cir, Erie, PA 16509Off Market
- $378,4003 bd2 ba1.8k sqft6275 Meadowland Cir, Erie, PA 16509Off Market
- $423,0003 bd3 ba2.7k sqft6280 Meadowland Cir, Erie, PA 16509Off Market
- $411,2003 bd3 ba1.6k sqft6280 Meadowland Cir #87, Erie, PA 16509Off Market
- $384,6003 bd2 ba1.6k sqft6220 Meadowland Cir, Erie, PA 16509Off Market
Nearby schools
GreatSchools rating
- 9/10Robison El SchoolGrades: K-5Distance: 1.8 mi
- 9/10Fort Leboeuf Middle SchoolGrades: 6-8Distance: 9.1 mi
- 8/10Fort Leboeuf Senior High SchoolGrades: 9-12Distance: 9 mi
Schools provided by the listing agent
- District: Fort LeBoeuf
Source: GEMLS. This data may not be complete. We recommend contacting the local school district to confirm school assignments for this home.


Get pre-qualified for a loan
At Zillow Home Loans, we can pre-qualify you in as little as 5 minutes with no impact to your credit score.An equal housing lender. NMLS #10287.
Sell for more on Zillow
Get a Zillow Showcase℠ listing at no additional cost and you could sell for .
$367,000
2% more
+$7,340
With Zillow Showcase(estimated)
$374,340
- Pennsylvania
- Erie County
- Erie
- 16509
- 6250 Meadowland Cir Unit 90
Nearby cities
Nearby neighborhoods
Nearby zip codes
Other Erie Topics
