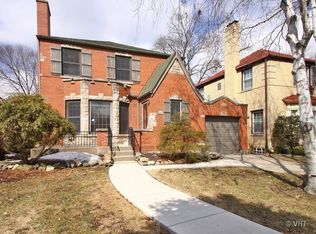
True 4-Bedroom Brick Beauty in the Heart of Edgebrook! Offered for the first time in 57 years, this is a rare opportunity to own a truly special home-only the second time it's ever been available!! With timeless curb appeal and a location in one of Edgebrook's most desirable pockets, this classic center-entrance brick residence is a standout. Set on a coveted double lot, the home features four true bedrooms-three located upstairs, including two exceptionally large rooms with generous closet space-and two full bathrooms, offering plenty of space for comfortable living. Beautiful hardwood floors run throughout the first and second levels, adding warmth and elegance to the traditional layout. Multiple skylights fill the home with natural light, further enhancing the sense of openness throughout. The main level includes a formal living room with a fireplace, a dedicated dining room perfect for entertaining, and a bright eat-in kitchen with white cabinetry and a built-in breakfast nook. One of the home's most unique and valuable features is the expansive four-season room-a rare addition in this neighborhood. With glass sliders overlooking the professionally landscaped yard and brick 2-car garage, this versatile space feels like an extension of the home and yard alike. It offers abundant extra living space, ideal for everyday enjoyment and effortless entertaining. The full, dry basement (equipped with flood control) offers even more functionality-one half serves as generous storage, while the other is finished as a warm, inviting recreation room complete with custom woodwork, built-in wet bar, and 2nd fireplace. Located just moments from the Metra, expressways, parks, and all the best that Edgebrook has to offer, this is a truly special home where timeless charm meets everyday livability.
Closed
Street View
$760,000
6250 N Navajo Ave, Chicago, IL 60646
4beds
3,350sqft
Single Family Residence
Built in 1951
6,250 Square Feet Lot
$876,000 Zestimate®
$227/sqft
$4,322 Estimated rent
Home value
$876,000
$797,000 - $964,000
$4,322/mo
Zestimate® history
Owner options
List your home for rent
$4,322/mo
Rent Zestimate®
Find your next renter with Zillow Rental Manager. Plus, with online applications, you can quickly screen prospective tenants – for free.
$4,322/mo
Rent Zestimate®
Refinance and save
$4,473/mo
Est. payment
Refinancing to a lower rate could help reduce your monthly payments and save thousands over the life of the loan.
$4,473/mo
Est. payment
Explore your selling options
Work with a Zillow partner agent
Leverage their expertise and Zillow's premium Showcase listings to get your home seen by more buyers.
Get startedList with your own agent
Get your home in front of millions of buyers by listing it on Zillow.
Learn how to do itSell it yourself
Take full control of how buyers see your home on Zillow by listing For Sale by Owner (FSBO).
List your homeWhat's special
Multiple skylightsExpansive four-season roomCoveted double lotClassic center-entrance brick residenceDedicated dining roomBright eat-in kitchenTimeless curb appeal
Zillow last checked:
Listing updated:
Listed by:
Kristi Roque 773-775-1855,
Baird & Warner
Bought with:
Dan Kieres
Northwest Real Estate Group
Source: MRED as distributed by MLS GRID,MLS#: 12382501
Facts & features
Interior
Bedrooms & bathrooms
- Bedrooms: 4
- Bathrooms: 2
- Full bathrooms: 2
Rooms
- Room types: Eating Area, Recreation Room
Primary bedroom
- Features: Flooring (Hardwood), Window Treatments (Shades)
- Level: Second
- Area: 294 Square Feet
- Dimensions: 21X14
Bedroom 2
- Features: Flooring (Hardwood), Window Treatments (Shades)
- Level: Second
- Area: 260 Square Feet
- Dimensions: 20X13
Bedroom 3
- Features: Flooring (Hardwood), Window Treatments (Shades)
- Level: Second
- Area: 130 Square Feet
- Dimensions: 13X10
Bedroom 4
- Features: Flooring (Hardwood), Window Treatments (Shades)
- Level: Main
- Area: 154 Square Feet
- Dimensions: 14X11
Dining room
- Features: Flooring (Hardwood), Window Treatments (Shades)
- Level: Main
- Area: 208 Square Feet
- Dimensions: 16X13
Eating area
- Features: Flooring (Hardwood)
- Level: Main
- Area: 77 Square Feet
- Dimensions: 11X7
Family room
- Features: Flooring (Wood Laminate)
- Level: Main
- Area: 336 Square Feet
- Dimensions: 24X14
Kitchen
- Features: Kitchen (Eating Area-Table Space, Granite Counters), Flooring (Hardwood)
- Level: Main
- Area: 117 Square Feet
- Dimensions: 13X9
Laundry
- Features: Flooring (Other)
- Level: Basement
- Area: 640 Square Feet
- Dimensions: 32X20
Living room
- Features: Flooring (Hardwood), Window Treatments (Curtains/Drapes)
- Level: Main
- Area: 294 Square Feet
- Dimensions: 21X14
Recreation room
- Features: Flooring (Carpet)
- Level: Basement
- Area: 299 Square Feet
- Dimensions: 23X13
Heating
- Natural Gas, Forced Air
Cooling
- Central Air
Appliances
- Included: Range, Microwave, Dishwasher, Refrigerator, Washer, Dryer
- Laundry: Gas Dryer Hookup
Features
- Basement: Partially Finished,Exterior Entry,Rec/Family Area,Full
- Number of fireplaces: 2
- Fireplace features: Living Room, Basement
Interior area
- Total structure area: 3,350
- Total interior livable area: 3,350 sqft
- Finished area below ground: 476
Property
Parking
- Total spaces: 2
- Parking features: On Site, Garage Owned, Detached, Garage
- Garage spaces: 2
Accessibility
- Accessibility features: No Disability Access
Features
- Stories: 2
Lot
- Size: 6,250 Square Feet
- Dimensions: 50 X 125
Details
- Parcel number: 13041080610000
- Special conditions: List Broker Must Accompany
Construction
Type & style
- Home type: SingleFamily
- Architectural style: Colonial
- Property subtype: Single Family Residence
Materials
- Brick
Condition
- New construction: No
- Year built: 1951
Utilities & green energy
- Sewer: Public Sewer
- Water: Lake Michigan, Public
Community & HOA
HOA
- Services included: None
Location
- Region: Chicago
Financial & listing details
- Price per square foot: $227/sqft
- Tax assessed value: $620,000
- Annual tax amount: $10,556
- Date on market: 6/12/2025
- Listing terms: VA
- Ownership: Fee Simple
Price history
| Date | Event | Price |
|---|---|---|
| 8/11/2025 | Sold | $760,000-10.1%$227/sqft |
Source:  MRED as distributed by MLS GRID #12382501 Report a problem MRED as distributed by MLS GRID #12382501 Report a problem | ||
| 7/18/2025 | Contingent | $845,000$252/sqft |
Source: MRED as distributed by MLS GRID #12382501 Report a problem | ||
| 6/26/2025 | Price change | $845,000-5.6%$252/sqft |
Source: MRED as distributed by MLS GRID #12382501 Report a problem | ||
| 6/12/2025 | Listed for sale | $895,000$267/sqft |
Source: MRED as distributed by MLS GRID #12382501 Report a problem | ||
Public tax history
| Year | Property taxes | Tax assessment |
|---|---|---|
| 2024 | -- | $62,000 +10.7% |
| 2023 | $10,556 +3% | $56,000 |
| 2022 | $10,252 +2% | $56,000 |
| 2021 | $10,056 +11.1% | $56,000 +21.2% |
| 2020 | $9,049 +2.2% | $46,205 -8% |
| 2019 | $8,850 -7.4% | $50,223 -8% |
| 2018 | $9,557 +25.4% | $54,565 +31.6% |
| 2017 | $7,621 +2.3% | $41,477 |
| 2016 | $7,450 +9.9% | $41,477 |
| 2015 | $6,776 -1.8% | $41,477 -0.3% |
| 2014 | $6,901 +2.3% | $41,598 |
| 2013 | $6,746 +0.7% | $41,598 |
| 2012 | $6,697 -4.7% | $41,598 -11% |
| 2011 | $7,026 +3.3% | $46,724 |
| 2010 | $6,801 +10.1% | $46,724 |
| 2009 | $6,175 -8.5% | $46,724 -15.2% |
| 2008 | $6,750 +6.2% | $55,113 |
| 2007 | $6,354 +6.3% | $55,113 |
| 2006 | $5,977 +1.8% | $55,113 +33.7% |
| 2005 | $5,873 +2.1% | $41,220 |
| 2004 | $5,751 +4.1% | $41,220 |
| 2003 | $5,525 -5.2% | $41,220 +16.8% |
| 2002 | $5,829 +4.8% | $35,280 |
| 2001 | $5,564 +21.6% | $35,280 |
| 2000 | $4,577 | $35,280 +31% |
| 1999 | $4,577 | $26,936 |
Find assessor info on the county website
Neighborhood: Edgebrook
Nearby homes
- $635,6003 bd1 ba1.8k sqft6330 N Leoti Ave, Chicago, IL 60646Off Market
- $623,9004 bd2 ba1.7k sqft6244 N Navajo Ave, Chicago, IL 60646Off Market
- $802,5002 bd2 ba1.9k sqft6240 N Navajo Ave, Chicago, IL 60646Off Market
- $736,0004 bd1 ba2.1k sqft6353 N Nokomis Ave, Chicago, IL 60646Off Market
- $811,4004 bd1 ba2.1k sqft6236 N Navajo Ave, Chicago, IL 60646Off Market
- $613,8004 bd2 ba1.4k sqft6347 N Nokomis Ave, Chicago, IL 60646Off Market
- $709,0003 bd3 ba1.6k sqft6355 N Nokomis Ave, Chicago, IL 60646Off Market
- $809,7003 bd3 ba1 sqft6300 N Navajo Ave, Chicago, IL 60646Off Market
Nearby schools
GreatSchools rating
- 8/10Edgebrook Elementary SchoolGrades: PK-8Distance: 0.3 mi
- 6/10Taft High SchoolGrades: 7-12Distance: 1.8 mi
Schools provided by the listing agent
- Elementary: Edgebrook Elementary School
- Middle: Edgebrook Elementary School
- High: Taft High School
- District: 299
Source: MRED as distributed by MLS GRID. This data may not be complete. We recommend contacting the local school district to confirm school assignments for this home.
Get a cash offer in 3 minutes
Find out how much your home could sell for in as little as 3 minutes with a no-obligation cash offer.
Estimated market value
$876,000
Get a cash offer in 3 minutes
Find out how much your home could sell for in as little as 3 minutes with a no-obligation cash offer.
Estimated market value
$876,000
- Illinois
- Cook County
- Chicago
- 60646
- Edgebrook
- 6250 N Navajo Ave
Nearby cities
Nearby neighborhoods
Nearby zip codes
Other Chicago Topics
