Skip main navigation
Sold for $659,000
  • Listed by: Desert Sotheby's International Realty • Gail Vasquez SRES • 917-747-0654
    Bought with: Mavar Realty
    $659,000

    6250 N Paseo De La Palma, Palm Springs, CA 92264

    3beds
    1,652sqft
    Condominium
    Built in 1980
    -- sqft lot
    $661,200 Zestimate®
    $399/sqft
    $3,458 Estimated rent

    Home value

    $661,200

    $602,000 - $727,000

    $3,458/mo

    Zestimate® history
    Loading
    Loading...

    Owner options

    List your home for rent

    $3,458/mo

    Rent Zestimate®

    Find your next renter with Zillow Rental Manager. Plus, with online applications, you can quickly screen prospective tenants – for free.

    Learn more

    $3,458/mo

    Rent Zestimate®

    Refinance and save

    $4,866/mo

    Est. payment

    Refinancing to a lower rate could help reduce your monthly payments and save thousands over the life of the loan.

    See today's rates

    $4,866/mo

    Est. payment

    Explore your selling options

    Work with a Zillow partner agent

    Leverage their expertise and Zillow's premium Showcase listings to get your home seen by more buyers.

    Get started

    List with your own agent

    Get your home in front of millions of buyers by listing it on Zillow.

    Learn how to do it

    Sell it yourself

    Take full control of how buyers see your home on Zillow by listing For Sale by Owner (FSBO).

    List your home

    What's special

    Fresh paint throughoutKerr tile flooringHigh-end thermador appliancesSliding patio doorsDual-pane windows
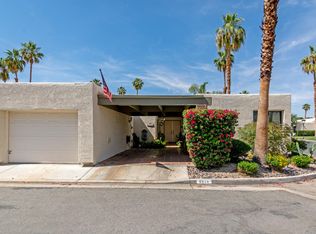
    Welcome to Tahquitz Creek Villas--an exquisite blend of refined design and contemporary comfort... This desert retreat has 1,652 square feet of light-filled living.in the heart of South Palm Springs. Set within a gated community framed by the dramatic San Jacinto Mountains, residents enjoy resort-style amenities including three sparkling pools, a spa, and tennis, pickleball, and shuffleboard courts.Completely renovated in 2021-22 with refined craftsmanship and premium materials, this sophisticated condo is truly move-in ready. The reimagined Chef's kitchen is the centerpiece of the home, featuring a spacious island designed for both everyday living and effortless entertaining. High-end Thermador appliances elevate the kitchen, highlighted by a THERMADOR Professional 36'' gas range and matching stovetop, which pairs beautifully with these unique granite countertops a leathered-textured surface for a soft yet inviting feel. Exotic Olivewood veneer cabinetry with soft-close drawers adds warmth and distinctive character.The thoughtful upgrades continue throughout, including dual-pane windows, sliding patio doors, Built-in Security Screens on double front entry doors, Kerr Tile flooring, elegant Tabarka tile on Fireplace, and fresh paint throughout.The same-level primary suite opens directly to a private outdoor oasis with a nearby pool, spa, and BBQ--perfect for relaxed desert evenings or peaceful mornings. The spa-inspired bath features Fina original tiles, dual vanities, expansive counter space, and beautifully organized walk-in closets. Major systems have been updated within the past 2-8 years, including the A/C condenser and a whole-home water filtration system. Completing the home is an attached one-car garage and additional carport, providing convenient and indispensable parking.

    Zillow last checked:

    Listing updated:

    Listed by:

    Gail Vasquez SRES DRE #02028263 917-747-0654,

    Desert Sotheby's International Realty

    Bought with:

    Nanci Mavar, DRE #00607008

    Mavar Realty

    Source: CRMLS,MLS#: 219144982PSMLS LogoOriginating MLS: California Desert AOR & Palm Springs AOR

    Facts & features

    Interior

    Bedrooms & bathrooms
    • Bedrooms: 3
    • Bathrooms: 2
    • Full bathrooms: 2
    Rooms
    • Room types: Bedroom, Living Room, Primary Bedroom, Other, Dining Room
    Primary bedroom
    • Features: Primary Suite
    Bedroom
    • Features: All Bedrooms Down
    Bathroom
    • Features: Bathtub, Linen Closet, Separate Shower, Tub Shower, Vanity
    Kitchen
    • Features: Granite Counters, Kitchen Island, Remodeled, Updated Kitchen
    Other
    • Features: Walk-In Closet(s)
    Heating
    • Central, Forced Air, Natural Gas
    Cooling
    • Central Air, Electric
    Appliances
    • Included: Convection Oven, Dishwasher, Gas Cooktop, Disposal, Gas Oven, Gas Range, Gas Water Heater, Ice Maker, Microwave, Refrigerator, Vented Exhaust Fan, Water To Refrigerator
    • Laundry: In Garage
    Features
    • Breakfast Bar, Cathedral Ceiling(s), Separate/Formal Dining Room, High Ceilings, All Bedrooms Down, Primary Suite, Walk-In Closet(s)
    • Flooring: Tile
    • Doors: Double Door Entry, Sliding Doors
    • Windows: Blinds, Shutters
    • Has fireplace: Yes
    • Fireplace features: Electric, Living Room
    Interior area
    • Total interior livable area: 1,652 sqft

    Property

    Parking
    • Total spaces: 2
    • Parking features: Attached Carport, Garage, Garage Door Opener
    • Attached garage spaces: 1
    • Carport spaces: 1
    • Covered spaces: 2
    Features
    • Levels: One
    • Stories: 1
    • Patio & porch: Concrete
    • Has private pool: Yes
    • Pool features: Community, In Ground
    • Spa features: Community, Heated, In Ground
    • Has view: Yes
    • View description: Park/Greenbelt, Mountain(s)
    Lot
    • Size: 2,614 Square Feet
    • Features: Back Yard, Lawn, Landscaped, Near Public Transit, Sprinklers Timer, Sprinkler System
    Details
    • Parcel number: 680181013
    • Special conditions: Standard

    Construction

    Type & style
    • Home type: Condo
    • Architectural style: Traditional
    • Property subtype: Condominium
    • Attached to another structure: Yes
    Materials
    • Stucco
    • Foundation: Slab
    • Roof: Clay,Foam
    Condition
    • New construction: No
    • Year built: 1980

    Utilities & green energy

    • Electric: 220 Volts in Garage

    Community & HOA

    Community
    • Features: Gated, Pool
    • Security: Gated Community
    • Subdivision: Tahquitz Creek Villas
    HOA
    • Has HOA: Yes
    • Amenities included: Sport Court, Other Courts, Paddle Tennis, Security, Tennis Court(s), Trash, Cable TV, Water
    • Services included: Sewer
    • HOA fee: $708 monthly
    • HOA name: Tahquitz Creek Villas
    • HOA phone: 760-776-5100
    Location
    • Region: Palm Springs

    Financial & listing details

    • Price per square foot: $399/sqft
    • Tax assessed value: $375,385
    • Date on market: 3/24/2026
    • Listing terms: Cash,Cash to New Loan,Conventional
    • Inclusions: Thermador appliances and other built-in's and attached lighting, except for the Light Fixture in the front bedroom.Furnishings available outside of escrow
    • Exclusions: Un FurnishedThe Ceiling Light fixture in Front Guest bedroom will not convey.

    Price history

    DateEventPrice
    5/24/2026Pending sale$679,000+3%$411/sqft
    Source: Greater Palm Springs Realtors #219144982 Report a problem
    5/21/2026Sold$659,000-2.9%$399/sqft
    Source: CRMLS #219144982PS Report a problem
    4/30/2026Contingent$679,000$411/sqft
    Source: CDAR/ Desert Area MLS #219144982 Report a problem
    3/24/2026Listed for sale$679,000+89.1%$411/sqft
    Source: Greater Palm Springs Realtors #219144982 Report a problem
    8/15/2020Listing removed$359,000$217/sqft
    Source: BHHS California Properties #219039715 Report a problem
    8/15/2020Listed for sale$359,000+5.6%$217/sqft
    Source: BHHS California Properties #219039715 Report a problem
    8/14/2020Sold$340,000-5.3%$206/sqft
    Source: Public Record Report a problem
    7/10/2020Pending sale$359,000$217/sqft
    Source: California Properties #219039715 Report a problem
    6/15/2020Price change$359,000-3%$217/sqft
    Source: California Properties #219039715 Report a problem
    5/22/2020Price change$370,000-2.6%$224/sqft
    Source: California Properties #219039715 Report a problem
    2/27/2020Listed for sale$380,000+0.3%$230/sqft
    Source: Berkshire Hathaway HomeServices California Properties #219039715 Report a problem
    12/10/2019Listing removed$379,000$229/sqft
    Source: Bennion Deville Homes #19528668 Report a problem
    9/9/2019Listed for sale$379,000$229/sqft
    Source: Bennion Deville Homes #19502972PS Report a problem
    9/29/2017Listing removed$2,500$2/sqft
    Source: Berkshire Hathaway HomeService #16181032PS Report a problem
    9/7/2017Listed for rent$2,500$2/sqft
    Source: Berkshire Hathaway HomeServices California Propert #16181032PS Report a problem

    Public tax history

    YearProperty taxesTax assessment
    2026-- $375,385 +2%
    2025$4,522 -2.5%$368,025 +2%
    2024$4,640 -1.8%$360,810 +2%
    2023$4,725 -0.1%$353,736 +2%
    2022$4,731 +2%$346,800 +2%
    2021$4,637 +99.9%$340,000 +104.3%
    2020$2,320 +1.6%$166,407 +2%
    2019$2,284 +1.7%$163,145 +2%
    2018$2,245 +1.3%$159,947 +2%
    2017$2,215 $156,812 +2%
    2016$2,215 +7.5%$153,739 +1.5%
    2015$2,061 +1.9%$151,433 +2%
    2014$2,023 $148,469 +0.5%
    2013-- $147,800 +2%
    2012-- $144,903 +2%
    2011-- $142,063 +0.8%
    2010-- $141,003 -0.2%
    2009-- $141,341 +2%
    2008-- $138,571 +2%
    2007-- $135,855 +2%
    2006-- $133,192 +2%
    2005-- $130,582 +3.9%
    2003-- $125,678 +2%
    2002-- $123,215 +2%
    2001$1,504 +19.1%$120,800 +20.8%
    2000$1,262 $100,000
    Find assessor info on the county website

    Neighborhood: 92264

    Nearby schools

    GreatSchools rating
    Get a cash offer in 3 minutes
    Find out how much your home could sell for in as little as 3 minutes with a no-obligation cash offer.
    Estimated market value
    $661,200
    Get a cash offer in 3 minutes
    Find out how much your home could sell for in as little as 3 minutes with a no-obligation cash offer.
    Estimated market value
    $661,200