This amazing contemporary new home located in the coveted Norwood Park on huge 50' x 210' lot, has literally been rebuilt from the ground up by JK Complete Remodel. & Constr. Inc. with nothing spared and is loaded with luxury features and designer touches. Gleaming hardwood floors, modern custom crown molding and wainscoting. The open concept first floor with high 9' ceiling, recessed lights and hardwood floors throughout includes a very bright living room with fireplace and tons of high quality wall paneling, dining area, family room, powder room and kitchen with a huge 48" x112" island in blue/green color, all SS high end Bosh appliances, double oven, self-closing microwave and pot filler. Large walk-in pantry, butler area with sink and wine cooler, plenty of modern shaker custom cabinetry with lights above and under cabinets, quartz counters. The family room has a fireplace and patio doors that open to the deck to enjoy indoor/outdoor living and a mudroom. Custom white mill work throughout the first floor gives very modern look with high baseboards and crown moldings. Extra wide 4' oak stairs take you to the 2nd floor where expansive master suite has 14' vaulted ceiling, his and hers organized walk-in closets and huge 14' x 8' spa-like bathroom. Master bath with free standing tub, large shower, double vanity, high end fixtures and custom wallpaper. All bedrooms are connected by wide gallery/hallway with skylights and high 14' ceiling. The second bedroom with double closets and a private bathroom with custom wallpaper. It can be used as a 2nd master suite. Two additional nice size bedrooms on the second floor share a beautiful bathroom with smart-touch mirror and speakers wired for blue tooth. There is a 2nd laundry room available for washer & dryer, additional to the main in the basement. Your living space extends to the lower level with 9' ceiling, awesome rec room with wet bar and wine refrigerator, 5th bedroom, 6th bedroom/office in beautiful blue/green color, full bath and full size laundry room. There is extra storage space under the stairs. This home has Hardi board siding, dual heating and cooling systems, is already wired for low voltage, LED lights. New garage finished & painted with modern door and 220V, new private 6' cedar fence. House has a spray foam insulation in an upper part of basement and whole 1st and 2nd floor. This home is located close to expressway and public transportation. Nothing left to do but move into your beautiful home! House is done to fulfill the needs of the most demanding Buyers. They will be impressed with attention to details and quality of work. It Really Is a 10!!!
Closed
Street View
$1,205,000
6250 N Sayre Ave, Chicago, IL 60631
6beds
4,410sqft
Single Family Residence
Built in 1914
10,454 Square Feet Lot
$1,154,600 Zestimate®
$273/sqft
$5,021 Estimated rent
Home value
$1,154,600
$1.09M - $1.24M
$5,021/mo
Zestimate® history
Owner options
List your home for rent
$5,021/mo
Rent Zestimate®
Find your next renter with Zillow Rental Manager. Plus, with online applications, you can quickly screen prospective tenants – for free.
$5,021/mo
Rent Zestimate®
Refinance and save
$7,093/mo
Est. payment
Refinancing to a lower rate could help reduce your monthly payments and save thousands over the life of the loan.
$7,093/mo
Est. payment
Explore your selling options
Work with a Zillow partner agent
Leverage their expertise and Zillow's premium Showcase listings to get your home seen by more buyers.
Get startedList with your own agent
Get your home in front of millions of buyers by listing it on Zillow.
Learn how to do itSell it yourself
Take full control of how buyers see your home on Zillow by listing For Sale by Owner (FSBO).
List your homeWhat's special
Modern doorModern lookCoveted norwood parkNice size bedroomsPrivate bathroomBeautiful bathroomExpansive master suite
Zillow last checked:
Listing updated:
Listed by:
Mitchel Gebczak 630-965-8546,
Berkshire Hathaway HomeServices Starck Real Estate
Bought with:
John Weideman
Fulton Grace Realty
Source: MRED as distributed by MLS GRID,MLS#: 12007232
Facts & features
Interior
Bedrooms & bathrooms
- Bedrooms: 6
- Bathrooms: 5
- Full bathrooms: 4
- 1/2 bathrooms: 1
Rooms
- Room types: Bedroom 5, Bedroom 6, Recreation Room, Mud Room, Pantry, Walk In Closet, Gallery, Other Room
Primary bedroom
- Features: Flooring (Hardwood), Bathroom (Full, Double Sink, Tub & Separate Shwr)
- Level: Second
- Area: 270 Square Feet
- Dimensions: 18X15
Bedroom 2
- Features: Flooring (Hardwood)
- Level: Second
- Area: 176 Square Feet
- Dimensions: 16X11
Bedroom 3
- Features: Flooring (Hardwood)
- Level: Second
- Area: 154 Square Feet
- Dimensions: 14X11
Bedroom 4
- Features: Flooring (Hardwood)
- Level: Second
- Area: 154 Square Feet
- Dimensions: 14X11
Bedroom 5
- Features: Flooring (Carpet)
- Level: Basement
- Area: 154 Square Feet
- Dimensions: 14X11
Bedroom 6
- Features: Flooring (Carpet)
- Level: Basement
- Area: 154 Square Feet
- Dimensions: 14X11
Dining room
- Features: Flooring (Hardwood)
- Level: Main
- Area: 231 Square Feet
- Dimensions: 21X11
Family room
- Features: Flooring (Hardwood)
- Level: Main
- Area: 322 Square Feet
- Dimensions: 23X14
Other
- Features: Flooring (Hardwood)
- Level: Second
- Area: 180 Square Feet
- Dimensions: 20X09
Kitchen
- Features: Kitchen (Island, Pantry-Butler, Pantry-Walk-in, SolidSurfaceCounter), Flooring (Hardwood)
- Level: Main
- Area: 345 Square Feet
- Dimensions: 23X15
Laundry
- Features: Flooring (Porcelain Tile)
- Level: Basement
- Area: 60 Square Feet
- Dimensions: 10X06
Living room
- Features: Flooring (Hardwood)
- Level: Main
- Area: 345 Square Feet
- Dimensions: 23X15
Mud room
- Features: Flooring (Porcelain Tile)
- Level: Main
- Area: 48 Square Feet
- Dimensions: 08X06
Other
- Level: Basement
- Area: 80 Square Feet
- Dimensions: 10X08
Other
- Features: Flooring (Hardwood)
- Level: Second
- Area: 45 Square Feet
- Dimensions: 09X05
Pantry
- Features: Flooring (Hardwood)
- Level: Main
- Area: 45 Square Feet
- Dimensions: 09X05
Recreation room
- Features: Flooring (Carpet)
- Level: Basement
- Area: 520 Square Feet
- Dimensions: 26X20
Walk in closet
- Features: Flooring (Hardwood)
- Level: Second
- Area: 50 Square Feet
- Dimensions: 10X05
Walk in closet
- Features: Flooring (Hardwood)
- Level: Second
- Area: 50 Square Feet
- Dimensions: 10X05
Heating
- Natural Gas, Forced Air, Radiant Floor
Cooling
- Central Air, Zoned
Appliances
- Included: Double Oven, Microwave, Dishwasher, Refrigerator, Washer, Dryer, Disposal, Stainless Steel Appliance(s), Wine Refrigerator, Cooktop, Range Hood, Gas Oven, Oven, Humidifier, Gas Water Heater
- Laundry: Upper Level, Gas Dryer Hookup, In Unit, Multiple Locations, Sink
Features
- Cathedral Ceiling(s), Walk-In Closet(s), High Ceilings, Open Floorplan, Special Millwork, Dining Combo, Paneling, Pantry
- Flooring: Hardwood, Carpet
- Doors: Storm Door(s)
- Windows: Skylight(s)
- Basement: Finished,Full
- Number of fireplaces: 2
- Fireplace features: Attached Fireplace Doors/Screen, Gas Log, Gas Starter, Family Room, Living Room
Interior area
- Total structure area: 4,410
- Total interior livable area: 4,410 sqft
- Finished area below ground: 1,470
Property
Parking
- Total spaces: 2
- Parking features: Concrete, Garage Door Opener, On Site, Garage Owned, Detached, Garage
- Garage spaces: 2
- Has uncovered spaces: Yes
Accessibility
- Accessibility features: No Disability Access
Features
- Stories: 2
- Patio & porch: Deck
- Fencing: Fenced,Wood
Lot
- Size: 10,454 Square Feet
- Dimensions: 50 X 210
- Features: Irregular Lot
Details
- Parcel number: 13061040460000
- Special conditions: None
- Other equipment: Ceiling Fan(s), Sump Pump
Construction
Type & style
- Home type: SingleFamily
- Architectural style: Contemporary
- Property subtype: Single Family Residence
Materials
- Fiber Cement
- Foundation: Concrete Perimeter
- Roof: Asphalt
Condition
- New construction: No
- Year built: 1914
Utilities & green energy
- Electric: Circuit Breakers, 200+ Amp Service
- Sewer: Public Sewer
- Water: Lake Michigan, Public
Community & HOA
Community
- Features: Curbs, Sidewalks, Street Lights, Street Paved
- Security: Security System, Carbon Monoxide Detector(s)
HOA
- Services included: None
Location
- Region: Chicago
Financial & listing details
- Price per square foot: $273/sqft
- Tax assessed value: $1,020,000
- Date on market: 3/21/2024
- Listing terms: VA
- Ownership: Fee Simple
Price history
| Date | Event | Price |
|---|---|---|
| 5/10/2024 | Sold | $1,205,000-3.2%$273/sqft |
Source:  MRED as distributed by MLS GRID #12007232 Report a problem MRED as distributed by MLS GRID #12007232 Report a problem | ||
| 4/5/2024 | Contingent | $1,245,000$282/sqft |
Source: MRED as distributed by MLS GRID #12007232 Report a problem | ||
| 3/21/2024 | Listed for sale | $1,245,000+223%$282/sqft |
Source: MRED as distributed by MLS GRID #12007232 Report a problem | ||
| 4/21/2022 | Sold | $385,500+2.8%$87/sqft |
Source: MRED as distributed by MLS GRID #11351995 Report a problem | ||
| 3/30/2022 | Pending sale | $375,000$85/sqft |
Source: MRED as distributed by MLS GRID #11351995 Report a problem | ||
| 3/26/2022 | Listed for sale | $375,000$85/sqft |
Source: MRED as distributed by MLS GRID #11351995 Report a problem | ||
Public tax history
| Year | Property taxes | Tax assessment |
|---|---|---|
| 2024 | -- | $102,000 +110.7% |
| 2023 | $10,214 +82.8% | $48,409 +78.2% |
| 2022 | $5,588 -22.4% | $27,166 -24.1% |
| 2021 | $7,200 +33.7% | $35,806 +17.9% |
| 2020 | $5,384 -2.8% | $30,375 -10% |
| 2019 | $5,541 +1.8% | $33,751 |
| 2018 | $5,445 +11.5% | $33,751 +17.3% |
| 2017 | $4,884 -0.4% | $28,763 |
| 2016 | $4,903 +3.8% | $28,763 -5% |
| 2015 | $4,724 +6.4% | $30,277 +6.9% |
| 2014 | $4,438 +2.5% | $28,325 |
| 2013 | $4,332 +0.4% | $28,325 |
| 2012 | $4,315 -3.9% | $28,325 -11.9% |
| 2011 | $4,489 +18.8% | $32,161 |
| 2010 | $3,779 +14.4% | $32,161 |
| 2009 | $3,302 +3.2% | $32,161 -12.6% |
| 2008 | $3,200 +2.8% | $36,778 |
| 2007 | $3,113 -3.9% | $36,778 |
| 2006 | $3,238 -0.6% | $36,778 +32.2% |
| 2005 | $3,259 +2.3% | $27,827 |
| 2004 | $3,186 +3.8% | $27,827 |
| 2003 | $3,070 -5.1% | $27,827 +33.6% |
| 2002 | $3,234 +5.6% | $20,833 |
| 2001 | $3,062 +17.7% | $20,833 |
| 2000 | $2,603 | $20,833 +25% |
| 1999 | $2,603 | $16,660 |
Find assessor info on the county website
Neighborhood: Norwood Park East
Nearby homes
- $299,4001 bd1 ba550 sqft6250 N Sayre Ave #2, Chicago, IL 60631Off Market
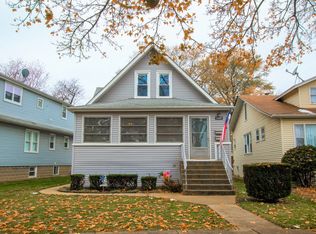
- $604,4004 bd2 ba2.5k sqft6246 N Sayre Ave, Chicago, IL 60631Off Market
- $396,7002 bd1 ba836 sqft6302 N Sayre Ave, Chicago, IL 60631Off Market
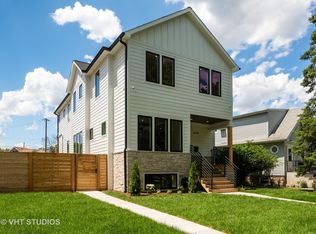
- $1,027,9005 bd4 ba3.6k sqft6242 N Sayre Ave, Chicago, IL 60631Off Market
- $857,9004 bd3 ba2.9k sqft6308 N Sayre Ave, Chicago, IL 60631Off Market
- $427,6002 bd1 ba960 sqft6320 N Sayre Ave, Chicago, IL 60631Off Market
- $27,926-- bd2 ba1.5k sqft6236 N Sayre Ave, Chicago, IL 60631Off Market
- $483,0003 bd3 ba1.5k sqft6236 N Sayre Ave, Chicago, IL 60631Off Market
Nearby schools
GreatSchools rating
- 8/10Onahan Elementary SchoolGrades: PK-8Distance: 0.4 mi
- 6/10Taft High SchoolGrades: 7-12Distance: 0.9 mi
Schools provided by the listing agent
- Elementary: Onahan Elementary School
- High: Taft High School
- District: 299
Source: MRED as distributed by MLS GRID. This data may not be complete. We recommend contacting the local school district to confirm school assignments for this home.
Get a cash offer in 3 minutes
Find out how much your home could sell for in as little as 3 minutes with a no-obligation cash offer.
Estimated market value
$1,154,600
Get a cash offer in 3 minutes
Find out how much your home could sell for in as little as 3 minutes with a no-obligation cash offer.
Estimated market value
$1,154,600
- Illinois
- Cook County
- Chicago
- 60631
- Norwood Park East
- 6250 N Sayre Ave
Nearby cities
Nearby neighborhoods
Nearby zip codes
Other Chicago Topics
