Highly desirable and ultra private, this gorgeously updated 2 bedroom plus an office home is situated perfectly in a cul-de-sac for VIEWs & privacy - no neighbor behind (this property borders open space) or to the south. The HVAC is brand new in 2022 and the primary bath, hall bath and en suite bath have all been beautifully remodeled. At nearly 2200 sq. ft. this single level home is spacious and features a split bedroom floorplan. The primary bedroom has two generous closets and access to the covered patio and putting green. Inside, the gourmet kitchen boasts granite countertops and SS appliances and a new dishwasher. There is so much to love about this home including extras like fridge/washer/dryer included, a water softener, laundry room with sink & storage cabinets, upgraded flooring throughout, and a hookup for a gas grill.
Sold for $775,000
$775,000
6250 N Via Jaspeada, Tucson, AZ 85718
2beds
2,155sqft
Single Family Residence
Built in 2002
8,712 Square Feet Lot
$816,900 Zestimate®
$360/sqft
$3,198 Estimated rent
Home value
$816,900
$768,000 - $874,000
$3,198/mo
Zestimate® history
Owner options
List your home for rent
$3,198/mo
Rent Zestimate®
Find your next renter with Zillow Rental Manager. Plus, with online applications, you can quickly screen prospective tenants – for free.
$3,198/mo
Rent Zestimate®
Refinance and save
$4,887/mo
Est. payment
Refinancing to a lower rate could help reduce your monthly payments and save thousands over the life of the loan.
$4,887/mo
Est. payment
Explore your selling options
Work with a Zillow partner agent
Leverage their expertise and Zillow's premium Showcase listings to get your home seen by more buyers.
Get startedList with your own agent
Get your home in front of millions of buyers by listing it on Zillow.
Learn how to do itSell it yourself
Take full control of how buyers see your home on Zillow by listing For Sale by Owner (FSBO).
List your homeWhat's special
Office homeHall bathGourmet kitchenSplit bedroom floorplanEn suite bathPrimary bathLaundry room
Zillow last checked:
Listing updated:
Listed by:
Sistine Castellini,
Umbrella Realty,
Randy Castellini 520-870-2984,
Umbrella Realty
Bought with:
Gina F McGlamery, BR507046000
Long Realty
Source: MLS of Southern Arizona,MLS#: 22405002
Facts & features
Interior
Bedrooms & bathrooms
- Bedrooms: 2
- Bathrooms: 3
- Full bathrooms: 2
- 1/2 bathrooms: 1
Heating
- Forced Air, Natural Gas
Cooling
- Central Air
Appliances
- Included: Exhaust Fan, Disposal, Reverse Osmosis, Gas Cooktop, Gas Oven, Microwave, ENERGY STAR Qualified Dishwasher, ENERGY STAR Qualified Refrigerator, Water Softener, Water Purifier
- Laundry: Sink, Laundry Room, Washer, Dryer
Features
- Walk-In Closet(s), High Ceilings
- Flooring: Carpet, Ceramic Tile, Engineered Hardwood
- Windows: Skylight(s), Double Pane Windows
- Has fireplace: No
- Fireplace features: None
Interior area
- Total structure area: 2,155
- Total interior livable area: 2,155 sqft
Property
Parking
- Total spaces: 2
- Parking features: Garage Door Opener, Attached Garage Cabinets, Storage
- Attached garage spaces: 2
Accessibility
- Accessibility features: Level
Features
- Levels: One
- Stories: 1
- Patio & porch: Covered, Slab, Patio
- Exterior features: Putting Green
- Pool features: None
- Has spa: Yes
- Spa features: None
- Fencing: Block,Split Rail
- Has view: Yes
- View description: Mountain(s), Sunset, Panoramic, Sunrise, Desert
Lot
- Size: 8,712 Square Feet
- Dimensions: 101.16 x 118.77 x 46.39 x 127.98
- Features: Decorative Gravel, Shrubs, Sprinklers In Front, Subdivided, Borders Common Area, Cul-De-Sac, East/West Exposure
Details
- Parcel number: 108124120
- Zoning: Pima County - CR4
- Special conditions: None
Construction
Type & style
- Home type: SingleFamily
- Architectural style: Contemporary
- Property subtype: Single Family Residence
Materials
- Frame - Stucco
- Roof: Tile
Condition
- Year built: 2002
Utilities & green energy
- Sewer: Sewer Connected
- Water: Public
- Utilities for property: Phone Connected
Community & HOA
Community
- Features: Pool, Spa, Golf, Gated, Paved Street, Sidewalks
- Security: Security System Owned, Smoke Detector(s), Wrought Iron Security Door, Security Gate
- Subdivision: Village 1 At the Villages of La Paloma
HOA
- Has HOA: Yes
- Amenities included: Pool, Spa/Hot Tub
- Services included: Common Area Maint, Front Yard Maint, Gated Community, Street Maint
- HOA fee: $245 monthly
- HOA name: Villages of La Palom
- HOA phone: 520-867-6100
Location
- Region: Tucson
Financial & listing details
- Price per square foot: $360/sqft
- Tax assessed value: $571,749
- Annual tax amount: $5,064
- Date on market: 2/27/2024
- Cumulative days on market: 2 days
- Listing terms: FHA,VA Loan,Conventional,Cash
- Road surface type: Paved
Price history
| Date | Event | Price |
|---|---|---|
| 4/12/2024 | Sold | $775,000+2.1%$360/sqft |
Source:  MLS of Southern Arizona #22405002 Report a problem MLS of Southern Arizona #22405002 Report a problem | ||
| 3/14/2024 | Pending sale | $759,000$352/sqft |
Source: MLS of Southern Arizona #22405002 Report a problem | ||
| 2/29/2024 | Contingent | $759,000$352/sqft |
Source: MLS of Southern Arizona #22405002 Report a problem | ||
| 2/27/2024 | Listed for sale | $759,000+46%$352/sqft |
Source: MLS of Southern Arizona #22405002 Report a problem | ||
| 8/20/2013 | Sold | $520,000-9.5%$241/sqft |
Source: MLS of Southern Arizona #21317040 Report a problem | ||
| 6/27/2013 | Listed for sale | $574,600-7.2%$267/sqft |
Source: Long Realty Company #21317040 Report a problem | ||
| 1/23/2009 | Sold | $619,000+67.7%$287/sqft |
Source: MLS of Southern Arizona #20830787 Report a problem | ||
| 12/13/2002 | Sold | $369,092$171/sqft |
Source: Public Record Report a problem | ||
Public tax history
| Year | Property taxes | Tax assessment |
|---|---|---|
| 2025 | $5,223 +3.1% | $57,175 +0.2% |
| 2024 | $5,065 +4.1% | $57,078 +16.6% |
| 2023 | $4,864 -9.4% | $48,960 +17.2% |
| 2022 | $5,371 +0.2% | $41,781 -4.4% |
| 2021 | $5,358 +0.4% | $43,704 +5.3% |
| 2020 | $5,337 | $41,510 -1.9% |
| 2019 | $5,337 -3.7% | $42,294 +4.5% |
| 2018 | $5,543 -0.4% | $40,475 |
| 2017 | $5,568 +3.6% | $40,475 +5% |
| 2016 | $5,373 +22.4% | $38,548 +5% |
| 2015 | $4,389 | $36,712 |
| 2014 | -- | -- |
| 2013 | -- | $390,704 |
| 2012 | -- | -- |
| 2011 | -- | -- |
| 2010 | -- | -- |
| 2009 | -- | -- |
| 2007 | -- | -- |
| 2006 | -- | -- |
| 2005 | -- | -- |
| 2004 | -- | -- |
| 2003 | -- | -- |
| 2002 | -- | -- |
Find assessor info on the county website
Neighborhood: Catalina Foothills
Nearby homes
- $879,9004 bd3 ba2.6k sqft6258 N Via Jaspeada, Tucson, AZ 85718Off Market
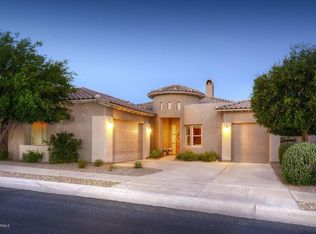
- $725,0002 bd3 ba2.1k sqft6255 N Via Jaspeada, Tucson, AZ 85718Sold
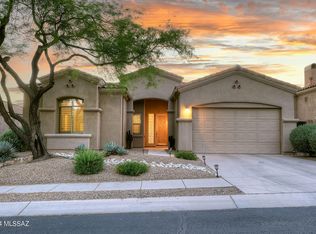
- $779,600-- bd3 ba2.4k sqft6266 N Via Jaspeada, Tucson, AZ 85718Off Market
- $727,900-- bd3 ba2k sqft6247 N Via Jaspeada, Tucson, AZ 85718Off Market
- $726,3002 bd3 ba2.2k sqft6263 N Via Jaspeada, Tucson, AZ 85718Off Market
- $728,800-- bd3 ba2.1k sqft6271 N Via Jaspeada, Tucson, AZ 85718Off Market
- $1,013,6003 bd3 ba2.6k sqft6239 N Via Jaspeada, Tucson, AZ 85718Off Market
- $660,0002 bd3 ba2.2k sqft6279 N Via Jaspeada, Tucson, AZ 85718Sold
Nearby schools
GreatSchools rating
- 10/10Sunrise Drive Elementary SchoolGrades: K-5Distance: 2.7 mi
- 9/10Orange Grove Middle SchoolGrades: 6-8Distance: 1.1 mi
- 9/10Catalina Foothills High SchoolGrades: 9-12Distance: 1.7 mi
Schools provided by the listing agent
- Elementary: Manzanita
- Middle: Orange Grove
- High: Catalina Fthls
Source: MLS of Southern Arizona. This data may not be complete. We recommend contacting the local school district to confirm school assignments for this home.
Get a cash offer in 3 minutes
Find out how much your home could sell for in as little as 3 minutes with a no-obligation cash offer.
Estimated market value
$816,900
Get a cash offer in 3 minutes
Find out how much your home could sell for in as little as 3 minutes with a no-obligation cash offer.
Estimated market value
$816,900
- Arizona
- Pima County
- Tucson
- 85718
- Catalina Foothills
- 6250 N Via Jaspeada
Nearby cities
Nearby neighborhoods
Nearby zip codes
Other Tucson Topics
