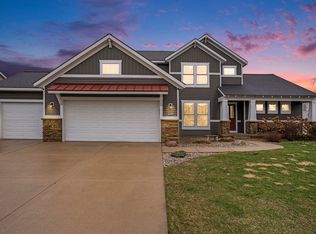
This Mayfair plans offers 1928 sq.ft with a main floor master, 2 add'l bedrooms and a loft upstairs, and a two story family room that features lots of windows and a gas fireplace. The kitchen is conveniently accessed from the large mudroom that includes the laundry room, and features a corner pantry and granite counters. The master bath includes a 5 ft. tiled shower as well as a soaking tub. The Daylight basement is finished.
This property is not currently displayed as for sale or rent on Zillow. This may be different from what's on other websites or public sources.