This lovely home is in a highly desirable area and presents an unparalleled opportunity. This spacious layout offers three bedrooms, two bathrooms with a bonus room on the ground level which serves perfectly as a media room, office, or workout space. The unfinished basement offers room to expand for the growing family. The peaceful oversized backyard features a spacious deck, large trees, and has endless possibilities for your own private oasis. There are original wood floors in the main living room, dining room as well as all three bedrooms upstairs. Updated double-pane, swing-out windows on the upper and main floors provide easy access for cleaning. Don't miss this opportunity to live in a desirable area and capitalize on the offerings of the beautiful neighborhood. This home is priced to sell and sold "As-Is".
Sold for $565,000
$565,000
6250 S Steele Street, Centennial, CO 80121
3beds
2,323sqft
Single Family Residence
Built in 1964
0.26 Acres Lot
$535,800 Zestimate®
$243/sqft
$2,964 Estimated rent
Home value
$535,800
$498,000 - $579,000
$2,964/mo
Zestimate® history
Owner options
List your home for rent
$2,964/mo
Rent Zestimate®
Find your next renter with Zillow Rental Manager. Plus, with online applications, you can quickly screen prospective tenants – for free.
$2,964/mo
Rent Zestimate®
Refinance and save
$3,536/mo
Est. payment
Refinancing to a lower rate could help reduce your monthly payments and save thousands over the life of the loan.
$3,536/mo
Est. payment
Explore your selling options
Work with a Zillow partner agent
Leverage their expertise and Zillow's premium Showcase listings to get your home seen by more buyers.
Get startedList with your own agent
Get your home in front of millions of buyers by listing it on Zillow.
Learn how to do itSell it yourself
Take full control of how buyers see your home on Zillow by listing For Sale by Owner (FSBO).
List your homeWhat's special
Zillow last checked:
Listing updated:
Listed by:
Monica Perez mperez@monicaperezre.com,
Your Castle Real Estate Inc,
Cheryl Ruiz-Lucero 303-807-7743,
Your Castle Realty LLC
Bought with:
Lyubov Kee, 40026258
Realty Kee
Source: REcolorado as distributed by MLS GRID,MLS#: 2222549
Facts & features
Interior
Bedrooms & bathrooms
- Bedrooms: 3
- Bathrooms: 2
- Full bathrooms: 1
- 3/4 bathrooms: 1
Primary bedroom
- Description: Wood Floors
- Level: Upper
- Area: 128.64 Square Feet
- Dimensions: 9.6 x 13.4
Bedroom
- Description: Wood Floors
- Level: Upper
- Area: 112.66 Square Feet
- Dimensions: 13.1 x 8.6
Bedroom
- Description: Wood Floors
- Level: Upper
- Area: 97 Square Feet
- Dimensions: 10 x 9.7
Bathroom
- Description: 5 Piece Bathroom. Double Sink Area 4.10' X 5.2'
- Level: Upper
- Area: 29.6 Square Feet
- Dimensions: 4 x 7.4
Bathroom
- Level: Lower
- Area: 28.38 Square Feet
- Dimensions: 6.6 x 4.3
Dining room
- Description: Wood Floors Under Carpet. Glass Sliding Doors To Access Backyard
- Level: Main
- Area: 73.88 Square Feet
- Dimensions: 8.11 x 9.11
Family room
- Description: With Access To Attached Garage
- Level: Lower
- Area: 216.32 Square Feet
- Dimensions: 20.8 x 10.4
Kitchen
- Description: With Breakfast Nook, 6.8' X 9.6'
- Level: Main
- Area: 75.69 Square Feet
- Dimensions: 8.7 x 8.7
Laundry
- Level: Basement
Living room
- Description: Wood Floors Under Carpet. Wood Burning Fireplace
- Level: Main
- Area: 271.32 Square Feet
- Dimensions: 11.9 x 22.8
Utility room
- Level: Basement
- Area: 576.16 Square Feet
- Dimensions: 20.8 x 27.7
Heating
- Forced Air
Cooling
- None
Appliances
- Included: Dishwasher, Disposal, Dryer, Gas Water Heater, Oven, Range, Washer
Features
- Granite Counters
- Flooring: Carpet, Vinyl, Wood
- Windows: Double Pane Windows
- Basement: Partial,Unfinished
- Number of fireplaces: 1
- Fireplace features: Living Room, Wood Burning
Interior area
- Total structure area: 2,323
- Total interior livable area: 2,323 sqft
- Finished area above ground: 1,449
- Finished area below ground: 0
Property
Parking
- Total spaces: 2
- Parking features: Garage - Attached
- Attached garage spaces: 1
- Details: Off Street Spaces: 1
Features
- Levels: Tri-Level
Lot
- Size: 0.26 Acres
Details
- Parcel number: 032131179
- Zoning: NC9
- Special conditions: Standard
Construction
Type & style
- Home type: SingleFamily
- Property subtype: Single Family Residence
Materials
- Brick, Frame, Wood Siding
- Roof: Wood
Condition
- Year built: 1964
Utilities & green energy
- Sewer: Public Sewer
Community & HOA
Community
- Security: Carbon Monoxide Detector(s)
- Subdivision: Bel Aire
HOA
- Has HOA: No
Location
- Region: Centennial
Financial & listing details
- Price per square foot: $243/sqft
- Tax assessed value: $541,700
- Annual tax amount: $3,521
- Date on market: 4/4/2025
- Listing terms: Cash,Conventional,FHA,VA Loan
- Exclusions: Personal Property.
- Ownership: Corporation/Trust
Price history
| Date | Event | Price |
|---|---|---|
| 4/30/2025 | Sold | $565,000-1.7%$243/sqft |
Source:  REcolorado as distributed by MLS GRID #2222549 Report a problem REcolorado as distributed by MLS GRID #2222549 Report a problem | ||
| 4/6/2025 | Pending sale | $575,000$248/sqft |
Source: REcolorado as distributed by MLS GRID #2222549 Report a problem | ||
| 4/4/2025 | Listed for sale | $575,000$248/sqft |
Source: REcolorado as distributed by MLS GRID #2222549 Report a problem | ||
Public tax history
| Year | Property taxes | Tax assessment |
|---|---|---|
| 2025 | $3,521 +6.6% | $33,856 -10.1% |
| 2024 | $3,302 +31.3% | $37,654 -9.8% |
| 2023 | $2,514 -3.6% | $41,741 +41.5% |
| 2022 | $2,608 | $29,489 -2.8% |
| 2021 | -- | $30,337 +7.4% |
| 2020 | $2,335 +34.6% | $28,250 |
| 2019 | $1,735 | $28,250 +18.8% |
| 2018 | $1,735 +8.3% | $23,789 |
| 2017 | $1,601 | $23,789 +15.3% |
| 2016 | -- | $20,624 |
| 2015 | -- | $20,624 +18.4% |
| 2014 | $1,278 | $17,416 +5.2% |
| 2013 | -- | $16,560 |
| 2012 | -- | $16,560 |
| 2011 | $1,798 +11% | $16,560 -8.3% |
| 2010 | $1,621 +63.3% | $18,050 |
| 2009 | $992 | $18,050 -3.6% |
| 2008 | -- | $18,722 |
| 2007 | -- | $18,722 +5.9% |
| 2006 | -- | $17,680 |
| 2005 | -- | $17,680 +8.2% |
| 2002 | $1,296 +9.7% | $16,340 +18.7% |
| 2001 | $1,182 | $13,770 |
Find assessor info on the county website
Neighborhood: 80121
Nearby homes
- $540,8003 bd2 ba1.3k sqft6240 S Steele St, Centennial, CO 80121Off Market
- $624,8003 bd3 ba1.3k sqft3217 E Fair Pl, Centennial, CO 80121Off Market
- $725,2003 bd2 ba3k sqft6289 S Adams Dr, Centennial, CO 80121Off Market
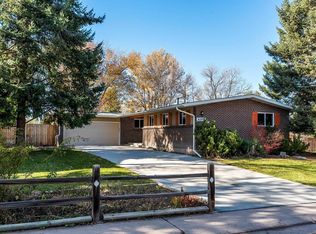
- $616,6003 bd3 ba1.5k sqft6291 S Adams Dr, Centennial, CO 80121Off Market
- $845,0004 bd3 ba3k sqft6299 S Adams Dr, Centennial, CO 80121Sold
- $575,2003 bd2 ba1.4k sqft6220 S Steele St, Centennial, CO 80121Off Market
- $718,5004 bd3 ba2.2k sqft6281 S Adams Dr, Centennial, CO 80121Off Market
- $---- bd-- ba-- sqft6281 S Adams Dr, Littleton, CO 80121Off Market
Nearby schools
GreatSchools rating
- 10/10Lois Lenski Elementary SchoolGrades: K-5Distance: 1.1 mi
- 8/10Newton Middle SchoolGrades: 6-8Distance: 0.7 mi
- 5/10Littleton High SchoolGrades: 9-12Distance: 2 mi
Schools provided by the listing agent
- Elementary: Lois Lenski
- Middle: Newton
- High: Littleton
- District: Littleton 6
Source: REcolorado as distributed by MLS GRID. This data may not be complete. We recommend contacting the local school district to confirm school assignments for this home.
Get a cash offer in 3 minutes
Find out how much your home could sell for in as little as 3 minutes with a no-obligation cash offer.
Estimated market value
$535,800
Get a cash offer in 3 minutes
Find out how much your home could sell for in as little as 3 minutes with a no-obligation cash offer.
Estimated market value
$535,800
- Colorado
- Arapahoe County
- Centennial
- 80121
- 6250 S Steele Street
