NEW A/C May 2025 & NEW ROOF WILL BE INSTALLED BEFORE CLOSING!!! Due to the current economy, the sellers are below market value on this home. If you have been looking for a good deal on a home, this is the one!! Price reduced $100k+ below original listing AND less than average cost of sq. ft. for this subdivision. All reasonable offers will be considered. Looking for the largest home for sale in this community at this time with 2400+ sq. feet open floor plan that has handicap accessibility features and on a golf course with a rating of 69 in a 55+ community? This home has been remodeled during its current ownership and ready for a new family. Fresh paint inside and out. New light fixtures. Bathrooms recently remodeled. Vinyl plank flooring throughout. The home has 2 master suites and a million-dollar view of the rolling hills on the golf course at the 11th tee. Our photos are real and not virtually staged. Dishwasher & Garbage disposal replace 01/2025. Lots of Storage, kitchen cabinets, concrete curbing and too many extras to mention!! The monthly HOA fee is $150 and includes cable/internet, lawn cutting and edging, and use of community pools, pickleball courts, tennis courts, shuffleboard courts, clubhouse, community restaurant, fitness center, recreation center and daily activities with various groups. Lakeland is conveniently located between Tampa and Orlando just off I-4 making it easy to get to Disney parks or the beach quickly. Make your appointment today, you don’t want to miss this one! Seller is agent, motivated and priced to sell quick. Home warranty and some closing costs included with full price contract. If you need two houses, listing #4948872 next door is available. All sizes are approximate.
Sold for $359,000
$359,000
6250 SANDPIPERS DRIVE, LAKELAND, FL 33809
3beds
2,472sqft
Single Family Residence
Built in 1988
6,120 Square Feet Lot
$349,700 Zestimate®
$145/sqft
$2,451 Estimated rent
Home value
$349,700
$315,000 - $388,000
$2,451/mo
Zestimate® history
Owner options
List your home for rent
$2,451/mo
Rent Zestimate®
Find your next renter with Zillow Rental Manager. Plus, with online applications, you can quickly screen prospective tenants – for free.
$2,451/mo
Rent Zestimate®
Refinance and save
$2,554/mo
Est. payment
Refinancing to a lower rate could help reduce your monthly payments and save thousands over the life of the loan.
$2,554/mo
Est. payment
Explore your selling options
Work with a Zillow partner agent
Leverage their expertise and Zillow's premium Showcase listings to get your home seen by more buyers.
Get startedList with your own agent
Get your home in front of millions of buyers by listing it on Zillow.
Learn how to do itSell it yourself
Take full control of how buyers see your home on Zillow by listing For Sale by Owner (FSBO).
List your homeWhat's special
Handicap accessibility featuresOpen floor planLots of storageKitchen cabinets
Zillow last checked:
Listing updated:
Listed by:
Roxan Jarvis 863-698-5630,
GALLAGHER REALTY LLC 863-529-9883
Bought with:
Greg DeLaRue, 3244582
ELITE BROKERS, LLC
Source: Stellar MLS,MLS#: L4948834 Originating MLS: Lakeland
Originating MLS: Lakeland
Facts & features
Interior
Bedrooms & bathrooms
- Bedrooms: 3
- Bathrooms: 3
- Full bathrooms: 3
Rooms
- Room types: Utility Room
Primary bedroom
- Features: Ceiling Fan(s), En Suite Bathroom, Handicapped Accessible, Dual Closets
- Level: First
- Area: 324 Square Feet
- Dimensions: 18x18
Bedroom 2
- Features: Ceiling Fan(s), En Suite Bathroom, Built-in Closet
- Level: First
- Area: 270 Square Feet
- Dimensions: 15x18
Bedroom 3
- Features: Ceiling Fan(s), Built-in Closet
- Level: First
- Area: 224 Square Feet
- Dimensions: 14x16
Balcony porch lanai
- Level: First
- Area: 220 Square Feet
- Dimensions: 10x22
Dining room
- Features: Ceiling Fan(s), Handicapped Accessible, No Closet
- Level: First
- Area: 252 Square Feet
- Dimensions: 14x18
Kitchen
- Features: Handicapped Accessible, Pantry
- Level: First
- Area: 210 Square Feet
- Dimensions: 14x15
Living room
- Features: Ceiling Fan(s), Handicapped Accessible
- Level: First
- Area: 1188 Square Feet
- Dimensions: 22x54
Heating
- Central, Heat Pump
Cooling
- Central Air
Appliances
- Included: Dishwasher, Disposal, Electric Water Heater, Range Hood
- Laundry: Inside, Laundry Room, Washer Hookup
Features
- Cathedral Ceiling(s), Ceiling Fan(s), Eating Space In Kitchen, High Ceilings, Living Room/Dining Room Combo, Open Floorplan, Solid Surface Counters, Split Bedroom, Thermostat, Vaulted Ceiling(s)
- Flooring: Ceramic Tile, Laminate
- Windows: Double Pane Windows, Thermal Windows, Window Treatments
- Has fireplace: No
Interior area
- Total structure area: 2,990
- Total interior livable area: 2,472 sqft
Property
Parking
- Total spaces: 2
- Parking features: Garage Door Opener
- Attached garage spaces: 2
Features
- Levels: One
- Stories: 1
- Patio & porch: Covered, Rear Porch, Screened
- Exterior features: Irrigation System, Rain Gutters
- Pool features: In Ground
- Has view: Yes
- View description: Golf Course
Lot
- Size: 6,120 Square Feet
- Features: City Lot, Irregular Lot, Landscaped, Level, On Golf Course, Oversized Lot, Sidewalk
- Residential vegetation: Mature Landscaping
Details
- Parcel number: 242719161346160700
- Zoning: R01
- Special conditions: None
Construction
Type & style
- Home type: SingleFamily
- Architectural style: Florida,Traditional
- Property subtype: Single Family Residence
Materials
- Block, Stucco
- Foundation: Slab
- Roof: Metal,Shingle
Condition
- New construction: No
- Year built: 1988
Utilities & green energy
- Sewer: Public Sewer
- Water: Public
- Utilities for property: Cable Connected, Electricity Connected, Sewer Connected, Street Lights, Underground Utilities
Community & HOA
Community
- Features: Clubhouse, Community Mailbox, Deed Restrictions, Dog Park, Fitness Center, Golf Carts OK, Golf, Handicap Modified, No Truck/RV/Motorcycle Parking, Pool, Sidewalks, Special Community Restrictions, Tennis Court(s), Wheelchair Access
- Security: Smoke Detector(s)
- Pet fee: $0 monthly
- Senior community: Yes
- Subdivision: SANDPIPER GOLF & COUNTRY CLUB PH 01
HOA
- Has HOA: Yes
- Amenities included: Clubhouse, Fence Restrictions, Fitness Center, Golf Course, Handicap Modified, Lobby Key Required, Maintenance, Pickleball Court(s), Pool, Recreation Facilities, Sauna, Security, Shuffleboard Court, Spa/Hot Tub, Vehicle Restrictions, Wheelchair Access
- Services included: Cable TV, Community Pool, Maintenance Grounds, Manager, Pool Maintenance, Recreational Facilities, Security
- HOA fee: $150 monthly
- HOA name: JANET ROYER
- HOA phone: 863-859-0761
Location
- Region: Lakeland
Financial & listing details
- Price per square foot: $145/sqft
- Tax assessed value: $307,234
- Annual tax amount: $2,455
- Date on market: 11/27/2024
- Cumulative days on market: 180 days
- Listing terms: Cash,Conventional,FHA
- Ownership: Fee Simple
- Total actual rent: 0
- Electric utility on property: Yes
- Road surface type: Paved
Price history
| Date | Event | Price |
|---|---|---|
| 7/1/2025 | Sold | $359,000+2.9%$145/sqft |
Source:  Stellar MLS #L4948834 Report a problem Stellar MLS #L4948834 Report a problem | ||
| 6/10/2025 | Pending sale | $349,000$141/sqft |
Source: Stellar MLS #L4948834 Report a problem | ||
| 6/4/2025 | Price change | $349,000-4.9%$141/sqft |
Source: Stellar MLS #L4948834 Report a problem | ||
| 5/31/2025 | Price change | $367,000-0.5%$148/sqft |
Source: Stellar MLS #L4948834 Report a problem | ||
| 5/29/2025 | Pending sale | $369,000$149/sqft |
Source: Stellar MLS #L4948834 Report a problem | ||
| 5/11/2025 | Price change | $369,000-2.4%$149/sqft |
Source: Stellar MLS #L4948834 Report a problem | ||
| 5/8/2025 | Price change | $378,000+2.2%$153/sqft |
Source: Stellar MLS #L4948834 Report a problem | ||
| 5/2/2025 | Pending sale | $370,000$150/sqft |
Source: Stellar MLS #L4948834 Report a problem | ||
| 4/28/2025 | Price change | $370,000-7.3%$150/sqft |
Source: Stellar MLS #L4948834 Report a problem | ||
| 4/5/2025 | Price change | $399,000-7%$161/sqft |
Source: Stellar MLS #L4948834 Report a problem | ||
| 1/27/2025 | Price change | $429,000-4.5%$174/sqft |
Source: Stellar MLS #L4948834 Report a problem | ||
| 1/21/2025 | Price change | $449,000-4.3%$182/sqft |
Source: Stellar MLS #L4948834 Report a problem | ||
| 1/2/2025 | Price change | $469,000-4.1%$190/sqft |
Source: Stellar MLS #L4948834 Report a problem | ||
| 11/27/2024 | Listed for sale | $489,000+157.5%$198/sqft |
Source: Stellar MLS #L4948834 Report a problem | ||
| 9/30/2015 | Sold | $189,900$77/sqft |
Source: Stellar MLS #L4705386 Report a problem | ||
| 5/20/2015 | Price change | $189,900-5%$77/sqft |
Source: RE/MAX Paramount Properties #l4705386 Report a problem | ||
| 3/24/2015 | Listed for sale | $199,900+31.1%$81/sqft |
Source: RE/MAX PARAMOUNT PROPERTIES #L4705386 Report a problem | ||
| 10/25/2001 | Sold | $152,500$62/sqft |
Source: Public Record Report a problem | ||
Public tax history
| Year | Property taxes | Tax assessment |
|---|---|---|
| 2025 | $2,643 +3.3% | $193,631 +2.9% |
| 2024 | $2,558 +2.8% | $188,174 +3% |
| 2023 | $2,488 +3.1% | $182,693 +3% |
| 2022 | $2,414 +0.8% | $177,372 +3% |
| 2021 | $2,396 +1% | $172,206 +1.4% |
| 2020 | $2,373 +0.8% | $169,828 +2.3% |
| 2019 | $2,355 | $166,010 +1.9% |
| 2018 | $2,355 +1.5% | $162,915 +2.1% |
| 2017 | $2,321 +0.1% | $159,564 -0.4% |
| 2016 | $2,317 +10.9% | $160,271 +9.5% |
| 2015 | $2,090 +9% | $146,322 +0.8% |
| 2014 | $1,918 -4% | $145,161 +1.5% |
| 2013 | $1,999 +1.5% | $143,016 +1.7% |
| 2012 | $1,970 -8.6% | $140,625 -8% |
| 2011 | $2,154 0% | $152,795 +1.5% |
| 2010 | $2,155 +2.6% | $150,537 +2.7% |
| 2009 | $2,100 +6.5% | $146,579 +0.1% |
| 2008 | $1,972 | $146,433 |
| 2007 | -- | -- |
| 2006 | $2,321 | -- |
| 2005 | -- | -- |
| 2004 | $2,137 +3.4% | -- |
| 2003 | $2,067 +0.7% | $128,300 |
| 2002 | $2,052 +43.8% | $128,300 +32.5% |
| 2001 | $1,427 | $96,832 |
Find assessor info on the county website
Neighborhood: 33809
Nearby homes
- $280,0002 bd2 ba1.6k sqft6256 Sandpipers Dr, Lakeland, FL 33809Sold
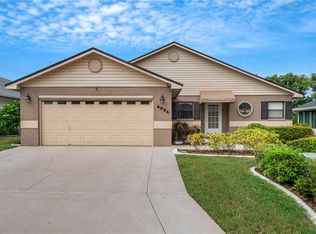
- $325,0003 bd2 ba2.3k sqft6238 Sandpipers Dr, Lakeland, FL 33809Sold
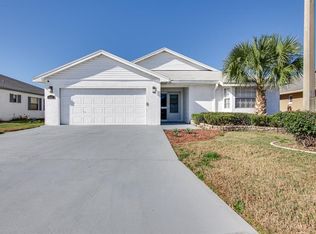
- $262,6002 bd2 ba1.6k sqft6268 Sandpiper Dr, Lakeland, FL 33809Off Market

- $314,8003 bd2 ba1.9k sqft6232 Sandpipers Dr, Lakeland, FL 33809Off Market
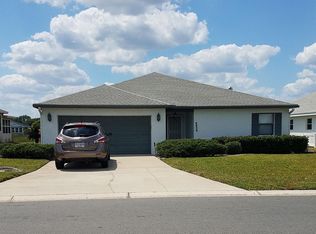
- $254,0002 bd2 ba1.2k sqft6247 Sandpipers Dr, Lakeland, FL 33809Off Market
- $230,0002 bd2 ba976 sqft6253 Sandpipers Dr, Lakeland, FL 33809Sold
- $238,3002 bd2 ba1.1k sqft6241 Sandpipers Dr, Lakeland, FL 33809Off Market
- $216,6002 bd2 ba1.1k sqft6259 Sandpipers Dr, Lakeland, FL 33809Off Market
Nearby schools
GreatSchools rating
- 4/10Edgar L. Padgett Elementary SchoolGrades: PK-5Distance: 0.7 mi
- 2/10Lake Gibson Middle SchoolGrades: 6-8Distance: 0.9 mi
- 3/10Lake Gibson Senior High SchoolGrades: PK,9-12Distance: 1 mi
Get a cash offer in 3 minutes
Find out how much your home could sell for in as little as 3 minutes with a no-obligation cash offer.
Estimated market value
$349,700
Get a cash offer in 3 minutes
Find out how much your home could sell for in as little as 3 minutes with a no-obligation cash offer.
Estimated market value
$349,700
- Florida
- Polk County
- Lakeland
- 33809
- 6250 SANDPIPERS DRIVE
Nearby cities
Nearby neighborhoods
Nearby zip codes
Other Lakeland Topics
