"Asking price adjusted to $560k based on recent appraisal" Welcome to 6250 Sleepy Hollow Road, complete remodeled house from top to bottom. five bedrooms and three full bathrooms. *** As you walk in to your right there is a large living with beautiful hardwood floor. Farther back you get to the family room, also with impeccable hardwood floor. *** To your right you get to the dining room and the open kitchen.*** Farther back you get to the laundry room and a half bathroom. *** On the other side you'll find the three large bedroom and two full bathroom. Around the kitchen you'll find the door that leads to the basement. Down there you will find two extra large bedroom and a full bathroom There is mini bar in the basement and an oversize recreational room.
For sale
Price cut: $30K (9/6)
$560,000
6250 Sleepy Hollow Rd, La Plata, MD 20646
5beds
5,397sqft
Single Family Residence
Built in 1967
1.22 Acres Lot
$559,100 Zestimate®
$104/sqft
$-- HOA
What's special
Laundry roomDining roomFive bedroomsOpen kitchenOversize recreational room
- 84 days
- 489
- 54
Zillow last checked:
Listing updated:
Listed by:
Jose Rivera 703-582-6867,
Samson Properties 7033788810
Source: Bright MLS,MLS#: MDCH2057200
Facts & features
Interior
Bedrooms & bathrooms
- Bedrooms: 5
- Bathrooms: 4
- Full bathrooms: 3
- 1/2 bathrooms: 1
- Main level bathrooms: 3
- Main level bedrooms: 3
Rooms
- Room types: Living Room, Dining Room, Bedroom 2, Bedroom 3, Bedroom 4, Bedroom 5, Kitchen, Family Room, Bedroom 1, Laundry, Recreation Room, Bonus Room, Full Bath
Bedroom 1
- Features: Bathroom - Tub Shower
- Level: Main
- Area: 589 Square Feet
- Dimensions: 19 X 31
Bedroom 2
- Level: Main
- Area: 360 Square Feet
- Dimensions: 15 X 24
Bedroom 3
- Level: Main
- Area: 225 Square Feet
- Dimensions: 15 X 15
Bedroom 4
- Level: Lower
- Area: 440 Square Feet
- Dimensions: 20 X 22
Bedroom 5
- Level: Lower
- Area: 441 Square Feet
- Dimensions: 21 X 21
Bonus room
- Level: Lower
- Area: 1000 Square Feet
- Dimensions: 20 X 50
Dining room
- Level: Main
- Area: 315 Square Feet
- Dimensions: 15 X 21
Family room
- Level: Main
- Area: 588 Square Feet
- Dimensions: 21 X 28
Other
- Level: Lower
Kitchen
- Level: Main
- Area: 240 Square Feet
- Dimensions: 15 X 16
Laundry
- Level: Main
Living room
- Level: Main
- Area: 800 Square Feet
- Dimensions: 25 X 32
Recreation room
- Level: Lower
- Area: 1100 Square Feet
- Dimensions: 25 X 44
Heating
- Forced Air, Electric
Cooling
- Central Air, Electric
Appliances
- Included: Dishwasher, Cooktop, Dryer, Microwave, Double Oven, Refrigerator, Electric Water Heater
- Laundry: Has Laundry, Laundry Room
Features
- Basement: Full,Finished
- Number of fireplaces: 1
- Fireplace features: Wood Burning
Interior area
- Total structure area: 5,397
- Total interior livable area: 5,397 sqft
- Finished area above ground: 2,516
- Finished area below ground: 2,881
Property
Parking
- Total spaces: 2
- Parking features: Garage Door Opener, Asphalt, Driveway, Attached
- Attached garage spaces: 2
- Has uncovered spaces: Yes
Accessibility
- Accessibility features: None
Features
- Levels: Two
- Stories: 2
- Exterior features: Other
- Pool features: None
Lot
- Size: 1.22 Acres
Details
- Additional structures: Above Grade, Below Grade
- Parcel number: 0901017101
- Zoning: RC
- Special conditions: Standard
Construction
Type & style
- Home type: SingleFamily
- Architectural style: Ranch/Rambler
- Property subtype: Single Family Residence
Materials
- Brick
- Foundation: Other
Condition
- Excellent
- New construction: No
- Year built: 1967
- Major remodel year: 2026
Utilities & green energy
- Sewer: On Site Septic
- Water: Public
- Utilities for property: Electricity Available
Community & HOA
Community
- Subdivision: Hawthorne
HOA
- Has HOA: No
Location
- Region: La Plata
Financial & listing details
- Price per square foot: $104/sqft
- Tax assessed value: $428,900
- Annual tax amount: $5,506
- Date on market: 7/12/2026
- Listing agreement: Exclusive Right To Sell
- Listing terms: Cash,Conventional,FHA,Private Financing Available,VA Loan
- Ownership: Fee Simple
Estimated market value
$559,100
$531,000 - $587,000
$3,660/mo
Price history
| Date | Event | Price |
|---|---|---|
| 9/6/2026 | Price change | $560,000-5.1%$104/sqft |
Source:  Bright MLS #MDCH2057200 Report a problem Bright MLS #MDCH2057200 Report a problem | ||
| 7/12/2026 | Listed for sale | $590,000+63.9%$109/sqft |
Source: Bright MLS #MDCH2057200 Report a problem | ||
| 11/20/2025 | Sold | $360,000-8.9%$67/sqft |
Source: Bright MLS #MDCH2047980 Report a problem | ||
| 11/3/2025 | Pending sale | $395,000$73/sqft |
Source: Bright MLS #MDCH2047980 Report a problem | ||
| 10/27/2025 | Listed for sale | $395,000$73/sqft |
Source: Bright MLS #MDCH2047980 Report a problem | ||
Public tax history
| Year | Property taxes | Tax assessment |
|---|---|---|
| 2025 | $5,691 +7% | $402,700 +7% |
| 2024 | $5,317 +21.1% | $376,500 +7.5% |
| 2023 | $4,389 +15% | $350,300 |
| 2022 | $3,815 -9.4% | $350,300 +4.3% |
| 2021 | $4,209 +2.2% | $335,900 +2.2% |
| 2020 | $4,119 -4.9% | $328,700 |
| 2019 | $4,329 | $328,700 |
| 2018 | $4,329 -3.4% | $328,700 -3.4% |
| 2017 | $4,479 +15.6% | $340,100 +3.4% |
| 2016 | $3,875 | $329,000 +3.5% |
| 2015 | $3,875 | $317,900 +3.6% |
| 2014 | $3,875 | $306,800 |
| 2013 | -- | $306,800 |
| 2012 | -- | $306,800 -11.7% |
| 2011 | -- | $347,270 |
| 2010 | -- | $347,270 |
| 2009 | -- | $347,270 -15.3% |
| 2008 | -- | $410,040 +19.7% |
| 2007 | -- | $342,482 +24.6% |
| 2006 | -- | $274,926 +32.6% |
| 2005 | -- | $207,370 +4.7% |
| 2004 | -- | $198,110 +4.9% |
| 2003 | -- | $188,850 +5.2% |
| 2002 | -- | $179,590 +0.5% |
| 2001 | -- | $178,730 |
Find assessor info on the county website
Monthly payment
Est. payment
Payment breakdown
Explore the cost of this home by adjusting the details. Changes won't be saved.Climate risks
Neighborhood: 20646
Nearby schools
Schools provided by the listing agent
- District: Charles County Public Schools
Source: Bright MLS. This data may not be complete. We recommend contacting the local school district to confirm school assignments for this home.
Similar homes
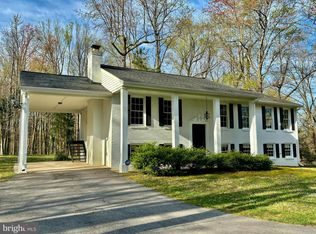

- $559,9005 bd3 ba3.3k sqft11567 Deer Ln, La Plata, MD 20646For Sale

 MLS ID #MDCH2059924, Boyd Grainger, Pearson Smith Realty, LLC. Bright MLS
 - $605,0005 bd4 ba3.3k sqft105 Westmorland Ct, La Plata, MD 20646For Sale
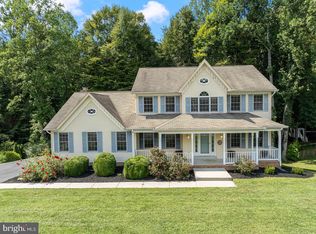 MLS ID #MDCH2059882, Kendra McCourt, RE/MAX United Real Estate. Bright MLS
 - $550,0004 bd3 ba3k sqft9013 Hillary Ct, La Plata, MD 20646For Sale
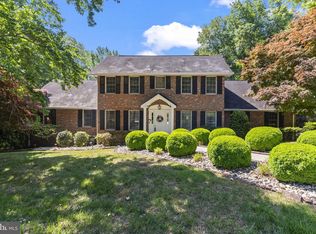 MLS ID #MDCH2055124, Frank Mcknew, RE/MAX Realty Group. Bright MLS
 - $570,0004 bd4 ba3.6k sqft7185 Hawthorne Rd, La Plata, MD 20646For Sale
 MLS ID #MDCH2057774, John Coller, Colonial Realty. Bright MLS
 - $580,0005 bd4 ba3.2k sqft6570 Tip Hill Dr, La Plata, MD 20646For SaleMLS ID #MDCH2059266, Tracy Vasquez, Redfin Corp. Bright MLS
- $581,9004 bd4 ba3.1k sqft103 Susan Constant Ct, La Plata, MD 20646For SaleMLS ID #MDCH2059280, Samer Makhlouf, Apex Home Realty. Bright MLS
- $634,9004 bd4 ba4.4k sqft1054 Norfolk Dr, La Plata, MD 20646For SaleMLS ID #MDCH2059564, Mary Chambers, JPAR Real Estate Professionals. Bright MLS
- $595,0004 bd3 ba3.8k sqft6790 Hawthorne Rd, La Plata, MD 20646For SaleMLS ID #MDCH2057368, Joy Camp, KW Metro Center. Bright MLS
- $450,0004 bd3 ba2.7k sqft6313 Grant Chapman Dr, La Plata, MD 20646For SaleMLS ID #MDCH2059802, Melinda Sasscer, CENTURY 21 New Millennium. Bright MLS
- $500,0005 bd4 ba3.6k sqft507 Chestnut Ct, La Plata, MD 20646For SaleMLS ID #MDCH2053494, Boyd Grainger, Pearson Smith Realty, LLC. Bright MLS
- $825,0005 bd6 ba5.8k sqft10060 Harmony Hill Ln, La Plata, MD 20646For SaleMLS ID #MDCH2059884, Bernadette Cole, Real Broker, LLC. Bright MLS
- $575,0005 bd3 ba3.2k sqft8651 King George Ct, Pomfret, MD 20675For SaleMLS ID #MDCH2059182, Cheryl Bare, CENTURY 21 New Millennium. Bright MLS
- $555,0005 bd3 ba3.3k sqft320 Baron Ct, Fort Washington, MD 20744For SaleMLS ID #MDPG2221302, Verria Hairston, Open Door Brokerage, LLC. Bright MLS
- $689,7004 bd4 ba3.4k sqft11910 Charles St, La Plata, MD 20646For SaleMLS ID #MDCH2058154, Mike Foster, RE/MAX Realty Group. Bright MLS
- $549,9994 bd3 ba2.8k sqft9195 Balsam Run, Bel Alton, MD 20611For SaleMLS ID #MDCH2055776, Kristina Gardiner, Infinitas Realty Group. Bright MLS
- $524,9903 bd3 ba3k sqft6580 Greenhow Marshall Pl, Indian Head, MD 20640For SaleMLS ID #MDCH2057714, Cheryl Abrams Davis, RE/MAX United Real Estate. Bright MLS
- $675,0004 bd3 ba4.3k sqft113 Burning Bush Pl, La Plata, MD 20646For SaleMLS ID #MDCH2056276, Jessica Raley, CENTURY 21 New Millennium. Bright MLS
- $625,0004 bd3 ba3.4k sqft7975 Deepwater View Dr, Port Tobacco, MD 20677For SaleMLS ID #MDCH2058738, Sharlene Montgomery, KW Metro Center. Bright MLS
- $549,9004 bd4 ba2.7k sqft7753 Picadilly Ct, White Plains, MD 20695For SaleMLS ID #MDCH2055426, Linda Whiting, Real Broker, LLC. Bright MLS
- $775,0004 bd3 ba4.3k sqft9610 Penns Hill Rd, La Plata, MD 20646For SaleMLS ID #MDCH2059270, Cheryl Bare, CENTURY 21 New Millennium. Bright MLS
