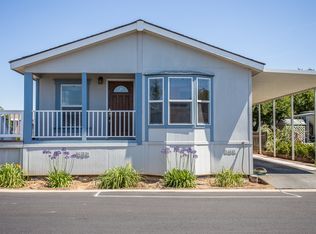
Stunning home*Fully remodeled kitchen*Classy new countertops and backsplash*Rich wood cabinets with contemporary hardware*Gorgeous laminate floors throughout*Vaulted Ceilings*New Ceiling fans*Bay window in kitchen*Beautiful windows throughout let light stream in*Open floor plan*Great space*Open and bright*Primary bath updated with custom sinks and tile countertops*Huge primary bathroom and walk-in closet*Hall bath updated with custom sink and tile countertops*Covered deck*Yard is fenced and secured for dogs*2 Sheds*Very nice private yard*Corner lot *Easy low maintenance landscaping*55+ Community with great facilities including huge clubhouse with kitchen, pool, sauna and more*Gated community*You will love this home and community!
Closed
$165,100
6250 Stagecoach Dr #87, Sacramento, CA 95842
3beds
1,400sqft
Double Wide, Manufactured Home
Built in 2005
-- sqft lot
$142,300 Zestimate®
$118/sqft
$-- Estimated rent
Home value
$142,300
$121,000 - $159,000
Not available
Zestimate® history
Owner options
List your home for rent
Find your next renter with Zillow Rental Manager. Plus, with online applications, you can quickly screen prospective tenants – for free.
Refinance and save
$1,083/mo
Est. payment
Refinancing to a lower rate could help reduce your monthly payments and save thousands over the life of the loan.
$1,083/mo
Est. payment
Explore your selling options
Work with a Zillow partner agent
Leverage their expertise and Zillow's premium Showcase listings to get your home seen by more buyers.
Get startedList with your own agent
Get your home in front of millions of buyers by listing it on Zillow.
Learn how to do itSell it yourself
Take full control of how buyers see your home on Zillow by listing For Sale by Owner (FSBO).
List your homeWhat's special
Zillow last checked:
Listing updated:
Listed by:
Melanie Webb DRE #01722977 916-806-1794,
Ellington Properties
Bought with:
Amie Peralta, DRE #02088156
Real Broker Technologies
Source: MetroList Services of CA,MLS#: 223068925Originating MLS: MetroList Services, Inc.
Facts & features
Interior
Bedrooms & bathrooms
- Bedrooms: 3
- Bathrooms: 2
- Full bathrooms: 2
Rooms
- Room types: Dining Room, Kitchen, Laundry, Living Room
Dining room
- Features: Formal Area
Heating
- Central, Gas
Cooling
- Ceiling Fan(s), Central Air
Appliances
- Included: Free-Standing Gas Range, Free-Standing Refrigerator, Dishwasher, Microwave, Disposal, Dryer, Washer
- Laundry: Laundry Room, Inside Room
Features
- Flooring: Laminate
- Has fireplace: No
Interior area
- Total structure area: 0
- Total interior livable area: 1,400 sqft
Property
Parking
- Total spaces: 2
- Parking features: Off Street, Covered, Guest
- Carport spaces: 1
- Uncovered spaces: 1
Features
- Patio & porch: Porch Awning
- Exterior features: Carport Awning
- Fencing: Fenced
- Park: Hillsdale Mobile Home Park
Lot
- Features: Back Yard, Corner Lot, Shape Regular
- Topography: Level,Level
Details
- Additional structures: Shed(s)
- Zoning: Residential
- Special conditions: Standard
Construction
Type & style
- Home type: MobileManufactured
- Property subtype: Double Wide, Manufactured Home
Materials
- Wood Siding
- Foundation: Other
- Roof: Composition
Condition
- Year built: 2005
Utilities & green energy
- Electric: 220 Volts in Kitchen, 220 Volts in Laundry
- Sewer: Public Sewer
- Water: Public
- Utilities for property: Natural Gas Connected, Public, Electric, Internet Available
Community & HOA
Community
- Senior community: Yes
Location
- Region: Sacramento
Financial & listing details
- Price per square foot: $118/sqft
- Price range: $165.1K - $165.1K
- Date on market: 7/21/2023
Price history
| Date | Event | Price |
|---|---|---|
| 10/6/2023 | Sold | $165,100-6.7%$118/sqft |
Source: MetroList Services of CA #223068925 Report a problem | ||
| 10/4/2023 | Pending sale | $177,000$126/sqft |
Source: MetroList Services of CA #223068925 Report a problem | ||
| 8/18/2023 | Price change | $177,000-1.6%$126/sqft |
Source: MetroList Services of CA #223068925 Report a problem | ||
| 7/21/2023 | Listed for sale | $179,900+139.9%$129/sqft |
Source: MetroList Services of CA #223068925 Report a problem | ||
| 8/23/2018 | Sold | $75,000$54/sqft |
Source: MetroList Services of CA #18049274 Report a problem | ||
Public tax history
Tax history is unavailable.
Neighborhood: Foothill Farms
Nearby homes
- $149,6003 bd2 ba1.4k sqft6250 Stagecoach Dr, Sacramento, CA 95842Off Market
- $125,0003 bd2 ba1.2k sqft6256 Stagecoach Dr #89, Sacramento, CA 95842Sold

- $---- bd-- ba-- sqft6256 Stagecoach Dr, Sacramento, CA 95842Off Market
- $84,7002 bd2 ba960 sqft6258 Stagecoach Dr, Sacramento, CA 95842Off Market
- $---- bd-- ba-- sqft6258 Stagecoach Dr, Sacramento, CA 95842Off Market
- $144,8002 bd2 ba1.6k sqft6202 Gold Dust Dr #34, Sacramento, CA 95842Off Market
- $---- bd-- ba-- sqft6202 Gold Dust Dr, Sacramento, CA 95842Off Market
- $65,7002 bd2 ba732 sqft6248 Stagecoach Dr, Sacramento, CA 95842Off Market
- $113,2002 bd2 ba1.1k sqft6260 Stagecoach Dr #91, Sacramento, CA 95842Off Market
Nearby schools
GreatSchools rating
- 3/10Woodridge Elementary SchoolGrades: K-6Distance: 0.7 mi
- 4/10Foothill Ranch Middle SchoolGrades: 7-8Distance: 0.7 mi
- 4/10Foothill High SchoolGrades: 9-12Distance: 0.5 mi
Get a cash offer in 3 minutes
Find out how much your home could sell for in as little as 3 minutes with a no-obligation cash offer.
Estimated market value
$142,300
Get a cash offer in 3 minutes
Find out how much your home could sell for in as little as 3 minutes with a no-obligation cash offer.
Estimated market value
$142,300
- California
- Sacramento County
- Sacramento
- 95842
- Foothill Farms
- 6250 Stagecoach Dr Unit 87
Nearby cities
Nearby neighborhoods
Nearby zip codes
Other Sacramento Topics
