Welcome home to this spacious Canfield ranch offering endless potential and true single-floor living! Featuring 3 comfortable bedrooms and 2.5 baths, this well-maintained property boasts a generous layout with convenient laundry setups in both the basement and on the main floor. Step through the newer sliding glass door to enjoy an impressive, large open yard—perfect for outdoor entertaining, gardening, or relaxation—all while staying just minutes away from top local amenities, shopping, dining, and parks.
Major mechanical and structural updates give you peace of mind from day one, including an updated roof (2017), high-efficiency furnace and A/C (2015), newer windows, and a recently replaced garbage disposal (2022). To top it all off, a 1-year home warranty is included for complete, worry-free living. Don't miss the opportunity to make this versatile house your dream home—schedule your private tour today!
Pending
$264,900
6250 Tippecanoe Rd, Canfield, OH 44406
3beds
1,639sqft
:
Get pre-qualified$1,860/mo
Single Family Residence
Built in 1977
0.46 Acres Lot
$-- Zestimate®
$162/sqft
$-- HOA
What's special
Generous layoutTrue single-floor livingNewer windowsNewer sliding glass doorImpressive large open yard
- 10 days |
- 1,275 |
- 56 |
Likely to sell faster than
Zillow last checked:
Listing updated:
Listed by:
Theresa Robin 330-774-5684 theresarobin@kellysoldit.com,
Kelly Warren and Associates RE Solutions,
Kelly L Warren 330-717-2689,
Kelly Warren and Associates RE Solutions
Source: MLS Now,MLS#: 5231576 Originating MLS: Youngstown Columbiana Association of REALTORS
Originating MLS: Youngstown Columbiana Association of REALTORSFacts & features
Interior
Bedrooms & bathrooms
- Bedrooms: 3
- Bathrooms: 3
- Full bathrooms: 2
- 1/2 bathrooms: 1
- Main level bathrooms: 3
- Main level bedrooms: 3
Heating
- Baseboard
Cooling
- Central Air
Features
- Basement: Unfinished
- Has fireplace: No
Interior area
- Total structure area: 1,639
- Total interior livable area: 1,639 sqft
- Finished area above ground: 1,639
Video & virtual tour
Property
Parking
- Total spaces: 2
- Parking features: Attached, Garage
- Attached garage spaces: 2
Features
- Levels: One
- Stories: 1
Lot
- Size: 0.46 Acres
Details
- Parcel number: 260650013.000
- Special conditions: Probate Listing
Construction
Type & style
- Home type: SingleFamily
- Architectural style: Conventional
- Property subtype: Single Family Residence
Materials
- Brick, Vinyl Siding
- Roof: Shingle
Condition
- Year built: 1977
Details
- Warranty included: Yes
Utilities & green energy
- Sewer: Public Sewer
- Water: Public
Community & HOA
Community
- Subdivision: Tippecanoe Estates
HOA
- Has HOA: No
Location
- Region: Canfield
Financial & listing details
- Price per square foot: $162/sqft
- Tax assessed value: $181,570
- Annual tax amount: $2,159
- Date on market: 7/28/2026
- Cumulative days on market: 13 days
- Listing terms: Cash,Conventional,FHA,USDA Loan,VA Loan
Estimated market value
Not available
Estimated sales range
Not available
Not available
Price history
| Date | Event | Price |
|---|---|---|
| 7/30/2026 | Pending sale | $264,900$162/sqft |
Source:  MLS Now #5231576 Report a problem MLS Now #5231576 Report a problem | ||
| 7/28/2026 | Listed for sale | $264,900$162/sqft |
Source: MLS Now #5231576 Report a problem | ||
Public tax history
| Year | Property taxes | Tax assessment |
|---|---|---|
| 2025 | $2,200 -0.7% | $63,550 |
| 2024 | $2,214 +0.5% | $63,550 |
| 2023 | $2,203 -1.4% | $63,550 +20.4% |
| 2022 | $2,233 +3.2% | $52,800 |
| 2021 | $2,164 -0.4% | $52,800 |
| 2020 | $2,173 +15.9% | $52,800 +22.1% |
| 2019 | $1,875 +0.9% | $43,230 |
| 2018 | $1,858 +2.5% | $43,230 |
| 2017 | $1,813 -1% | $43,230 +3.1% |
| 2016 | $1,832 +2.3% | $41,930 |
| 2015 | $1,792 -0.4% | $41,930 |
| 2014 | $1,799 +3.8% | $41,930 |
| 2013 | $1,734 +12.7% | $41,930 |
| 2012 | $1,538 -1.9% | $41,930 |
| 2011 | $1,568 -4.9% | $41,930 -4.1% |
| 2010 | $1,649 +3.9% | $43,720 |
| 2009 | $1,588 -20.1% | $43,720 |
| 2008 | $1,989 -0.4% | $43,720 |
| 2007 | $1,996 +2.6% | $43,720 |
| 2006 | $1,945 +0.6% | $43,720 +3.8% |
| 2005 | $1,934 -40.8% | $42,110 |
| 2003 | $3,268 -0.1% | -- |
| 2002 | $3,272 +8.1% | -- |
| 2001 | $3,028 +1.2% | -- |
| 2000 | $2,992 | -- |
Find assessor info on the county website
Monthly payment
Est. payment
Payment breakdown
Explore the cost of this home by adjusting the details. Changes won't be saved.Climate risks
Neighborhood: 44406
Nearby schools
GreatSchools rating
- 8/10Canfield Village Middle SchoolGrades: 5-8Distance: 2.8 mi
- 8/10Canfield High SchoolGrades: 9-12Distance: 3.3 mi
- 10/10C H Campbell Elementary SchoolGrades: K-4Distance: 3.3 mi
Schools provided by the listing agent
- District: Canfield LSD - 5004
Source: MLS Now. This data may not be complete. We recommend contacting the local school district to confirm school assignments for this home.
- $314,1003 bd2 ba1.7k sqft6228 Tippecanoe Rd, Canfield, OH 44406Off Market
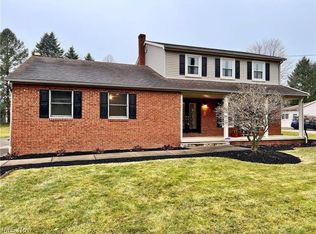
- $259,0003 bd2 ba1.6k sqft6270 Tippecanoe Rd, Canfield, OH 44406Off Market
- $367,0004 bd4 ba2.9k sqft6327 Catawba Dr, Canfield, OH 44406Sold
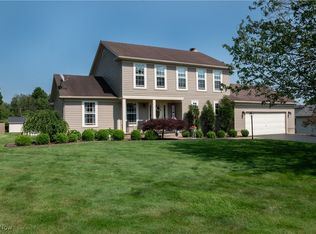
- $360,0003 bd4 ba2.1k sqft6311 Catawba Dr, Canfield, OH 44406Sold
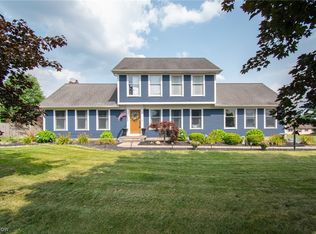
- $291,1003 bd2 ba1.5k sqft6345 Catawba Dr, Canfield, OH 44406Off Market
- $284,0003 bd2 ba1.8k sqft6208 Tippecanoe Rd, Canfield, OH 44406Off Market
- $385,6003 bd4 ba2.3k sqft6291 Catawba Dr, Canfield, OH 44406Off Market
- $--2 bd2 ba1.1k sqft6365 Catawba Dr APT 1, Canfield, OH 44406Off Market
A local agent can set up tours, give advice and negotiate with sellers.
A local lender can help you make sure your offer is ready when you are.
Similar homes
- $269,9003 bd2 ba1.5k sqft6820 Lockwood Blvd, Youngstown, OH 44512For Sale
 MLS ID #5212837, Heather Cline, Keller Williams Chervenic Rlty. MLS Now
 - $249,5003 bd2 ba1.8k sqft7436 Sugartree Dr, Youngstown, OH 44512For Sale
 MLS ID #5231605, Holly Ritchie, Keller Williams Chervenic Rlty. MLS Now
 - $259,0004 bd3 ba2k sqft31 Island Dr, Poland, OH 44514For Sale
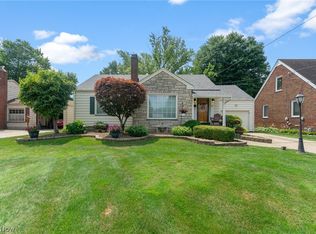 MLS ID #5231456, Brian Helbley, Brokers Realty Group. MLS Now
 - $234,9004 bd2 ba1.4k sqft3504 Orchard Hill Dr, Canfield, OH 44406For Sale
 MLS ID #5226861, A.J. Allen, Century 21 Lakeside Realty. MLS Now
 - $289,0004 bd2 ba2.3k sqft8488 Crystal Dr, Youngstown, OH 44512For SaleMLS ID #5233005, Haley Beachler, Burgan Real Estate. MLS Now
- $239,9003 bd3 ba1.5k sqft1788 Lancaster Dr, Youngstown, OH 44511For SaleMLS ID #5228221, Mark Skowron, CENTURY 21 Lakeside Realty. MLS Now
- $375,0003 bd3 ba1.9k sqft442 S Briarcliff Dr, Canfield, OH 44406For SaleMLS ID #5229464, Aiden Appel, NextHome GO30 Realty. MLS Now
- $200,0004 bd1 ba1.3k sqft3671 Shields Rd, Canfield, OH 44406For SaleMLS ID #5216409, Angela E Kenreigh, Berkshire Hathaway HomeServices Stouffer Realty. MLS Now
- $315,0004 bd3 ba1.7k sqft2494 Ardenwood Pl, Youngstown, OH 44515For SaleMLS ID #5232285, Patty Bates, Agency Real Estate. MLS Now
- $249,5003 bd1 ba1.7k sqft10901 Main St, New Middletown, OH 44442For SaleMLS ID #5233369, Robert D Dull, NextHome GO30 Realty. MLS Now
- $239,0003 bd3 ba1.6k sqft3832 Edinburgh Dr, Youngstown, OH 44511For SaleMLS ID #5227613, Maureen Cline-Skowron, CENTURY 21 Lakeside Realty. MLS Now
- $275,0004 bd2 ba2.2k sqft934 Larkridge Ave, Youngstown, OH 44512For SaleMLS ID #5215889, Jeri M Cameron, Berkshire Hathaway HomeServices Stouffer Realty. MLS Now
- $225,0003 bd2 ba1.4k sqft711 Sabrina Dr, Youngstown, OH 44512For SaleMLS ID #5221697, Carol Koutsourais, CENTURY 21 Lakeside Realty. MLS Now
- $239,9003 bd2 ba1.6k sqft624 Angiline Dr, Youngstown, OH 44512For SaleMLS ID #5209641, Giovanna Neapolitan, More Options Realty, LLC. MLS Now
- $298,0004 bd2 ba1.4k sqft295 Cherriwood Rd, Pulaski, PA 16143For SaleMLS ID #1768210, Vickie Beckman. WPMLS
- $239,0003 bd2 ba1.2k sqft6341 Clingan Rd, Poland, OH 44514For SaleMLS ID #5225724, Holly Ritchie, Keller Williams Chervenic Rlty. MLS Now
- $194,9003 bd2 ba1.4k sqft5566 Madrid Dr, Austintown, OH 44515For SaleMLS ID #5234199, Anthony Precurato, Russell Real Estate Services. MLS Now
- $310,0003 bd1 ba1.3k sqft6142 Fairview Rd, Youngstown, OH 44515For SaleMLS ID #5230747, Ronald J Mauch, CENTURY 21 Lakeside Realty. MLS Now
- $219,9003 bd1 ba1.2k sqft222 Sunset Ct, Columbiana, OH 44408For SaleMLS ID #5230142, Valerie J Park, CENTURY 21 Lakeside Realty. MLS Now
- $299,0003 bd3 ba1.8k sqft11406 W Pine Lake Rd, Salem, OH 44460For SaleMLS ID #5232519, Cindy L Lautzenheiser, Howard Hanna. MLS Now
