Beautifully updated over the years and move-in ready, this Wheat Ridge ranch brings together smart upgrades, everyday comfort, and a location that makes life easy. Set on a spacious lot in a quiet, established neighborhood, this 3-bedroom, 2-bath home offers a bright, open-concept layout — a rare find for the area — with inviting living spaces designed for everyday life and entertaining.
Fresh paint, warm natural light, and thoughtful finishes create an easy feel throughout. The paid-off solar panels are owned free and clear, adding long-term value and helping with energy efficiency. Additional updates include vinyl windows, all water lines throughout the house updated to PEX, a Class 4 roof that will save money on insurance, a gorgeous remodeled primary bathroom with an oversized shower, added attic insulation designed to reduce energy costs, and an encapsulated crawlspace complete with insulation.
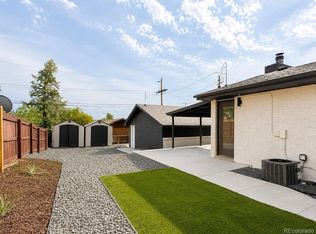
The insulated garage doors help make the 2-car garage feel more comfortable and usable, whether for storage, hobbies, projects, or bonus flex space, and EV charger ready. Outside, enjoy a park-like yard with a perennial garden, back covered patio, natural gas grill, shed, and plenty of room to relax, entertain, or gather with friends. With the addition of a 150 sqft sunroom you get even more square footage to enjoy.
Located near 38th, Tennyson Street, Olde Town Arvada, I-70, Denver, and the mountains, plus within walking distance to coffee shops, restaurants, and neighborhood activities. With no HOA, meaningful updates, and a hard-to-beat Wheat Ridge location, the perfect home for your next Denver chapter.
Pending
$669,000
6250 W 43rd Avenue, Wheat Ridge, CO 80033
3beds
1,722sqft
Single Family Residence
Built in 1953
8,987 Square Feet Lot
$673,200 Zestimate®
$389/sqft
$-- HOA
What's special
- 18 days
- 1,593
- 169
Zillow last checked:
Listing updated:
Listed by:
Mackenzie Page 970-402-7108 mackenziepagerealestate@gmail.com,
eXp Realty, LLC,
iMPACT Team 678-570-4403,
eXp Realty, LLC
Source: REcolorado as distributed by MLS GRID,MLS#: 3722754
Facts & features
Interior
Bedrooms & bathrooms
- Bedrooms: 3
- Bathrooms: 2
- Full bathrooms: 1
- 1/2 bathrooms: 1
- Main level bathrooms: 2
- Main level bedrooms: 3
Bedroom
- Level: Main
Bedroom
- Level: Main
Bedroom
- Level: Main
Bathroom
- Level: Main
Bathroom
- Level: Main
Heating
- Baseboard, Forced Air
Cooling
- Central Air
Appliances
- Included: Dishwasher, Dryer, Oven, Refrigerator, Washer
- Laundry: In Unit
Features
- Ceiling Fan(s), Open Floorplan
- Flooring: Carpet, Wood
- Windows: Window Coverings
- Has basement: No
- Number of fireplaces: 1
- Fireplace features: Family Room, Wood Burning
Interior area
- Total structure area: 1,722
- Total interior livable area: 1,722 sqft
- Finished area above ground: 1,722
Property
Parking
- Total spaces: 4
- Parking features: Garage - Attached
- Attached garage spaces: 2
- Details: Off Street Spaces: 2
Features
- Levels: One
- Stories: 1
- Patio & porch: Covered, Deck
- Fencing: Full
Lot
- Size: 8,987 Square Feet
- Features: Level, Sprinklers In Front, Sprinklers In Rear
Details
- Parcel number: 026422
- Special conditions: Standard
Construction
Type & style
- Home type: SingleFamily
- Architectural style: Traditional
- Property subtype: Single Family Residence
Materials
- Brick
- Roof: Composition
Condition
- Year built: 1953
Utilities & green energy
- Sewer: Public Sewer
- Water: Public
Community & HOA
Community
- Security: Carbon Monoxide Detector(s)
- Subdivision: Barths, Coulehan Grange
HOA
- Has HOA: No
Location
- Region: Wheat Ridge
Financial & listing details
- Price per square foot: $389/sqft
- Tax assessed value: $626,728
- Annual tax amount: $3,679
- Date on market: 9/11/2026
- Listing terms: 1031 Exchange,Cash,Conventional,FHA,VA Loan
- Exclusions: Seller's Personal Property
- Ownership: Individual
Estimated market value
$673,200
$640,000 - $707,000
$3,246/mo
Price history
| Date | Event | Price |
|---|---|---|
| 9/15/2026 | Pending sale | $669,000$389/sqft |
Source:  REcolorado as distributed by MLS GRID #3722754 Report a problem REcolorado as distributed by MLS GRID #3722754 Report a problem | ||
| 9/11/2026 | Listed for sale | $669,000+167.7%$389/sqft |
Source: REcolorado as distributed by MLS GRID #3722754 Report a problem | ||
| 8/12/2013 | Sold | $249,900$145/sqft |
Source: Public Record Report a problem | ||
| 6/23/2013 | Price change | $249,900-3.8%$145/sqft |
Source: RE/MAX MASTERS INC #1200721 Report a problem | ||
| 6/7/2013 | Listed for sale | $259,900$151/sqft |
Source: RE/MAX MASTERS INC #1200721 Report a problem | ||
| 5/18/2013 | Pending sale | $259,900$151/sqft |
Source: RE/MAX MASTERS INC #1200721 Report a problem | ||
| 5/14/2013 | Listed for sale | $259,900$151/sqft |
Source: RE/MAX Masters, Inc. #1186117 Report a problem | ||
Public tax history
| Year | Property taxes | Tax assessment |
|---|---|---|
| 2025 | $3,348 +0.3% | $39,170 +2.6% |
| 2024 | $3,339 +23.7% | $38,184 |
| 2023 | $2,700 -1.4% | $38,184 +25.9% |
| 2022 | $2,737 +13.8% | $30,323 -2.8% |
| 2021 | $2,405 | $31,195 +13.2% |
| 2020 | $2,405 +1.4% | $27,546 |
| 2019 | $2,372 +1.7% | $27,546 +5.2% |
| 2018 | $2,333 | $26,178 |
| 2017 | $2,333 +19.1% | $26,178 +16.4% |
| 2016 | $1,959 | $22,487 |
| 2015 | $1,959 +14.6% | $22,487 +20.5% |
| 2014 | $1,710 +82% | $18,658 |
| 2013 | $940 -40.7% | $18,658 -1.6% |
| 2012 | $1,584 +4.6% | $18,953 |
| 2011 | $1,514 +4.1% | $18,953 +3.9% |
| 2010 | $1,454 -8.5% | $18,240 |
| 2009 | $1,589 +0.2% | $18,240 -8.2% |
| 2008 | $1,585 +7.7% | $19,860 |
| 2007 | $1,471 +0% | $19,860 +9.1% |
| 2006 | $1,471 -9.9% | $18,210 -7.6% |
| 2005 | $1,633 +10.3% | $19,700 |
| 2004 | $1,480 +5.3% | $19,700 |
| 2003 | $1,406 +1.6% | $19,700 +7.1% |
| 2002 | $1,383 +8.2% | $18,390 +20.2% |
| 2001 | $1,279 -0.3% | $15,300 |
| 2000 | $1,283 | $15,300 |
Find assessor info on the county website
Monthly payment
Est. payment
Payment breakdown
Explore the cost of this home by adjusting the details. Changes won't be saved.Climate risks
Neighborhood: 80033
Nearby schools
Schools provided by the listing agent
- Elementary: Stevens
- Middle: Everitt
- High: Wheat Ridge
- District: Jefferson County R-1
Source: REcolorado as distributed by MLS GRID. This data may not be complete. We recommend contacting the local school district to confirm school assignments for this home.
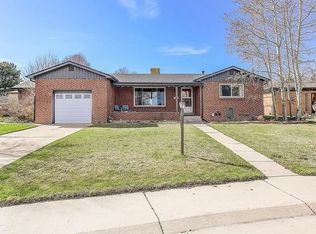
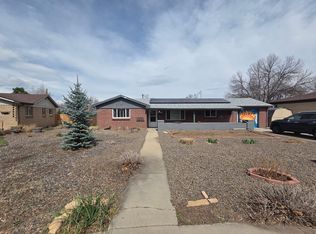
Similar homes
- $675,0003 bd2 ba1.5k sqft2924 Zenobia Street, Denver, CO 80212For Sale
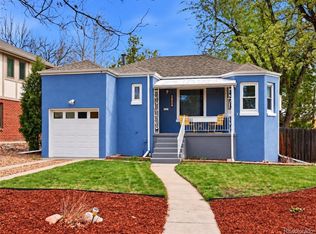
 MLS ID #2897254, Chelsea Steen, Your Castle Real Estate Inc. REcolorado as distributed by MLS GRID
 - $700,0003 bd2 ba2k sqft995 Zinnia Street, Golden, CO 80401For Sale
 MLS ID #7223079, EMPOWERHOME Team, Keller Williams DTC. REcolorado as distributed by MLS GRID
 - $659,9004 bd3 ba2.4k sqft8923 W Warren Drive, Lakewood, CO 80227For Sale
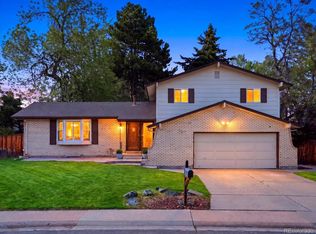 MLS ID #4551701, Brooke Capone, Guide Real Estate. REcolorado as distributed by MLS GRID
 - $597,0004 bd2 ba1.7k sqft6130 Lamar Street, Arvada, CO 80003For Sale
 MLS ID #4423457, Brittny Castillo, H&CO Real Estate LLC. REcolorado as distributed by MLS GRID
 - $625,0004 bd2 ba2.1k sqft5390 Primrose Lane, Denver, CO 80221For SaleMLS ID #5737815, Kelly Armento, Compass - Denver. REcolorado as distributed by MLS GRID
- $673,0003 bd3 ba1.3k sqft3550 N Vine Street, Denver, CO 80205For SaleMLS ID #7273848, Zac Nelson, Compass - Denver. REcolorado as distributed by MLS GRID
- $665,0005 bd3 ba2.5k sqft6022 Nelson Street, Arvada, CO 80004For SaleMLS ID #5051943, Jessica Anderson, Veda Modern Properties. REcolorado as distributed by MLS GRID
- $730,0005 bd4 ba2.3k sqft9420 W 51st Avenue, Arvada, CO 80002For SaleMLS ID #6751228, Jordan Kessler, Keller Williams Avenues Realty. REcolorado as distributed by MLS GRID
- $650,0003 bd2 ba1.5k sqft2253 S Raleigh Street, Denver, CO 80219For SaleMLS ID #2934837, Malisa Miller Eakins, RE/MAX of Cherry Creek. REcolorado as distributed by MLS GRID
- $749,0003 bd2 ba1.9k sqft10215 W 17th Place, Lakewood, CO 80215For SaleMLS ID #4084172, Cody Phillips, NAV Real Estate. REcolorado as distributed by MLS GRID
- $599,0004 bd2 ba1.8k sqft6523 Welch Street, Arvada, CO 80004For SaleMLS ID #2116862, Kristen Anderson, eXp Realty, LLC. REcolorado as distributed by MLS GRID
- $625,0005 bd3 ba2k sqft1821 S Wolcott Court, Denver, CO 80219For SaleMLS ID #3211778, Zoe Ho, H&CO Real Estate LLC. REcolorado as distributed by MLS GRID
- $619,0004 bd2 ba2k sqft1731 W Chaffee Place, Denver, CO 80211For SaleMLS ID #6225852, Fernando Hurtado, HomeSmart Realty. REcolorado as distributed by MLS GRID
- $629,0004 bd2 ba1.8k sqft2862 S Ivan Way, Denver, CO 80227For SaleMLS ID #5434410, Nancy Pallares, Megastar Realty. REcolorado as distributed by MLS GRID
- $699,0004 bd2 ba1.5k sqft1634 S Humboldt Street, Denver, CO 80210For SaleMLS ID #3086646, Elizabeth Hotz, Kentwood Real Estate DTC, LLC. REcolorado as distributed by MLS GRID
- $575,0005 bd2 ba2.1k sqft3610 Olive Street, Denver, CO 80207For SaleMLS ID #9729199, EmpowerHome Team Colorado, Keller Williams Realty Northern Colorado. REcolorado as distributed by MLS GRID
- $800,0004 bd2 ba2.2k sqft2732 W 37th Avenue, Denver, CO 80211For SaleMLS ID #1609631, Joshua Coleman, Compass - Denver. REcolorado as distributed by MLS GRID
- $549,9003 bd3 ba1.2k sqft4122 W 49th Avenue, Denver, CO 80212For SaleMLS ID #6019462, Natalie Hengel, The Agency - Denver. REcolorado as distributed by MLS GRID
- $699,9003 bd2 ba1.7k sqft1448 Niagara Street, Denver, CO 80220For SaleMLS ID #8059597, Christie Vincent, Keller Williams DTC. REcolorado as distributed by MLS GRID
- $748,8004 bd3 ba2.2k sqft8937 W Woodard Drive, Denver, CO 80227For SaleMLS ID #2254720, Justin Soliman, MB Executive Realty & Investments. REcolorado as distributed by MLS GRID
