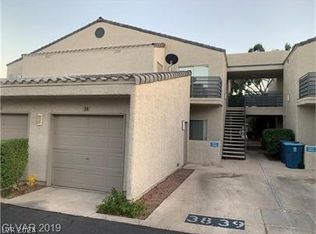
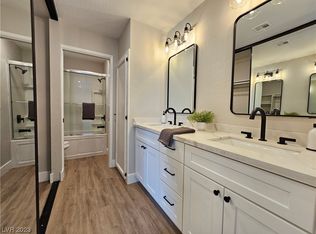
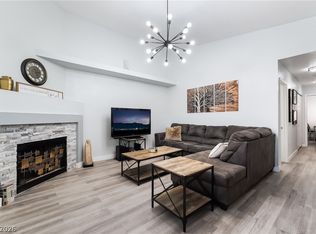
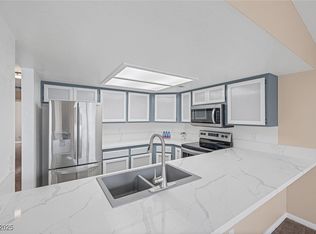
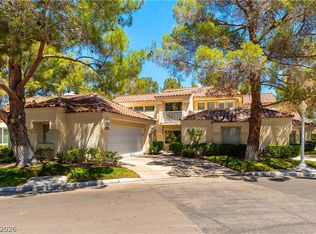
Discover an exceptional living experience in this charming Las Vegas like townhouse, perfectly situated for convenience and comfort. This residence boasts 1591 square feet across two stories, offering a spacious and well-designed layout and an Attached 2 car garage and a private uncovered parking. The elegant living space features high ceilings, Luxury Vinyl flooring flooring, and a cozy fireplace, creating an inviting atmosphere for relaxation and entertaining. The well-appointed kitchen is a culinary delight, showcasing sleek stainless steel appliances with a Smart Fridge and granite countertops A well-lit dining area provides immediate access to an outdoor lounging area, ideal for relaxing at the end of a long day, Upstairs is a primary Bedroom and bathroom, The luxurious primary bathroom offers a deep soaking tub with jets, a glass-enclosed shower, and stylish vanity with Tiled walls all around Enjoy the privacy of your own patio, providing a tranquil outdoor escape, 2 bedrooms downstairs, The stucco exterior with a tile roof and balcony adds to the property's appeal and has also a covered patio and a large patio. This gated community offers an inviting atmosphere with lush landscaping, a refreshing community pool, and an outdoor spa, perfect for relaxation and recreation. Located at 6250 W Flamingo Rd, this Like townhouse offers a prime Las Vegas address, providing easy access to local amenities and vibrant city life.
Active
Price cut: $5K (9/28)
$374,995
6250 W Flamingo Rd APT 37, Las Vegas, NV 89103
3beds
1,591sqft
Townhouse
Built in 1985
3,485 Square Feet Lot
$367,800 Zestimate®
$236/sqft
$211/mo HOA
What's special
- 4 days
- 141
- 18
Likely to sell faster than
Zillow last checked:
Listing updated:
Listed by:
Mahalalel A Hamilton S.0179328 814-450-6335,
Infinity Brokerage
Source: LVR,MLS#: 2822216 Originating MLS: Greater Las Vegas Association of Realtors Inc
Originating MLS: Greater Las Vegas Association of Realtors IncFacts & features
Interior
Bedrooms & bathrooms
- Bedrooms: 3
- Bathrooms: 2
- Full bathrooms: 2
Primary bedroom
- Description: Balcony,Ceiling Fan,Ceiling Light,Upstairs,Walk-In Closet(s)
- Dimensions: 14x12
Primary bathroom
- Description: Separate Shower,Separate Tub,Tub With Jets
Dining room
- Description: Kitchen/Dining Room Combo
- Dimensions: 10x8
Kitchen
- Description: Granite Countertops,Lighting Recessed,Luxury Vinyl Plank,Stainless Steel Appliances,Vented Outside
Living room
- Description: Vaulted Ceiling
- Dimensions: 15x15
Heating
- Central, Electric
Cooling
- Central Air, Electric
Appliances
- Included: Dryer, Dishwasher, Electric Range, Disposal, Microwave, Refrigerator, Washer
- Laundry: Electric Dryer Hookup, Laundry Closet, Main Level
Features
- Bathroom on Main Level, Bedroom on Main Level, Ceiling Fan(s), Full Bath on Main Level, Window Treatments
- Flooring: Luxury Vinyl Plank
- Windows: Blinds, Drapes
- Number of fireplaces: 1
- Fireplace features: Living Room, Wood Burning
Interior area
- Total structure area: 1,591
- Total interior livable area: 1,591 sqft
Video & virtual tour
Property
Parking
- Total spaces: 2
- Parking features: Air Conditioned Garage, Assigned, Attached, Garage, Private, Uncovered, Guest
- Attached garage spaces: 2
- Has uncovered spaces: Yes
Features
- Stories: 2
- Patio & porch: Balcony, Covered, Patio
- Exterior features: Balcony, Patio, Private Yard
- Pool features: Community
- Fencing: Block,Back Yard
Lot
- Size: 3,485 Square Feet
- Features: Desert Landscaping, Landscaped, < 1/4 Acre
Details
- Parcel number: 16314814025
- Zoning description: Multi-Family,Single Family
- Horse amenities: None
Construction
Type & style
- Home type: Townhouse
- Architectural style: Two Story
- Property subtype: Townhouse
- Attached to another structure: Yes
Materials
- Drywall
- Roof: Tile
Condition
- Resale
- Year built: 1985
Utilities & green energy
- Electric: Photovoltaics None
- Sewer: Public Sewer
- Water: Public
- Utilities for property: Underground Utilities
Community & HOA
Community
- Features: Pool
- Security: Gated Community
- Subdivision: Flamingo Ridge Amd
HOA
- Has HOA: Yes
- Amenities included: Clubhouse, Gated, Pool, Spa/Hot Tub
- Services included: Association Management, Maintenance Grounds, Recreation Facilities, Security
- HOA fee: $211 monthly
- HOA name: La mirage
- HOA phone: 702-606-3330
Location
- Region: Las Vegas
Financial & listing details
- Price per square foot: $236/sqft
- Tax assessed value: $154,082
- Annual tax amount: $1,232
- Date on market: 9/28/2026
- Listing agreement: Exclusive Right To Sell
- Listing terms: Cash,Conventional,FHA,VA Loan
- Ownership: Condominium
Estimated market value
$367,800
$349,000 - $386,000
$1,876/mo
Price history
| Date | Event | Price |
|---|---|---|
| 9/28/2026 | Price change | $374,995-1.3%$236/sqft |
Source:  LVR #2822216 Report a problem LVR #2822216 Report a problem | ||
| 8/27/2026 | Listed for sale | $379,995-2.6%$239/sqft |
Source: LVR #2812190 Report a problem | ||
| 8/27/2026 | Listing removed | $389,995$245/sqft |
Source: LVR #2802231 Report a problem | ||
| 8/12/2026 | Price change | $389,995-2.5%$245/sqft |
Source: LVR #2802231 Report a problem | ||
| 7/22/2026 | Listed for sale | $399,995+122.2%$251/sqft |
Source: LVR #2802231 Report a problem | ||
| 2/21/2018 | Sold | $180,000+0.1%$113/sqft |
Source: LVR #1964430 Report a problem | ||
| 2/3/2018 | Listed for sale | $179,900+73.8%$113/sqft |
Source: RE/MAX UNLIMITED #1964430 Report a problem | ||
| 2/6/2016 | Listing removed | $1,100$1/sqft |
Source: Premier Property Management Report a problem | ||
| 1/17/2016 | Price change | $1,100+4.8%$1/sqft |
Source: Premier Property Management Report a problem | ||
| 1/8/2016 | Price change | $1,050-4.5%$1/sqft |
Source: Premier Property Management LLC Report a problem | ||
| 11/16/2015 | Listed for rent | $1,100$1/sqft |
Source: Premier Property Management LLC Report a problem | ||
| 6/30/1999 | Sold | $103,500-3.3%$65/sqft |
Source: Public Record Report a problem | ||
| 1/2/1996 | Sold | $107,000$67/sqft |
Source: Public Record Report a problem | ||
Public tax history
| Year | Property taxes | Tax assessment |
|---|---|---|
| 2026 | $1,401 +22.6% | $53,929 -1.1% |
| 2025 | $1,143 +7.9% | $54,502 -10.1% |
| 2024 | $1,059 +8% | $60,595 +23.7% |
| 2023 | $981 +8% | $48,990 +1.4% |
| 2022 | $908 +7.8% | $48,293 +3.8% |
| 2021 | $843 +6.8% | $46,518 +3.7% |
| 2020 | $790 +4.8% | $44,856 +15.1% |
| 2019 | $753 -11% | $38,957 |
| 2018 | $846 | $38,957 -2.2% |
| 2017 | $846 | $39,850 +5.5% |
| 2016 | $846 +2.8% | $37,766 +29% |
| 2015 | $823 | $29,279 +10.6% |
| 2014 | $823 | $26,473 |
| 2013 | -- | $26,473 +20.9% |
| 2012 | -- | $21,895 -20.8% |
| 2011 | -- | $27,643 +27.7% |
| 2010 | -- | $21,652 -57% |
| 2009 | -- | $50,348 |
| 2008 | -- | $50,348 -13.3% |
| 2007 | -- | $58,098 +14.9% |
| 2006 | -- | $50,573 +20.8% |
| 2005 | -- | $41,864 +22.5% |
| 2004 | -- | $34,171 +0.6% |
| 2003 | -- | $33,957 +2.1% |
| 2002 | -- | $33,250 +9.2% |
| 2001 | -- | $30,440 |
Find assessor info on the county website
Monthly payment
Est. payment
Payment breakdown
Explore the cost of this home by adjusting the details. Changes won't be saved.Climate risks
Neighborhood: Spring Valley
Nearby schools
Schools provided by the listing agent
- Elementary: Decker, C H,Decker, C H
- Middle: Guinn Kenny C.
- High: Durango
Source: LVR. This data may not be complete. We recommend contacting the local school district to confirm school assignments for this home.
Similar homes
- $479,9993 bd2 ba1.5k sqft3983 Redwood St, Las Vegas, NV 89103For Sale
 MLS ID #2823108, Barbaro L. Carmona, Signature Real Estate Group. LVR
 - $275,0003 bd2 ba1.2k sqft5415 W Harmon Ave Unit 1029, Las Vegas, NV 89103For Sale
 MLS ID #2822660, Michael Moed, Huntington & Ellis, A Real Est. LVR
 - $395,0003 bd3 ba1.4k sqft1837 Sierra Valley Way, Las Vegas, NV 89128For Sale
 MLS ID #2823215, Jeffrey A. Galindo, New Door Residential. LVR
 - $372,5002 bd3 ba1.8k sqft6956 Emerald Springs Ln, Las Vegas, NV 89113For Sale
 MLS ID #2775341, William O'Keefe, eXp Realty. LVR
