Skip main navigation
Sold
  • Price Unknown

    6250 WAR LODGE LN, San Antonio, TX 78238

    3beds
    1,775sqft
    Single Family Residence
    Built in 1964
    0.36 Acres Lot
    $269,800 Zestimate®
    $--/sqft
    $1,829 Estimated rent

    Home value

    $269,800

    $254,000 - $286,000

    $1,829/mo

    Zestimate® history
    Loading
    Loading...

    Owner options

    List your home for rent

    $1,829/mo

    Rent Zestimate®

    Find your next renter with Zillow Rental Manager. Plus, with online applications, you can quickly screen prospective tenants – for free.

    Learn more

    $1,829/mo

    Rent Zestimate®

    Refinance and save

    Refinancing to a lower rate could help reduce your monthly payments and save thousands over the life of the loan.

    See today's rates

    Explore your selling options

    Work with a Zillow partner agent

    Leverage their expertise and Zillow's premium Showcase listings to get your home seen by more buyers.

    Get started

    List with your own agent

    Get your home in front of millions of buyers by listing it on Zillow.

    Learn how to do it

    Sell it yourself

    Take full control of how buyers see your home on Zillow by listing For Sale by Owner (FSBO).

    List your home

    What's special

    Double car garageEat-in kitchen
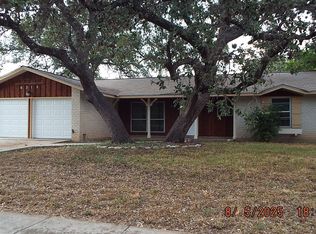
    Nestled within the tranquil embrace of Thunderbird Hills, this exquisite home unveils a secluded oasis of serenity. Step inside and be embraced by the warm embrace of the dining room, a gateway that beckons you further. Transition effortlessly to the inviting eat-in kitchen, accessible via the dining room or the expansive, sunlit living room that serves as the heart of this residence, offering a haven of boundless enjoyment. Venture to the rear of the home, where the sprawling backyard beckons. This corner lot boasts an expansive expanse that seamlessly blends with three neighboring properties, offering a sense of space that invites you to bask in the enchanting San Antonio night sky. The canvas is yours to stretch and unwind, a personal haven for relaxation and stargazing. Discover harmony in the thoughtful layout, as two generously proportioned secondary bedrooms share a well-appointed full bathroom, perfectly poised for guests. The jewel of seclusion lies in the Primary En-Suite, an intimate haven within the Primary Retreat, complete with its own closet sanctuary. Connected yet distinct, a double car garage stands sentinel, providing a buffer between the main residence and a versatile workshop or the potential canvas for a captivating guest quarters transformation. This property is an embodiment of "must see," an invitation to experience a lifestyle harmonized with space, comfort, and endless possibilities. Your private oasis awaits - come and seize the opportunity!

    Zillow last checked:

    Listing updated:

    Listed by:

    Justin Fincher TREC #775177 (210) 268-9402,

    Levi Rodgers Real Estate Group

    Source: LERA MLS,MLS#: 1696792MLS Logo

    Facts & features

    Interior

    Bedrooms & bathrooms
    • Bedrooms: 3
    • Bathrooms: 2
    • Full bathrooms: 2
    Primary bedroom
    • Area: 156
    • Dimensions: 13 x 12
    Bedroom 2
    • Area: 143
    • Dimensions: 13 x 11
    Bedroom 3
    • Area: 121
    • Dimensions: 11 x 11
    Primary bathroom
    • Features: Shower Only, Single Vanity
    • Area: 36
    • Dimensions: 6 x 6
    Dining room
    • Area: 240
    • Dimensions: 20 x 12
    Family room
    • Area: 308
    • Dimensions: 22 x 14
    Kitchen
    • Area: 126
    • Dimensions: 9 x 14
    Living room
    • Area: 476
    • Dimensions: 17 x 28
    Heating
    • Central, Electric
    Cooling
    • Central Air, Wall/Window Unit(s)
    Appliances
    • Included: Washer, Built-In Oven, Gas Cooktop, Electric Water Heater
    • Laundry: Main Level, Laundry Room, Washer Hookup, Dryer Connection
    Features
    • Two Living Area, Separate Dining Room, Eat-in Kitchen, Two Eating Areas, Breakfast Bar, Pantry, Florida Room, Utility Room Inside, 1st Floor Lvl/No Steps, All Bedrooms Downstairs, Telephone, Master Downstairs, Ceiling Fan(s), Chandelier, Wet Bar
    • Flooring: Carpet, Linoleum
    • Windows: Decorative Bars, Window Coverings
    • Has basement: No
    • Attic: Access Only
    • Has fireplace: No
    • Fireplace features: Not Applicable
    Interior area
    • Total structure area: 1,775
    • Total interior livable area: 1,775 sqft

    Property

    Parking
    • Total spaces: 2
    • Parking features: Two Car Garage
    • Garage spaces: 2
    Features
    • Levels: One
    • Stories: 1
    • Patio & porch: Patio, Covered
    • Exterior features: Barbecue
    • Pool features: None
    • Fencing: Privacy,Wrought Iron
    Lot
    • Size: 0.36 Acres
    • Features: Corner Lot, 1/4 - 1/2 Acre, Curbs, Street Gutters, Sidewalks, Streetlights, Fire Hydrant w/in 500'
    • Residential vegetation: Mature Trees
    Details
    • Additional structures: Shed(s), Detached Quarters
    • Parcel number: 150500230010

    Construction

    Type & style
    • Home type: SingleFamily
    • Property subtype: Single Family Residence
    Materials
    • 3 Sides Masonry
    • Foundation: Slab
    • Roof: Composition
    Condition
    • As-Is,Pre-Owned
    • New construction: No
    • Year built: 1964

    Utilities & green energy

    • Electric: CPS
    • Gas: CPS
    • Sewer: SAWS, Sewer System
    • Water: SAWS
    • Utilities for property: City Garbage service
    Green energy
    • Water conservation: Water-Smart Landscaping

    Community & HOA

    Community
    • Features: None, City Bus, School Bus
    • Security: Prewired
    • Subdivision: Thunderbird Hills
    Location
    • Region: San Antonio

    Financial & listing details

    • Tax assessed value: $269,060
    • Annual tax amount: $6,102
    • Date on market: 9/11/2025
    • Cumulative days on market: 87 days
    • Listing terms: Conventional,FHA,VA Loan,TX Vet,Cash
    • Road surface type: Paved, Asphalt

    Price history

    DateEventPrice
    10/2/2023Sold--
    Source: LERA MLS #1696792 Report a problem
    9/12/2023Pending sale$274,500$155/sqft
    Source: LERA MLS #1696792 Report a problem
    9/1/2023Contingent$274,500$155/sqft
    Source: LERA MLS #1696792 Report a problem
    6/17/2023Listed for sale$274,500+138.7%$155/sqft
    Source: LERA MLS #1696792 Report a problem
    9/16/2008Listing removed$115,000$65/sqft
    Source: Point2 #728824 Report a problem
    7/5/2008Listed for sale$115,000$65/sqft
    Source: Point2 #728824 Report a problem

    Public tax history

    YearProperty taxesTax assessment
    2025-- $269,060
    2024-- $269,060 -8.2%
    2023$6,735 $293,250 +40.5%
    2022-- $208,661 +10%
    2021-- $189,692 +10%
    2020-- $172,447 +10%
    2019-- $156,770 -0.1%
    2018-- $156,910 +4.5%
    2017-- $150,209 +10%
    2016-- $136,554 +10%
    2015-- $124,140 +8.8%
    2014-- $114,092 +10%
    2013-- $103,720 -2.4%
    2012-- $106,300 -1.2%
    2011-- $107,590 -2.3%
    2010-- $110,140 -3%
    2009-- $113,580 -6.1%
    2008-- $120,930 +2.1%
    2007-- $118,390 +2.1%
    2006-- $115,970 +30.4%
    2005-- $88,900
    2004-- --
    2003-- --
    2002-- --
    2001-- --
    2000-- --
    Find assessor info on the county website

    Neighborhood: Thunderbird Hills

    Nearby schools

    GreatSchools rating
    Schools provided by the listing agent
    • Elementary: Powell Lawrence
    • Middle: Ross Sul
    • High: Holmes Oliver W
    • District: Northside

    Source: LERA MLS. This data may not be complete. We recommend contacting the local school district to confirm school assignments for this home.

    Get a cash offer in 3 minutes
    Find out how much your home could sell for in as little as 3 minutes with a no-obligation cash offer.
    Estimated market value
    $269,800
    Get a cash offer in 3 minutes
    Find out how much your home could sell for in as little as 3 minutes with a no-obligation cash offer.
    Estimated market value
    $269,800