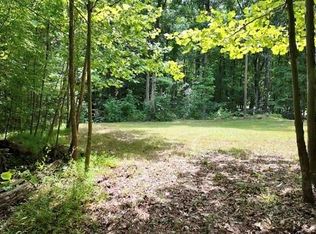
Look no further - you'll find nothing else like this on the market! This remarkable GATED ESTATE features 7.97 acres of ROLLING HILLS and MATURE HARDWOODS w/ a SPRING-FED CREEK running throughout + a 5,279 SF home, SALTWATER POOL and multiple outdoor ENTERTAINMENT AREAS + a PASTURE, BARN/stables and impressive MULTI-USE OFFICE/WORKSHOP building! All in a peaceful setting with NO HOA, yet still so close to all the amenities of Atlanta and its international AIRPORT! The property is fully FENCED-IN & GATED, offering security & privacy. The 4BR/3.5BA home has a 2-CAR GARAGE w/ brand-new door & an unfinished TERRACE LEVEL. NEW ROOF & NEWER HVAC, WATER HEATERS & APPLIANCES. Fresh paint & new HARDWOOD flooring are highlighted by tons of NATURAL LIGHT throughout! OWNER'S SUITE ON MAIN. Welcoming Family Room w/ real wood-burning FIREPLACE leading to large SUNROOM w/skylights & bay window plus a separate SCREENED PORCH. Cozy KITCHEN w/ BREAKFAST NOOK, separate DINING ROOM and BONUS RM/OFFICE complete the main level. Upstairs features a 2nd OWNER'S SUITE, 2 secondary bedrooms & 2 additional bathrooms. Downstairs, find a daylight TERRACE LEVEL w/ 10-ft. ceilings, exterior access, BOAT/GARAGE DOOR & tons of unfinished space-offering tremendous potential for storage, a workshop or future expansion. Outside is where this property truly comes alive! The picturesque SPRING-FED CREEK winds through the WOODED ACREAGE, while the beautiful SALTWATER POOL features an updated liner & saltwater filtration system. Poolside screened-in CABANA and hillside creek overlook lend a fun tropical vibe, while flagstone, patios, mature LANDSCAPING & multiple GATHERING SPACES create the feel of a private retreat. Special touches everywhere include flagstone courtyard/patio areas and a rustic outdoor fireplace/oven. A FENCED-IN PASTURE area & COOP w/ penned area offer additional possibilities for a hobby farm, chickens or other animals. A true highlight of the property is the large BARN & MULTI-USE BUILDING w/ 2 stalls, storage, bathroom & workshop space on one side, a newly improved FLEX/OFFICE space on the other + a HUGE FLEX SPACE on the 2nd level, adding another 1,728 SF of livable space to the property. The building features a dedicated electrical panel w/ surge protection, 2 mini-split HVAC systems, all-glass garage doors & a 50-amp RV hookup, all added in 2021/2022-making this the perfect place for a home business, recreation, hobbies or a serious workshop. Despite its private setting, the property offers convenient access to I-85, surrounding South Fulton amenities & Atlanta's Hartsfield-Jackson International AIRPORT (12 miles away). An adjoining 2.01-acre parcel at 6260 White Mill Road is also available separately, creating an OPPORTUNITY TO EXPAND the estate to approx. 10 acres.
Active
$724,900
6250 White Mill Rd, Fairburn, GA 30213
4beds
3,740sqft
Single Family Residence
Built in 1990
7.97 Acres Lot
$699,000 Zestimate®
$194/sqft
$-- HOA
What's special
Gated estateAll-glass garage doorsNew roofSpring-fed creek running throughoutHillside creek overlookSeparate dining roomSaltwater pool
- 11 days
- 752
- 85
Zillow last checked:
Listing updated:
Listed by:
Andrea Williams 404-642-0001,
All Points Team,
All Points Team 404-620-4663,
All Points Team
Source: GAMLS,MLS#: 10840746
Facts & features
Interior
Bedrooms & bathrooms
- Bedrooms: 4
- Bathrooms: 4
- Full bathrooms: 3
- 1/2 bathrooms: 1
- Main level bathrooms: 1
- Main level bedrooms: 1
Rooms
- Room types: Bonus Room, Foyer, Laundry, Media Room, Office, Other, Sun Room
Dining room
- Features: Seats 12+
Kitchen
- Features: Breakfast Room, Pantry
Heating
- Central, Electric
Cooling
- Ceiling Fan(s), Central Air, Zoned
Appliances
- Included: Dishwasher, Dryer, Electric Water Heater, Refrigerator, Washer
- Laundry: Mud Room
Features
- Master On Main Level, Split Bedroom Plan, Walk-In Closet(s)
- Flooring: Hardwood, Tile
- Basement: Bath/Stubbed,Boat Door,Daylight,Exterior Entry,Unfinished
- Number of fireplaces: 1
- Fireplace features: Living Room
- Common walls with other units/homes: No Common Walls
Interior area
- Total structure area: 3,740
- Total interior livable area: 3,740 sqft
- Finished area above ground: 3,740
- Finished area below ground: 0
Property
Parking
- Total spaces: 2
- Parking features: Attached, Garage
- Has attached garage: Yes
Features
- Levels: Three Or More
- Stories: 3
- Patio & porch: Patio, Screened
- Exterior features: Garden, Other
- Has private pool: Yes
- Pool features: In Ground, Salt Water
- Fencing: Back Yard,Fenced
- On waterfront: Yes
- Waterfront features: Creek
- Body of water: None
Lot
- Size: 7.97 Acres
- Features: Pasture, Private
- Residential vegetation: Wooded
Details
- Additional structures: Barn(s), Garage(s), Pool House, Shed(s), Stable(s), Workshop
- Parcel number: 07 150001721065
Construction
Type & style
- Home type: SingleFamily
- Architectural style: Brick Front,Country/Rustic,Traditional
- Property subtype: Single Family Residence
Materials
- Other, Stone
- Foundation: Block
- Roof: Composition
Condition
- Resale
- New construction: No
- Year built: 1990
Utilities & green energy
- Sewer: Public Sewer
- Water: Public
- Utilities for property: Cable Available, Electricity Available, High Speed Internet, Other, Phone Available
Community & HOA
Community
- Features: None
- Security: Gated Community, Smoke Detector(s)
- Subdivision: None
HOA
- Has HOA: No
- Services included: None
Location
- Region: Fairburn
Financial & listing details
- Price per square foot: $194/sqft
- Tax assessed value: $600,000
- Annual tax amount: $6,434
- Date on market: 9/4/2026
- Cumulative days on market: 11 days
- Listing agreement: Exclusive Right To Sell
- Electric utility on property: Yes
Estimated market value
$699,000
$664,000 - $734,000
$3,420/mo
Price history
| Date | Event | Price |
|---|---|---|
| 9/4/2026 | Listed for sale | $724,900+57.1%$194/sqft |
Source:  FMLS GA #7809802 Report a problem FMLS GA #7809802 Report a problem | ||
| 8/31/2020 | Sold | $461,300-7.6%$123/sqft |
Source:  GAMLS #8786819 Report a problem GAMLS #8786819 Report a problem | ||
| 8/3/2020 | Pending sale | $499,000$133/sqft |
Source: Pioneer Residential #8786819 Report a problem | ||
| 7/18/2020 | Listed for sale | $499,000$133/sqft |
Source: Pioneer Residential #8786819 Report a problem | ||
| 7/9/2020 | Pending sale | $499,000$133/sqft |
Source: Pioneer Residential #8786819 Report a problem | ||
| 5/14/2020 | Listed for sale | $499,000-16.1%$133/sqft |
Source: Pioneer Residential #6723145 Report a problem | ||
| 7/13/2008 | Listing removed | $595,000$159/sqft |
Source: Point2 #3699197 Report a problem | ||
| 5/2/2008 | Listed for sale | $595,000+141.9%$159/sqft |
Source: Point2 #3699197 Report a problem | ||
| 2/3/1999 | Sold | $246,000$66/sqft |
Source: Public Record Report a problem | ||
Public tax history
| Year | Property taxes | Tax assessment |
|---|---|---|
| 2025 | $6,434 +3% | $240,000 |
| 2024 | $6,250 +16.2% | $240,000 -26.7% |
| 2023 | $5,378 -5.6% | $327,200 +65.1% |
| 2022 | $5,694 +93.2% | $198,200 +7.4% |
| 2021 | $2,947 +54.6% | $184,520 +173.3% |
| 2020 | $1,906 +4.3% | $67,520 +1.9% |
| 2019 | $1,828 | $66,280 +2.3% |
| 2018 | $1,828 | $64,760 +9% |
| 2017 | $1,828 -8.4% | $59,400 |
| 2016 | $1,996 -17.8% | $59,400 |
| 2015 | $2,428 +4.9% | $59,400 +10.7% |
| 2014 | $2,315 | $53,680 |
| 2013 | -- | $53,680 |
| 2012 | $2,132 | $53,680 |
| 2011 | -- | $53,680 -30% |
| 2010 | $2,852 -21.4% | $76,680 -23.5% |
| 2009 | $3,628 | $100,240 |
| 2008 | -- | $100,240 -0.1% |
| 2007 | $3,439 | $100,320 |
Find assessor info on the county website
Monthly payment
Est. payment
Payment breakdown
Explore the cost of this home by adjusting the details. Changes won't be saved.Climate risks
Neighborhood: 30213
Nearby schools
Schools provided by the listing agent
- Elementary: E C West
- Middle: Bear Creek
- High: Creekside
Source: GAMLS. This data may not be complete. We recommend contacting the local school district to confirm school assignments for this home.
Similar homes
- $--4 bd3 ba2.4k sqft6770 Tell Rd, Fairburn, GA 30213Auction
 Auction.com 2
 - $--5 bd4 ba4.2k sqft4660 Diptera Ln, Fairburn, GA 30213Auction
 Auction.com 2
 - $--5 bd3 ba2.7k sqft7933 Heathmore Dr, Fairburn, GA 30213Auction
 Auction.com 1
 - $650,0005 bd5 ba3.9k sqft148 Durham Lake Pkwy, Fairburn, GA 30213Active

 MLS ID #10842982, Toni Mitchell, Toni Mitchell & Associates. GAMLS
 - $439,9005 bd4 ba3k sqft1835 Winding Crossing Trl, Fairburn, GA 30213ActiveMLS ID #10846367, Jacqueline C Morris, Coldwell Banker Realty. GAMLS
- $369,9005 bd3 ba3k sqft6800 Palace Ln, Fairburn, GA 30213ActiveMLS ID #10828023, Gregory Rayford, eXp Realty. GAMLS
- $399,0005 bd3 ba2.3k sqft260 Hudson Rdg, Fairburn, GA 30213ActiveMLS ID #10846524, Joshua Pickens, Housewell.com Realty. GAMLS
- $389,9006 bd4 ba3.7k sqft4117 Eldon Dr, Fairburn, GA 30213ActiveMLS ID #10845999, Stenisha A Reed, Solutions First Realty LLC. GAMLS
- $375,0005 bd3 ba4.6k sqft6980 Rivertown Rd, Fairburn, GA 30213ActiveMLS ID #10764937, Michael Albright, Dwelli. GAMLS
- $595,0005 bd5 ba3.8k sqft390 Sawgrass Vw, Fairburn, GA 30213ActiveMLS ID #10807865, Joseph Ellsworth, Coldwell Banker Realty. GAMLS
- $430,0003 bd2 ba2.3k sqft7855 Rivertown Rd, Fairburn, GA 30213ActiveMLS ID #10811495, Jason H Harris, Harris Real Estate Services. GAMLS
- $375,0003 bd2 ba2.3k sqft6650 Corico Way, Fairburn, GA 30213ActiveMLS ID #10777593, Robin L Anderson, Keller Williams Realty Cityside. GAMLS
- $424,9995 bd3 ba3.5k sqft590 Buckingham Ter, Fairburn, GA 30213ActiveMLS ID #10817018, Jonell Scott, Coldwell Banker Realty. GAMLS
- $379,0005 bd1 ba2.3k sqft446 Samara Ct, South Fulton, GA 30213ActiveMLS ID #10825700, Stenisha A Reed, Solutions First Realty LLC. GAMLS
- $395,0004 bd3 ba2.3k sqft8004 Larksview Dr, Fairburn, GA 30213For Sale
 MLS ID #7821518, Sheree Macaroni, Southern Real Estate Properties. FMLS GA
 - $399,0004 bd3 ba2.1k sqft8001 Gossamer Dr, Fairburn, GA 30213ActiveMLS ID #10837831, Keturah Havior, Real Broker, LLC. GAMLS
- $490,0005 bd4 ba3.6k sqft5268 Rosewood Pl, Fairburn, GA 30213ActiveMLS ID #10782195, Vai A House, EasyStreet Realty Georgia. GAMLS
