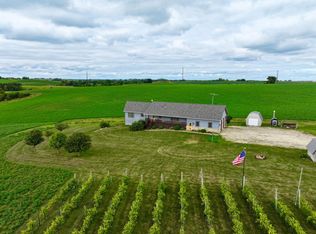
Escape to your dream rural retreat nestled on a picturesque 50-acre parcel, offering an array of alluring features tailored for those seeking an idyllic countryside lifestyle or the joys of hobby farming. Welcome to this expansive property, where possibilities abound, and the comforts of modern living meet the tranquility of nature and only 20 minutes to Mayo Clinic.As you step onto the land, you'll be captivated by the panoramic views surrounding the large walkout rambler residence. Built with meticulous attention to detail, this 2007 masterpiece spans nearly 4,000 square feet and boasts a thoughtfully designed layout encompassing five bedrooms and three bathrooms. The main level showcases an inviting open floor plan, seamlessly connecting the kitchen and living room. Hickory-lined vaulted ceilings and a gas fireplace create an atmosphere of warmth and elegance, while large windows frame sweeping vistas that stretch to the horizon.The heart of the home is the gourmet kitchen, adorned with granite countertops, hardwood floors, and a grand center island that beckons gatherings and culinary creations. Stainless steel appliances and hickory cabinets, and a pantry complete this space where function meets style. Adjacent to the kitchen, a cedar front porch and a deck offer prime vantage points to witness the breathtaking country sunsets over the hay fields and the wildlife abounding.Rest and rejuvenate in the comfort of your master bedroom with an adjoining master bathroom, accompanied by two additional bedrooms, all featuring walk-in closets for added convenience—a touch of luxury graces the bathrooms, which are elegantly appointed and designed for relaxation and practicality. The main floor laundry is also a win, with an option for a second laundry on the lower level.Descend to the walkout basement—a haven of entertainment and leisure. Crafted with reclaimed lumber and tin ceilings, this space exudes rustic charm and houses a wet bar, offering a space to unwind and create lasting memories. Two bedrooms with walk-in closets and a full bathroom provide ample accommodations for guests, while in-floor heating ensures year-round comfort. There is also ample storage room for all your needs.Beyond the residence lies a paradise for nature enthusiasts and hobby farmers alike. The property encompasses over 38 acres of prime farmland, boasting an impressive average Crop Productivity Index (CPI) of 88.4. Currently dedicated to hay production, this versatile land can also be rented out or utilized for your agricultural aspirations. Cultivate your own vineyard with a sprawling acre of grape vines, yielding a generous annual income from the bountiful harvests.Silver Spring Creek meanders through the estate, adding a touch of serenity to the landscape. For those who relish the thrill of the hunt, the property offers opportunities to engage in deer hunting while embracing the great outdoors.Animal enthusiasts will appreciate the thoughtfully designed features catering to their needs. A well-appointed pasture area, a chicken coop, and an old shed invite the possibility of raising livestock and embracing a genuine rural lifestyle. Additional structures include a modern 54'x36' hay shed with power and a spacious 56'x42' 3-sided shed, ensuring ample space for storage and activities and three water hydrants.Practicality meets modernity with LTD Broadband internet access, providing seamless connectivity to the world while relishing the tranquility of the countryside. The property is also conveniently situated just 20 minutes from the renowned Mayo Clinic, offering a harmonious balance between rural living and accessibility to essential amenities. The home's lower level and attached garage has in-floor heat heated by the outdoor wood boiler, and the seller is leaving 3-5 years' worth of wood for the next owner.This property presents a rare opportunity to embrace the rural lifestyle you've always envisioned. Its harmonious blend of modern luxury, agricultural potential, and serene landscapes stands as a testament to the boundless possibilities that await you. Whether you dream of cultivating the land, tending to animals, or simply savoring the quiet moments in nature, this property is poised to fulfill your aspirations and elevate your way of life. Don't miss the chance to make this rural haven your very own.
This property is not currently displayed as for sale or rent on Zillow. This may be different from what's on other websites or public sources.