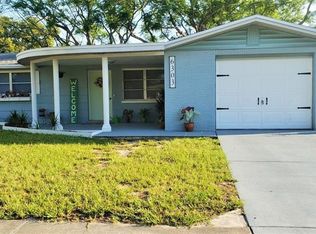
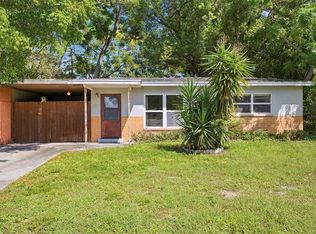
Under contract-accepting backup offers. *Cash only sale* Welcome to 6251 6th Ave! This delightful 3-bedroom block-constructed home offers comfort, convenience, and charm. Featuring a one-car garage, large fully fenced yard, and an enclosed rear breezeway currently used as an additional bedroom, this property provides flexible living options to suit your needs. Situated outside of a flood zone, the home’s prime location places you just minutes from shopping, dining, parks, and the stunning Gulf Coast. You will also love the walkable charm of downtown New Port Richey, with its Cotee Riverfront Park, vibrant community events, and inviting small-town atmosphere. Whether you are searching for a primary residence, vacation retreat, or investment property, this home offers both immediate comfort and long-term potential. Discover why New Port Richey is one of the best-kept secrets on Florida’s west coast—schedule your showing today!
Accepting backups
$170,000
6251 6TH AVENUE, NEW PORT RICHEY, FL 34653
3beds
1,140sqft
Single Family Residence
Built in 1975
5,795 Square Feet Lot
$171,300 Zestimate®
$149/sqft
$-- HOA
What's special
One-car garageLarge fully fenced yard
- 16 days
- 1,315
- 104
Likely to sell faster than
Zillow last checked:
Listing updated:
Listed by:
Richard Stone 813-417-2480,
PREMIER REALTY OF TAMPA 813-265-3100
Source: Stellar MLS,MLS#: TB8546282 Originating MLS: Suncoast Tampa
Originating MLS: Suncoast Tampa
Facts & features
Interior
Bedrooms & bathrooms
- Bedrooms: 3
- Bathrooms: 2
- Full bathrooms: 1
- 1/2 bathrooms: 1
Primary bedroom
- Features: No Closet
- Level: First
- Area: 165 Square Feet
- Dimensions: 11x15
Bedroom 2
- Features: Built-in Closet
- Level: First
- Area: 168 Square Feet
- Dimensions: 12x14
Bedroom 3
- Features: Built-in Closet
- Level: First
- Area: 110 Square Feet
- Dimensions: 11x10
Other
- Level: First
- Area: 154 Square Feet
- Dimensions: 11x14
Dining room
- Level: First
- Area: 56 Square Feet
- Dimensions: 7x8
Kitchen
- Level: First
- Area: 154 Square Feet
- Dimensions: 11x14
Living room
- Level: First
- Area: 187 Square Feet
- Dimensions: 11x17
Heating
- Central, Electric, Heat Pump
Cooling
- Central Air
Appliances
- Included: Electric Water Heater, Microwave, Range, Refrigerator
- Laundry: In Garage
Features
- Ceiling Fan(s)
- Flooring: Engineered Hardwood, Tile
- Has fireplace: No
Interior area
- Total structure area: 1,845
- Total interior livable area: 1,140 sqft
Video & virtual tour
Property
Parking
- Total spaces: 1
- Parking features: Driveway
- Attached garage spaces: 1
- Has uncovered spaces: Yes
Features
- Levels: One
- Stories: 1
- Patio & porch: Enclosed
- Exterior features: Private Mailbox, Rain Gutters, Sidewalk
- Fencing: Wood
Lot
- Size: 5,795 Square Feet
- Features: Level, Sidewalk
- Residential vegetation: Mature Landscaping
Details
- Additional structures: Shed(s)
- Parcel number: 1626160540000007190
- Zoning: R4
- Special conditions: None
Construction
Type & style
- Home type: SingleFamily
- Architectural style: Traditional
- Property subtype: Single Family Residence
Materials
- Block
- Foundation: Slab
- Roof: Shingle
Condition
- Completed
- New construction: No
- Year built: 1975
Utilities & green energy
- Sewer: Public Sewer
- Water: Public
- Utilities for property: Electricity Connected, Public, Water Connected
Community & HOA
Community
- Pet fee: $0 monthly
- Subdivision: HOLIDAY GARDENS ESTATES
HOA
- Has HOA: No
Location
- Region: New Port Richey
Financial & listing details
- Price per square foot: $149/sqft
- Tax assessed value: $206,869
- Annual tax amount: $3,316
- Date on market: 9/9/2026
- Cumulative days on market: 16 days
- Listing terms: Cash
- Ownership: Fee Simple
- Total actual rent: 0
- Electric utility on property: Yes
- Road surface type: Paved
Estimated market value
$171,300
$163,000 - $180,000
$1,837/mo
Price history
| Date | Event | Price |
|---|---|---|
| 9/9/2026 | Listed for sale | $170,000+84.8%$149/sqft |
Source:  Stellar MLS #TB8546282 Report a problem Stellar MLS #TB8546282 Report a problem | ||
| 9/9/2004 | Sold | $92,000+84%$81/sqft |
Source: Public Record Report a problem | ||
| 2/12/2001 | Sold | $50,000$44/sqft |
Source: Public Record Report a problem | ||
Public tax history
| Year | Property taxes | Tax assessment |
|---|---|---|
| 2025 | $3,317 +4.9% | $206,869 +0.6% |
| 2024 | $3,163 +5.4% | $205,613 +34.4% |
| 2023 | $3,000 +24.6% | $153,020 +10% |
| 2022 | $2,408 +14.8% | $139,110 +21% |
| 2021 | $2,098 +11.8% | $114,980 +10% |
| 2020 | $1,877 +1.6% | $104,532 +2.5% |
| 2019 | $1,846 | $101,967 +134.9% |
| 2018 | $1,846 +274.4% | $43,413 |
| 2017 | $493 +1.8% | $43,413 +4.2% |
| 2016 | $484 +11.6% | $41,645 +0.7% |
| 2015 | $434 +4.9% | $41,356 -14.8% |
| 2014 | $414 | $48,533 +20.1% |
| 2013 | -- | $40,422 -5.9% |
| 2012 | -- | $42,938 -20.2% |
| 2011 | -- | $53,805 -0.3% |
| 2010 | -- | $53,989 -9.8% |
| 2009 | -- | $59,847 -44.2% |
| 2008 | -- | $107,224 -10.9% |
| 2007 | -- | $120,399 +5.3% |
| 2006 | -- | $114,300 +47.1% |
| 2005 | -- | $77,694 +6.8% |
| 2004 | -- | $72,749 +14% |
| 2003 | -- | $63,813 +19.4% |
| 2002 | -- | $53,427 +11.5% |
| 2000 | -- | $47,914 |
| 1999 | -- | $47,914 |
Find assessor info on the county website
Monthly payment
Est. payment
Payment breakdown
Explore the cost of this home by adjusting the details. Changes won't be saved.Climate risks
Neighborhood: Holiday Gardens Estates
Nearby schools
Schools provided by the listing agent
- Elementary: Cotee River Elementary-PO
- Middle: Gulf Middle-PO
- High: Gulf High-PO
Source: Stellar MLS. This data may not be complete. We recommend contacting the local school district to confirm school assignments for this home.
Similar homes
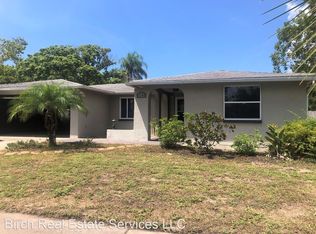
- $169,9002 bd1 ba775 sqft4847 5TH STREET, NEW PORT RICHEY, FL 34653For Sale

 MLS ID #TB8550457, Heidi Priebe, HOMESTEAD ROAD. Stellar MLS
 - $179,9992 bd2 ba964 sqft6421 REMUS DRIVE, NEW PORT RICHEY, FL 34653For Sale
 MLS ID #OM705359, Lelah Hughes, EXP REALTY LLC. Stellar MLS
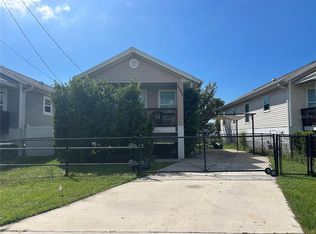
 - $165,0003 bd2 ba1k sqft5347 LEISURE LANE LANE, NEW PORT RICHEY, FL 34652For Sale
 MLS ID #TB8550987, George Nistazos, LIPPLY REAL ESTATE. Stellar MLS
 - $159,9002 bd1 ba992 sqft4927 DRIFT TIDE DRIVE, NEW PORT RICHEY, FL 34652For Sale
 MLS ID #TB8551865, Joe Carducci, FUTURE HOME REALTY INC. Stellar MLS
 - $179,9002 bd1 ba1.1k sqft6007 CORSON AVENUE, NEW PORT RICHEY, FL 34653For SaleMLS ID #W7888955, Roy Barnhart, BAM REALTY ADVISORS INC. Stellar MLS
- $189,0002 bd2 ba964 sqft4523 GLEN HOLLOW, NEW PORT RICHEY, FL 34653For SaleMLS ID #TB8469624, John Shaker, CHARLES RUTENBERG REALTY INC. Stellar MLS
- $189,0003 bd2 ba960 sqft4820 CAPRON STREET, NEW PORT RICHEY, FL 34653For SaleMLS ID #TB8512973, Clearesta Tan, DALTON WADE INC. Stellar MLS
- $169,9002 bd2 ba1.2k sqft5023 THAMES DRIVE, NEW PORT RICHEY, FL 34652For SaleMLS ID #O6260862, Summer Brady, MAINSTAY BROKERAGE LLC. Stellar MLS
- $242,9903 bd2 ba1.5k sqft6039 7TH AVENUE, NEW PORT RICHEY, FL 34653For SaleMLS ID #TB8544288, Michelle Clayton, KELLER WILLIAMS RLTY NEW TAMPA. Stellar MLS
- $184,9002 bd2 ba935 sqft4833 MYRTLE OAK DRIVE #25, NEW PORT RICHEY, FL 34653For SaleMLS ID #W7887242, Pauline Nigels, PAULINE IVY NIGELS. Stellar MLS
- $245,0003 bd2 ba995 sqft5116 MURIEL LANE, NEW PORT RICHEY, FL 34653For SaleMLS ID #W7889253, Cortney Bain, CHARLES RUTENBERG REALTY INC. Stellar MLS
- $214,9002 bd1 ba1.1k sqft5018 LILLILEA LANE, NEW PORT RICHEY, FL 34653For SaleMLS ID #TB8536187, Nancy Maminski, BIRCH REAL ESTATE SERVICES LLC. Stellar MLS
- $150,0002 bd2 ba835 sqft4925 MYRTLE OAK DRIVE #25, NEW PORT RICHEY, FL 34653For SaleMLS ID #TB8542875, Melissa Martinez Burton, REAL ESTATE FIRM OF FLORIDA, LLC. Stellar MLS
- $214,9003 bd2 ba1k sqft7303 RIVERBANK DRIVE, NEW PORT RICHEY, FL 34655For SaleMLS ID #TB8549298, Micaela Morenz, PA, BLAKE REAL ESTATE INC. Stellar MLS
- $160,0002 bd2 ba935 sqft6433 TINA DRIVE #12, NEW PORT RICHEY, FL 34653For SaleMLS ID #TB8435068, Olivia Papin, FLORIDA LUXURY REALTY INC. Stellar MLS
- $185,0002 bd2 ba959 sqft4939 FLORAMAR TERRACE #605, NEW PORT RICHEY, FL 34652For SaleMLS ID #TB8549879, John LaRocca, FUTURE HOME REALTY INC. Stellar MLS
- $214,5002 bd2 ba1.3k sqft6123 HALIFAX DRIVE, NEW PORT RICHEY, FL 34653For SaleMLS ID #TB8533251, Tim Shea, COLDWELL BANKER REALTY. Stellar MLS
- $215,0002 bd3 ba1.4k sqft4505 GLEN HOLLOW, NEW PORT RICHEY, FL 34653For SaleMLS ID #W7884133, Costa Sotiriou, DALTON WADE INC. Stellar MLS
- $154,5002 bd2 ba835 sqft4916 SUNNYBROOK DRIVE #14, NEW PORT RICHEY, FL 34653For SaleMLS ID #W7886813, Ron Maldonado, RE/MAX MARKETING SPECIALISTS. Stellar MLS
