Welcome to the Waterfront 55+ Senior Community of Belmont Shores Mobile Estates, where a wonderful opportunity awaits you to own one of the newer manufactured homes in this highly desirable location. This charming home offers a large covered front porch, perfect for enjoying the breathtaking Long Beach sunsets and creating lasting memories. As you step inside, you'll immediately notice the abundance of natural light that fills the home, thanks to the French doors, skylights and numerous windows. The open floor plan and cathedral ceilings in the spacious living room create a welcoming space where you can relax and unwind. Cozy up by the gas fireplace during cooler evenings or host family dinners in the large dining room. The galley kitchen is both functional and stylish, featuring a breakfast bar, pantry, and white appliances. Adjacent to the kitchen is a convenient laundry room complete with a full-size washer and space for a dryer, along with storage cabinets. Throughout the home, plantation shutters add an elegant touch. The master suite is generously sized and offers a tranquil retreat. Additional features of this home include forced heating and air conditioning, a concrete driveway that will accommodate 3 cars, and a storage shed for all your extra belongings. With move-in ready condition, all you need to do is bring your personal belongings and settle in. Belmont Shores Mobile Estates provides an array of amenities for its residents to enjoy. Take a dip in the heated year-round pool or relax in the spa. Stay active at the fitness center with a variety of workout options. The large clubhouse and library offer spaces for socializing and relaxation. Enjoy leisurely strolls along the walking paths overlooking the marina, taking in the serene surroundings. This pet-friendly community is accessed through a 24-hour attendant gate, ensuring your safety and peace of mind. Conveniently located near shopping, restaurants, public transportation, and freeways, everything you need is just a short distance away. Please note that there is a monthly space rent of $1650.00, along with a $53.59 guard gate fee and a $29.79 trash service fee. Gas, electric and water services are individually metered. Buyers must obtain park approval to purchase. Don't miss out on this incredible opportunity to live in the Waterfront 55+ Senior Community of Belmont Shores Mobile Estates. Contact me today to schedule a private showing and make this warm and cozy home yours.
Sold for $250,000
Listed by: Compass • Pamela Punzalan • Contact: 310-241-3038
Bought with: Beach Cities Properties, Inc.
$250,000
6251 Beachcomber Dr #102, Long Beach, CA 90803
2beds
1,056sqft
Manufactured Home
Built in 2003
-- sqft lot
$250,200 Zestimate®
$237/sqft
$2,991 Estimated rent
Home value
$250,200
$223,000 - $280,000
$2,991/mo
Zestimate® history
Owner options
List your home for rent
$2,991/mo
Rent Zestimate®
Find your next renter with Zillow Rental Manager. Plus, with online applications, you can quickly screen prospective tenants – for free.
$2,991/mo
Rent Zestimate®
Refinance and save
$1,655/mo
Est. payment
Refinancing to a lower rate could help reduce your monthly payments and save thousands over the life of the loan.
$1,655/mo
Est. payment
Explore your selling options
Work with a Zillow partner agent
Leverage their expertise and Zillow's premium Showcase listings to get your home seen by more buyers.
Get startedList with your own agent
Get your home in front of millions of buyers by listing it on Zillow.
Learn how to do itSell it yourself
Take full control of how buyers see your home on Zillow by listing For Sale by Owner (FSBO).
List your homeWhat's special
Numerous windowsNatural lightFrench doorsGas fireplaceLarge clubhouseCathedral ceilingsFull-size washer
Zillow last checked:
Listing updated:
Listed by:
Pamela Punzalan DRE #02042968 310-344-1475,
Compass
Bought with:
Jill Ochoa, DRE #01823130
Beach Cities Properties, Inc.
Source: CRMLS,MLS#: SB23204488 Originating MLS: California Regional MLS
Originating MLS: California Regional MLSFacts & features
Interior
Bedrooms & bathrooms
- Bedrooms: 2
- Bathrooms: 2
- Full bathrooms: 2
Rooms
- Room types: Bedroom
Bedroom
- Features: All Bedrooms Down
Bathroom
- Features: Bathroom Exhaust Fan, Bathtub, Soaking Tub, Separate Shower, Tub Shower, Walk-In Shower
Kitchen
- Features: Kitchen/Family Room Combo
Heating
- Central
Cooling
- Central Air
Appliances
- Included: Dishwasher, Free-Standing Range, Disposal, Gas Oven, Gas Range, Microwave, Washer
- Laundry: Washer Hookup, Gas Dryer Hookup, Inside, Laundry Room
Features
- Beamed Ceilings, Ceiling Fan(s), Cathedral Ceiling(s), Open Floorplan, All Bedrooms Down
Interior area
- Total interior livable area: 1,056 sqft
Property
Parking
- Total spaces: 3
- Parking features: Attached Carport, Concrete, Guest
- Carport spaces: 3
Features
- Levels: One
- Stories: 1
- Entry location: Main Floor
- Patio & porch: Covered, Front Porch
- Pool features: Community
- Has spa: Yes
- Spa features: Community
- Park: Belmont Shores Mobile Estates
Lot
- Features: Street Level
Details
- Additional structures: Shed(s)
- On leased land: Yes
- Lease amount: $1,650
- Special conditions: Trust
Construction
Type & style
- Home type: MobileManufactured
- Property subtype: Manufactured Home
Condition
- Year built: 2003
Utilities & green energy
- Sewer: Public Sewer
- Water: Public
- Utilities for property: Electricity Connected, Natural Gas Connected, Sewer Connected, Water Connected
Community & HOA
Community
- Features: Curbs, Suburban, Pool
- Senior community: Yes
- Subdivision: Mobile Estates (Me)
Location
- Region: Long Beach
Financial & listing details
- Price per square foot: $237/sqft
- Date on market: 11/2/2023
- Cumulative days on market: 77 days
- Listing terms: Cash to New Loan
- Inclusions: Washer, stove
- Body type: Double Wide
Price history
| Date | Event | Price |
|---|---|---|
| 3/15/2024 | Sold | $250,000-9.1%$237/sqft |
Source:  CRMLS #SB23204488 Report a problem CRMLS #SB23204488 Report a problem | ||
| 2/25/2024 | Pending sale | $275,000$260/sqft |
Source: CRMLS #SB23204488 Report a problem | ||
| 1/30/2024 | Contingent | $275,000$260/sqft |
Source: CRMLS #SB23204488 Report a problem | ||
| 12/29/2023 | Listed for sale | $275,000+34.1%$260/sqft |
Source: CRMLS #SB23204488 Report a problem | ||
| 6/27/2018 | Sold | $205,000-2.3%$194/sqft |
Source:  CRMLS #PW18100381 Report a problem CRMLS #PW18100381 Report a problem | ||
| 5/23/2018 | Pending sale | $209,900$199/sqft |
Source: Realty One Group Diamond #PW18100381 Report a problem | ||
| 5/3/2018 | Listed for sale | $209,900$199/sqft |
Source: Realty One Group Diamond #PW18100381 Report a problem | ||
Public tax history
Tax history is unavailable.
Neighborhood: Marina Area
Nearby homes
- $234,1002 bd2 ba1.5k sqft6267 Beachcomber Dr, Long Beach, CA 90803Off Market
- $169,900-- bd-- ba1.2k sqft6252 E Sea Breeze Dr, Long Beach, CA 90803Off Market
- $229,1002 bd2 ba1.2k sqft6252 E Sea Breeze Dr #95, Long Beach, CA 90803Off Market
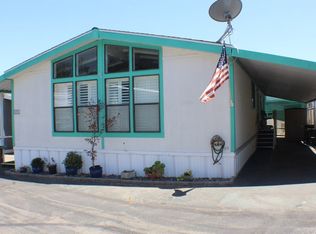
- $146,0002 bd2 ba880 sqft6248 E Sea Breeze Dr, Long Beach, CA 90803Off Market

- $126,000-- bd-- ba600 sqft6254 E Sea Breeze Dr, Long Beach, CA 90803Off Market
- $257,3003 bd2 ba1.2k sqft6250 E Sea Breeze Dr, Long Beach, CA 90803Off Market
- $209,800-- bd-- ba1.1k sqft6230 E Marina View Dr, Long Beach, CA 90803Off Market
- $214,5002 bd2 ba1.1k sqft6246 Beachcomber Dr #138, Long Beach, CA 90803Off Market
Nearby schools
GreatSchools rating
- 8/10Kettering Elementary SchoolGrades: K-5Distance: 0.4 mi
- 8/10Rogers Middle SchoolGrades: 6-8Distance: 1.2 mi
- 6/10Wilson High SchoolGrades: 9-12Distance: 1.8 mi
Get a cash offer in 3 minutes
Find out how much your home could sell for in as little as 3 minutes with a no-obligation cash offer.
Estimated market value
$250,200
Get a cash offer in 3 minutes
Find out how much your home could sell for in as little as 3 minutes with a no-obligation cash offer.
Estimated market value
$250,200
- California
- Los Angeles County
- Long Beach
- 90803
- Marina Area
- 6251 Beachcomber Dr Unit 102
Nearby cities
Nearby neighborhoods
Nearby zip codes
Other Long Beach Topics
