Skip main navigation
Sold for $355,000
  • $355,000

    6251 Briarwood Dr, Belleville, MI 48111

    3beds
    2,239sqft
    Single Family Residence
    Built in 1999
    0.25 Acres Lot
    $416,900 Zestimate®
    $159/sqft
    $2,589 Estimated rent

    Home value

    $416,900

    $388,000 - $446,000

    $2,589/mo

    Zestimate® history
    Loading
    Loading...

    Owner options

    List your home for rent

    $2,589/mo

    Rent Zestimate®

    Find your next renter with Zillow Rental Manager. Plus, with online applications, you can quickly screen prospective tenants – for free.

    Learn more

    $2,589/mo

    Rent Zestimate®

    Refinance and save

    $2,568/mo

    Est. payment

    Refinancing to a lower rate could help reduce your monthly payments and save thousands over the life of the loan.

    See today's rates

    $2,568/mo

    Est. payment

    Explore your selling options

    Work with a Zillow partner agent

    Leverage their expertise and Zillow's premium Showcase listings to get your home seen by more buyers.

    Get started

    List with your own agent

    Get your home in front of millions of buyers by listing it on Zillow.

    Learn how to do it

    Sell it yourself

    Take full control of how buyers see your home on Zillow by listing For Sale by Owner (FSBO).

    List your home

    What's special

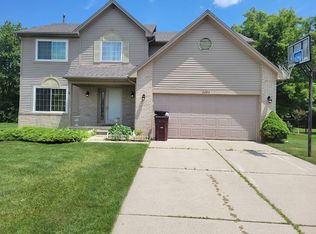
    Highest and best Monday 11/16 at 12. Welcome to this charming Cape Cod home nestled in the desirable Greenbriar neighborhood of Van Buren Township. Boasting timeless appeal and modern amenities, this property offers a comfortable and convenient lifestyle. As you step inside, you'll immediately notice the convenience of a main floor laundry, making daily chores a breeze. The home features a newer roof, providing peace of mind and ensuring the long-term durability of your investment. With 3 bedrooms and 2.5 bathrooms, this home provides ample space. The spacious master suite offers a private oasis, complete with an en-suite bathroom. The open-concept living area features a gas fireplace, perfect for cozy evenings and gatherings with friends and family. The heart of the home is a warm and inviting space that you'll love to relax in. This property also includes a sprinkler system, ensuring your lawn and garden stay lush and vibrant throughout the seasons. You'll also appreciate the convenience of a new driveway, providing a clean and welcoming entrance to your new home. Don't miss the opportunity to make this Cape Cod your own. Schedule a showing today and experience the comfort, convenience, and charm of this lovely property. It's a place you'll be proud to call home. Seller to provide home warranty

    Zillow last checked:

    Listing updated:

    Listed by:

    Jodi Flavell 734-323-2200,

    National Realty Centers, Inc

    Bought with:

    Cheryl H Facione, 6501261720

    Preferred, Realtors® Ltd

    Source: Realcomp II,MLS#: 20230086248MLS Logo

    Facts & features

    Interior

    Bedrooms & bathrooms
    • Bedrooms: 3
    • Bathrooms: 3
    • Full bathrooms: 2
    • 1/2 bathrooms: 1
    Primary bedroom
    • Level: Entry
    • Area: 255
    • Dimensions: 15 x 17
    Bedroom
    • Level: Second
    • Area: 130
    • Dimensions: 10 x 13
    Bedroom
    • Level: Second
    • Area: 120
    • Dimensions: 10 x 12
    Primary bathroom
    • Level: Entry
    • Area: 88
    • Dimensions: 8 x 11
    Other
    • Level: Second
    • Area: 50
    • Dimensions: 5 x 10
    Other
    • Level: Entry
    • Area: 50
    • Dimensions: 5 x 10
    Dining room
    • Level: Entry
    • Area: 120
    • Dimensions: 10 x 12
    Kitchen
    • Level: Entry
    • Area: 132
    • Dimensions: 11 x 12
    Laundry
    • Level: Entry
    • Area: 49
    • Dimensions: 7 x 7
    Library
    • Level: Entry
    • Area: 180
    • Dimensions: 12 x 15
    Living room
    • Level: Entry
    • Area: 306
    • Dimensions: 17 x 18
    Heating
    • Forced Air, Natural Gas
    Cooling
    • Ceiling Fans, Central Air
    Appliances
    • Included: Disposal, Free Standing Refrigerator
    • Laundry: Gas Dryer Hookup, Laundry Room, Washer Hookup
    Features
    • Basement: Unfinished
    • Has fireplace: Yes
    • Fireplace features: Gas, Living Room
    Interior area
    • Total interior livable area: 2,239 sqft
    • Finished area above ground: 2,239

    Property

    Parking
    • Total spaces: 2
    • Parking features: Two Car Garage, Attached
    • Attached garage spaces: 2
    Features
    • Levels: Two
    • Stories: 2
    • Entry location: GroundLevelwSteps
    • Patio & porch: Patio
    • Pool features: None
    Lot
    • Size: 0.25 Acres
    • Dimensions: 85.00 x 129.50
    Details
    • Parcel number: 83010010077000
    • Special conditions: Short Sale No,Standard

    Construction

    Type & style
    • Home type: SingleFamily
    • Architectural style: Cape Cod,Colonial
    • Property subtype: Single Family Residence
    Materials
    • Brick, Vinyl Siding
    • Foundation: Basement, Poured
    • Roof: Asphalt
    Condition
    • New construction: No
    • Year built: 1999
    Details
    • Warranty included: Yes

    Utilities & green energy

    • Sewer: Public Sewer
    • Water: Public

    Community & HOA

    Community
    • Subdivision: GREENBRIAR CONDO
    HOA
    • Has HOA: Yes
    • HOA fee: $100 quarterly
    • HOA phone: 734-222-3700
    Location
    • Region: Belleville

    Financial & listing details

    • Price per square foot: $159/sqft
    • Tax assessed value: $93,259
    • Annual tax amount: $3,333
    • Date on market: 10/13/2023
    • Cumulative days on market: 6 days
    • Listing agreement: Exclusive Right To Sell
    • Listing terms: Cash,Conventional,FHA,Va Loan,Warranty Deed
    • Exclusions: Exclusion(s) Do Not Exist

    Price history

    DateEventPrice
    11/9/2023Sold$355,000+1.4%$159/sqft
    Source: Realcomp II #20230086248 Report a problem
    10/16/2023Pending sale$350,000$156/sqft
    Source: Realcomp II #20230086248 Report a problem
    10/13/2023Listed for sale$350,000$156/sqft
    Source: Realcomp II #20230086248 Report a problem

    Public tax history

    Tax history is unavailable.

    Neighborhood: 48111

    Nearby schools

    GreatSchools rating
    Get a cash offer in 3 minutes
    Find out how much your home could sell for in as little as 3 minutes with a no-obligation cash offer.
    Estimated market value
    $416,900
    Get a cash offer in 3 minutes
    Find out how much your home could sell for in as little as 3 minutes with a no-obligation cash offer.
    Estimated market value
    $416,900