Skip main navigation
Closed
  • $375,000

    6251 Deliah Ln, Charlotte, NC 28215

    3beds
    1,690sqft
    Single Family Residence
    Built in 1962
    0.43 Acres Lot
    $374,100 Zestimate®
    $222/sqft
    $2,185 Estimated rent

    Home value

    $374,100

    $344,000 - $408,000

    $2,185/mo

    Zestimate® history
    Loading
    Loading...

    Owner options

    List your home for rent

    $2,185/mo

    Rent Zestimate®

    Find your next renter with Zillow Rental Manager. Plus, with online applications, you can quickly screen prospective tenants – for free.

    Learn more

    $2,185/mo

    Rent Zestimate®

    Refinance and save

    $2,233/mo

    Est. payment

    Refinancing to a lower rate could help reduce your monthly payments and save thousands over the life of the loan.

    See today's rates

    $2,233/mo

    Est. payment

    Explore your selling options

    Work with a Zillow partner agent

    Leverage their expertise and Zillow's premium Showcase listings to get your home seen by more buyers.

    Get started

    List with your own agent

    Get your home in front of millions of buyers by listing it on Zillow.

    Learn how to do it

    Sell it yourself

    Take full control of how buyers see your home on Zillow by listing For Sale by Owner (FSBO).

    List your home

    What's special

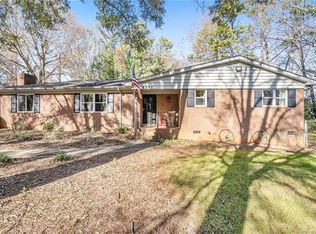
    All-new light fixturesSpacious fenced backyardBrand-new dishwasherCharming fireplaceBright welcoming spaceCozy natural gas heatingNew door handles
    Welcome to this beautifully updated ranch home, where modern style meets the ease of one-floor living. Step inside to a bright, welcoming space freshly painted with high-quality Benjamin Moore paint. The kitchen boasts a brand-new dishwasher and microwave/hood vent. The primary bathroom has been tastefully updated, and all-new light fixtures throughout add a touch of modern elegance. Additional features like new door handles, hinges, and a 2022 water heater enhance the home's efficiency and charm. Outside, a spacious, fenced backyard awaits, offering endless possibilities. A large storage shed with a loft provides ample space for storage, and a gravel area next to the shed is perfect for parking a boat, trailer, or extra vehicle. This home is just 15 minutes from Plaza Midwood, with no HOA to restrict your plans! With 3 generously sized bedrooms, 2 full bathrooms, and cozy natural gas heating, complemented by a charming fireplace, this home ensures comfort all year round.

    Zillow last checked:

    Listing updated:

    Listed by:

    Megan Dills meganwdills@gmail.com,

    Marc 1 Realty

    Bought with:

    Victoria Plunkey

    Realty One Group Revolution

    Source: Canopy MLS as distributed by MLS GRID,MLS#: 4200219MLS Logo

    Facts & features

    Interior

    Bedrooms & bathrooms
    • Bedrooms: 3
    • Bathrooms: 2
    • Full bathrooms: 2
    • Main level bedrooms: 3
    Primary bedroom
    • Level: Main
    • Area: 177.44 Square Feet
    • Dimensions: 14' 7" X 12' 2"
    Bedroom s
    • Level: Main
    • Area: 120.75 Square Feet
    • Dimensions: 11' 6" X 10' 6"
    Bedroom s
    • Level: Main
    • Area: 149.78 Square Feet
    • Dimensions: 10' 10" X 13' 10"
    Bathroom full
    • Level: Main
    • Area: 66.05 Square Feet
    • Dimensions: 6' 10" X 9' 8"
    Bathroom full
    • Level: Main
    • Area: 86.16 Square Feet
    • Dimensions: 7' 1" X 12' 2"
    Dining room
    • Level: Main
    • Area: 116.34 Square Feet
    • Dimensions: 11' 1" X 10' 6"
    Kitchen
    • Level: Main
    • Area: 208.01 Square Feet
    • Dimensions: 13' 5" X 15' 6"
    Heating
    • Forced Air, Natural Gas
    Cooling
    • Central Air
    Appliances
    • Included: Bar Fridge, Dishwasher, Electric Oven, Electric Range, Microwave, Tankless Water Heater
    • Laundry: In Carport
    Features
    • Flooring: Carpet, Tile, Wood
    • Has basement: No
    Interior area
    • Total structure area: 1,690
    • Total interior livable area: 1,690 sqft
    • Finished area above ground: 1,690
    • Finished area below ground: 0

    Property

    Parking
    • Total spaces: 1
    • Parking features: Attached Carport, Driveway
    • Carport spaces: 1
    • Has uncovered spaces: Yes
    Features
    • Levels: One
    • Stories: 1
    • Fencing: Back Yard,Chain Link
    Lot
    • Size: 0.43 Acres
    • Features: Cleared
    Details
    • Parcel number: 10714107
    • Zoning: N1-A
    • Special conditions: Standard

    Construction

    Type & style
    • Home type: SingleFamily
    • Architectural style: Ranch
    • Property subtype: Single Family Residence
    Materials
    • Brick Full
    • Foundation: Crawl Space
    Condition
    • New construction: No
    • Year built: 1962

    Utilities & green energy

    • Sewer: Public Sewer
    • Water: City
    • Utilities for property: Electricity Connected

    Community & HOA

    Community
    • Subdivision: Hickory Grove
    Location
    • Region: Charlotte

    Financial & listing details

    • Price per square foot: $222/sqft
    • Tax assessed value: $341,900
    • Annual tax amount: $2,796
    • Date on market: 11/15/2024
    • Cumulative days on market: 44 days
    • Listing terms: Cash,Conventional,FHA,USDA Loan,VA Loan
    • Exclusions: Freezer chest in laundry room, washer, dryer, refrigerator, kitchen island, ring camera system with door sensors, cabinets in laundry room, shelves in shed
    • Electric utility on property: Yes
    • Road surface type: Concrete, Paved

    Price history

    DateEventPrice
    1/30/2025Sold$375,000-2.6%$222/sqft
    Source: Canopy MLS as distributed by MLS GRID #4200219 Report a problem
    11/15/2024Listed for sale$385,000$228/sqft
    Source: Canopy MLS as distributed by MLS GRID #4200219 Report a problem
    11/7/2024Listing removed--
    Source: Owner Report a problem
    11/1/2024Price change$385,000-2.5%$228/sqft
    Source: Owner Report a problem
    10/7/2024Listed for sale$394,900+46%$234/sqft
    Source: Owner Report a problem
    4/21/2021Sold$270,500+0.6%$160/sqft
    Source: Canopy MLS as distributed by MLS GRID #3720168 Report a problem
    3/23/2021Pending sale$269,000$159/sqft
    Source: Canopy MLS as distributed by MLS GRID #3720168 Report a problem
    3/19/2021Listed for sale$269,000+88.1%$159/sqft
    Source: Canopy MLS as distributed by MLS GRID #3720168 Report a problem
    2/4/2009Sold$143,000-1.4%$85/sqft
    Source: Public Record Report a problem
    11/29/2008Listed for sale$145,000$86/sqft
    Source: Listhub #821708 Report a problem

    Public tax history

    YearProperty taxesTax assessment
    2025$2,796 +2%$341,900
    2024$2,742 +3.6%$341,900
    2023$2,647 +40.8%$341,900 +88.1%
    2022$1,880 +1.6%$181,800 +1.1%
    2021$1,850 $179,800
    2020-- $179,800
    2019$1,827 $179,800 +51.1%
    2018-- $119,000
    2017$1,594 $119,000
    2016$1,594 $119,000 +3.2%
    2015$1,594 -5.6%$115,300 -8.9%
    2014$1,688 $126,600
    2013-- $126,600 -0.1%
    2012-- $126,700
    2011-- $126,700 +5.8%
    2010-- $119,700
    2009-- $119,700
    2008-- $119,700
    2007-- $119,700
    2006-- $119,700
    2005-- $119,700
    2004-- $119,700
    2003-- $119,700 +22.2%
    2002-- $97,990
    2001-- $97,990
    2000-- $97,990
    Find assessor info on the county website

    Neighborhood: Hickory Grove

    Nearby schools

    GreatSchools rating
    Schools provided by the listing agent
    • Elementary: Grove Park
    • Middle: Northridge
    • High: Rocky River

    Source: Canopy MLS as distributed by MLS GRID. This data may not be complete. We recommend contacting the local school district to confirm school assignments for this home.

    Get a cash offer in 3 minutes
    Find out how much your home could sell for in as little as 3 minutes with a no-obligation cash offer.
    Estimated market value
    $374,100
    Get a cash offer in 3 minutes
    Find out how much your home could sell for in as little as 3 minutes with a no-obligation cash offer.
    Estimated market value
    $374,100