Skip main navigation
Off market
  • $983,300

    6251 Garretson St, Burke, VA 22015

    5beds
    2,420sqft
    SingleFamily
    Built in 1980
    0.35 Acres Lot
    $983,300 Zestimate®
    $406/sqft
    $4,304 Estimated rent

    Home value

    $983,300

    $934,000 - $1.03M

    $4,304/mo

    Zestimate® history
    Loading
    Loading...

    Owner options

    List your home for rent

    $4,304/mo

    Rent Zestimate®

    Find your next renter with Zillow Rental Manager. Plus, with online applications, you can quickly screen prospective tenants – for free.

    Learn more

    $4,304/mo

    Rent Zestimate®

    Refinance and save

    $6,119/mo

    Est. payment

    Refinancing to a lower rate could help reduce your monthly payments and save thousands over the life of the loan.

    See today's rates

    $6,119/mo

    Est. payment

    Explore your selling options

    Work with a Zillow partner agent

    Leverage their expertise and Zillow's premium Showcase listings to get your home seen by more buyers.

    Get started

    List with your own agent

    Get your home in front of millions of buyers by listing it on Zillow.

    Learn how to do it

    Sell it yourself

    Take full control of how buyers see your home on Zillow by listing For Sale by Owner (FSBO).

    List your home

    What's special

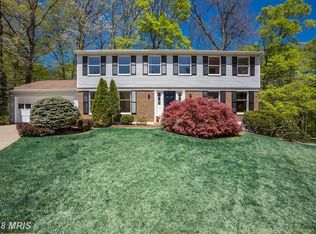
    This stunning colonial is totally remodeled and sits on a spectacular 1 3 acre lot on a cul-de-sac and backs to parkland. The amazing white kitchen features a breakfast bar, loads of recessed lights, SS appliances, built-in microwave, quartz counter tops and large eat-in area. The main level, stairs and upper hallway have beautiful dark engineered wood floors. Roof, windows and doors replaced 2021. Water heater replaced 2014. Enjoy entertaining on an upper and lower level deck overlooking wooded parkland. The primary suite is very spacious and offers a walk-in closet and killer spa like bath with double sinks and oversized shower with frameless doors and built-in bench. All 5 bedrooms are upstairs with a possible 6th BR on lower level. Custom container store organizers have been added to all bedroom closets, linen closet and hall coat closet. The sunny walkout basement is perfect for entertaining with a gorgeous modern wet bar with quartz counters and loads of recessed lights. The lower level also offers a totally remodeled full bath, den 6th BR with closet and finished utility laundry room. Old Keene Mill Swim Club is conveniently located nearby along with the elementary school and 2 shopping centers.

    This property is not currently displayed as for sale or rent on Zillow. This may be different from what's on other websites or public sources.

    Facts & features

    Interior

    Bedrooms & bathrooms
    • Bedrooms: 5
    • Bathrooms: 4
    • Full bathrooms: 3
    • 1/2 bathrooms: 1
    Heating
    • Forced air, Solar
    Appliances
    • Included: Washer
    Features
    • Flooring: Laminate
    • Basement: Yes
    • Has fireplace: Yes
    Interior area
    • Total interior livable area: 2,420 sqft

    Property

    Parking
    • Parking features: Garage - Attached
    Features
    • Exterior features: Other, Brick
    Lot
    • Size: 0.35 Acres
    Details
    • Parcel number: 0784190022

    Construction

    Type & style
    • Home type: SingleFamily
    Materials
    • brick
    • Roof: Composition
    Condition
    • Year built: 1980

    Community & HOA

    Location
    • Region: Burke

    Financial & listing details

    • Price per square foot: $406/sqft
    • Tax assessed value: $885,960
    • Annual tax amount: $10,242

    Price history

    DateEventPrice
    8/21/2023Sold$925,000+0%$382/sqft
    Source: Bright MLS #VAFX2134230 Report a problem
    7/21/2023Pending sale$924,950$382/sqft
    Source: Weichert Pro #VAFX2134230 Report a problem
    7/21/2023Contingent$924,950$382/sqft
    Source: Bright MLS #VAFX2134230 Report a problem
    6/23/2023Listed for sale$924,950+5.1%$382/sqft
    Source: Bright MLS #VAFX2134230 Report a problem
    6/10/2023Listing removed--
    Source: Bright MLS #VAFX1199910 Report a problem
    6/10/2021Sold$880,000+10%$364/sqft
    Source: Public Record Report a problem
    5/13/2021Pending sale$799,900$331/sqft
    Source: Bright MLS #VAFX1199910 Report a problem
    5/9/2021Listed for sale$799,900+42.8%$331/sqft
    Source: Bright MLS #VAFX1199910 Report a problem
    2/19/2021Sold$560,000-5.1%$231/sqft
    Source: Public Record Report a problem
    2/9/2021Pending sale$589,900$244/sqft
    Source: Bright MLS #VAFX1179076 Report a problem
    2/5/2021Listed for sale$589,900$244/sqft
    Source: Bright MLS #VAFX1179076 Report a problem

    Public tax history

    YearProperty taxesTax assessment
    2025$10,242 +7.6%$885,960 +7.8%
    2024$9,518 +1.3%$821,550 -1.4%
    2023$9,399 +5%$832,850 +6.4%
    2022$8,948 $782,520 +22.8%
    2021-- $637,150 +5.9%
    2020$7,123 +5.8%$601,860 +5.8%
    2019$6,732 $568,860
    2018$6,732 +9.7%$568,860 +7.7%
    2017$6,135 +0.2%$528,430
    2016$6,122 +4.5%$528,430 +0.7%
    2015$5,856 +2.8%$524,720 +2.5%
    2014$5,699 $511,780 +10.7%
    2013-- $462,480 -4.1%
    2012-- $482,080
    2011-- $482,080 +11.9%
    2010-- $430,700 -3.1%
    2009-- $444,320 -18%
    2008-- $542,150 -1.6%
    2007-- $551,090 +59.7%
    2003-- $345,025 +20%
    2002-- $287,520 +20%
    2001-- $239,600
    Find assessor info on the county website

    Neighborhood: 22015

    Nearby schools

    GreatSchools rating
    Schools provided by the listing agent
    • Elementary: WHITE OAKS
    • Middle: LAKE BRADDOCK SECONDARY SCHOOL
    • High: LAKE BRADDOCK

    Source: The MLS. This data may not be complete. We recommend contacting the local school district to confirm school assignments for this home.

    Get a cash offer in 3 minutes
    Find out how much your home could sell for in as little as 3 minutes with a no-obligation cash offer.
    Estimated market value
    $983,300
    Get a cash offer in 3 minutes
    Find out how much your home could sell for in as little as 3 minutes with a no-obligation cash offer.
    Estimated market value
    $983,300