Built in 1956, this home has been loving updated w/ a keen attention to craftsmanship and detail. The high vaulted ceiling & three large custom wood frame overstory windows were thoughtfully created to enhance the living and dining area. In the living area, a distinctive gas-fireplace mantle made of Cherrywood, w/ exotic Wenge wood accents complement the beautiful slate face & hearth. The kitchen w/ all the amenities including a Bosh double oven and prep sink is a chef’s delight. The garden window overlooks the private front courtyard. It’s great for entertaining or watching children play. A private suite w/ an updated bathroom & two matching closets, two bedrooms and another beautiful updated bathroom are also found on the main level. The lower-level has a second exquisite private suite offering a vaulted ceiling, gas fireplace, gorgeous spa-like bathroom w/ a jet tub, separate oversize shower and double sinks with custom Hickory cabinets. There is a beautiful large walk-in closet. This level also offers a large family room w/ exterior entrance.This charming home is situated on the desirable part of Girvin Drive in Piedmont Pines. The section of this street is wider than most & offers parking on both sides.There is also a large 2 car garage with cabinets and a storage room.
Sold for $1,285,000
$1,285,000
6251 Girvin Dr, Oakland, CA 94611
4beds
2,092sqft
Single Family Residence
Built in 1956
9,583 Square Feet Lot
$1,403,900 Zestimate®
$614/sqft
$7,062 Estimated rent
Home value
$1,403,900
$1.28M - $1.54M
$7,062/mo
Zestimate® history
Owner options
List your home for rent
$7,062/mo
Rent Zestimate®
Find your next renter with Zillow Rental Manager. Plus, with online applications, you can quickly screen prospective tenants – for free.
$7,062/mo
Rent Zestimate®
Refinance and save
$8,266/mo
Est. payment
Refinancing to a lower rate could help reduce your monthly payments and save thousands over the life of the loan.
$8,266/mo
Est. payment
Explore your selling options
Work with a Zillow partner agent
Leverage their expertise and Zillow's premium Showcase listings to get your home seen by more buyers.
Get startedList with your own agent
Get your home in front of millions of buyers by listing it on Zillow.
Learn how to do itSell it yourself
Take full control of how buyers see your home on Zillow by listing For Sale by Owner (FSBO).
List your homeWhat's special
Gas fireplaceHigh vaulted ceilingVaulted ceilingDouble sinksJet tubGorgeous spa-like bathroomCustom hickory cabinets
Zillow last checked:
Listing updated:
Listed by:
Nahid Nassiri DRE #00827680 510-851-5244,
Golden Gate Sothebys International Realty
Bought with:
Behnaz Tehrani, DRE #01972611
Redfin
Source: bridgeMLS/CCAR/Bay East AOR,MLS#: 41040581
Facts & features
Interior
Bedrooms & bathrooms
- Bedrooms: 4
- Bathrooms: 3
- Full bathrooms: 3
Rooms
- Room types: Family Room
Kitchen
- Features: 220 Volt Outlet, Breakfast Bar, Counter - Solid Surface, Counter - Stone, Dishwasher, Double Oven, Eat In Kitchen, Electric Range/Cooktop, Garbage Disposal, Ice Maker Hookup, Oven Built-in, Refrigerator, Self-Cleaning Oven, Updated Kitchen, Wet Bar, Other
Heating
- Forced Air, Natural Gas, Solar
Cooling
- None
Appliances
- Included: Dishwasher, Double Oven, Electric Range, Plumbed For Ice Maker, Oven, Refrigerator, Self Cleaning Oven, Dryer, Washer, Tankless Water Heater
- Laundry: Dryer, Gas Dryer Hookup, Washer, Cabinets, Washer/Dryer Stacked Incl
Features
- Storage, Breakfast Bar, Counter - Solid Surface, Updated Kitchen, Wet Bar
- Windows: Window Coverings
- Basement: Crawl Space
- Number of fireplaces: 2
- Fireplace features: Gas Starter, Living Room, Master Bedroom, Raised Hearth, Stone, Other
Interior area
- Total structure area: 2,092
- Total interior livable area: 2,092 sqft
Property
Parking
- Total spaces: 2
- Parking features: Side Yard Access, Other, Garage Faces Front
- Attached garage spaces: 2
Features
- Levels: Two Story
- Stories: 2
- Exterior features: Front Yard, Sprinklers Front, Terraced Down, Landscape Front
- Pool features: None
- Fencing: Front Yard
- Has view: Yes
- View description: Other
Lot
- Size: 9,583 Square Feet
- Features: Level
Details
- Parcel number: 48D730350
- Special conditions: Standard
Construction
Type & style
- Home type: SingleFamily
- Architectural style: Mid Century Modern
- Property subtype: Single Family Residence
Materials
- Stucco, Wood Siding
- Roof: Shingle
Condition
- Existing
- New construction: No
- Year built: 1956
Utilities & green energy
- Electric: Photovoltaics Seller Owned, 220 Volts in Kitchen
- Sewer: Public Sewer
Community & HOA
Community
- Security: Security Alarm - Owned
HOA
- Has HOA: No
Location
- Region: Oakland
Financial & listing details
- Price per square foot: $614/sqft
- Tax assessed value: $1,310,700
- Annual tax amount: $18,812
- Date on market: 9/29/2023
- Listing terms: Cash,Conventional
- Electric utility on property: Yes
Price history
| Date | Event | Price |
|---|---|---|
| 1/8/2024 | Sold | $1,285,000-0.8%$614/sqft |
Source:  bridgeMLS/CCAR/Bay East AOR #41040581 Report a problem bridgeMLS/CCAR/Bay East AOR #41040581 Report a problem | ||
| 12/18/2023 | Pending sale | $1,295,000$619/sqft |
Source: bridgeMLS/CCAR/Bay East AOR #41040581 Report a problem | ||
| 9/29/2023 | Listed for sale | $1,295,000$619/sqft |
Source: bridgeMLS/CCAR/Bay East AOR #41040581 Report a problem | ||
Public tax history
| Year | Property taxes | Tax assessment |
|---|---|---|
| 2025 | $18,812 +190.5% | $1,310,700 +257.3% |
| 2024 | $6,476 -0.1% | $366,878 +2% |
| 2023 | $6,482 +3.4% | $359,685 +2% |
| 2022 | $6,266 +6.1% | $352,633 +2% |
| 2021 | $5,907 +1.2% | $345,721 +1% |
| 2020 | $5,836 +5% | $342,177 +2% |
| 2019 | $5,561 +6.9% | $335,469 +2% |
| 2018 | $5,203 | $328,893 +2% |
| 2017 | $5,203 +2.1% | $322,445 +2% |
| 2016 | $5,098 -0.9% | $316,123 +1.5% |
| 2015 | $5,143 | $311,376 +2% |
| 2014 | $5,143 | $305,278 +0.5% |
| 2013 | -- | $303,898 +2% |
| 2012 | -- | $297,940 +2% |
| 2011 | -- | $292,098 +0.8% |
| 2010 | -- | $289,917 -0.2% |
| 2009 | -- | $290,606 +2% |
| 2008 | -- | $284,908 +22.4% |
| 2007 | -- | $232,862 +9.3% |
| 2006 | -- | $213,101 +2% |
| 2005 | -- | $208,923 +2% |
| 2004 | -- | $204,828 +1.9% |
| 2003 | -- | $201,075 +2% |
| 2002 | -- | $197,133 +2% |
| 2001 | $2,826 | $193,268 |
Find assessor info on the county website
Neighborhood: Piedmont Pines
Nearby homes
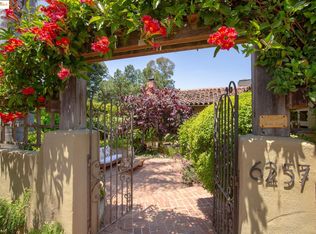
- $1,365,0003 bd2 ba2.5k sqft6257 Girvin Dr, Oakland, CA 94611Sold
- $1,266,1004 bd3 ba2.1k sqft6245 Girvin Dr, Oakland, CA 94611Off Market
- $1,332,0004 bd2 ba2k sqft6259 Girvin Dr, Oakland, CA 94611Off Market
- $1,105,5003 bd2 ba1.6k sqft6239 Girvin Dr, Oakland, CA 94611Off Market
- $1,351,0004 bd2 ba1.8k sqft6243 Girvin Dr, Oakland, CA 94611Off Market
- $1,760,0004 bd3 ba2.3k sqft6254 Girvin Dr, Oakland, CA 94611Sold
- $1,395,2003 bd2 ba2k sqft6242 Girvin Dr, Oakland, CA 94611Off Market
- $1,491,7003 bd3 ba1.9k sqft6267 Girvin Dr, Oakland, CA 94611Off Market
Nearby schools
GreatSchools rating
- 6/10Joaquin Miller Elementary SchoolGrades: K-5Distance: 0.7 mi
- 7/10Montera Middle SchoolGrades: 6-8Distance: 0.7 mi
- 6/10Skyline High SchoolGrades: 9-12Distance: 2.9 mi
Get a cash offer in 3 minutes
Find out how much your home could sell for in as little as 3 minutes with a no-obligation cash offer.
Estimated market value
$1,403,900
Get a cash offer in 3 minutes
Find out how much your home could sell for in as little as 3 minutes with a no-obligation cash offer.
Estimated market value
$1,403,900
- California
- Alameda County
- Oakland
- 94611
- Piedmont Pines
- 6251 Girvin Dr
