Skip main navigation
Sold for $250,000
  • $250,000

    6251 Main St, Voorhees, NJ 08043

    2beds
    1,615sqft
    Condominium
    Built in 1992
    -- sqft lot
    $-- Zestimate®
    $155/sqft
    $-- Estimated rent

    Home value

    Not available

    Estimated sales range

    Not available

    Not available

    Zestimate® history
    Loading
    Loading...

    Owner options

    List your home for rent

    Find your next renter with Zillow Rental Manager. Plus, with online applications, you can quickly screen prospective tenants – for free.

    Learn more
    Refinance and save

    $2,373/mo

    Est. payment

    Refinancing to a lower rate could help reduce your monthly payments and save thousands over the life of the loan.

    See today's rates

    $2,373/mo

    Est. payment

    Explore your selling options

    Work with a Zillow partner agent

    Leverage their expertise and Zillow's premium Showcase listings to get your home seen by more buyers.

    Get started

    List with your own agent

    Get your home in front of millions of buyers by listing it on Zillow.

    Learn how to do it

    Sell it yourself

    Take full control of how buyers see your home on Zillow by listing For Sale by Owner (FSBO).

    List your home

    What's special

    Modern touchesCharming gas fireplacePrivate balconySingle-level livingTons of lightDual vanitiesModern elegance
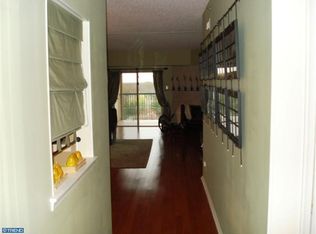
    **Back on the Market - Buyer cancelled 2 days before closing* Discover the perfect blend of comfort and sophistication in this beautifully designed one-story, 2-bedroom, 2-bathroom condo at Main Street Piazza. With an open floor plan and modern touches, this home offers a welcoming space ideal for both hosting guests and enjoying quiet evenings. The living area, anchored by a charming gas fireplace, is filled with abundant natural light, creating a bright and inviting atmosphere. It seamlessly connects to the dining area and kitchen, offering a harmonious flow for daily living. The kitchen features stainless steel appliances, ample cabinetry, and a functional design that makes cooking a pleasure. Retreat to the spacious primary suite, complete with a walk-in closet equipped with a wardrobe organizer and a luxurious en-suite bathroom. Indulge in the spa-like features, including a soaking tub, stall shower, dual vanities, and a dedicated beauty station for added convenience. The second bedroom, bright and airy, is perfect for family, guests, or even a home office. Nearby, the second full bathroom includes a versatile tub/shower combo to meet your everyday needs. Step out onto your private balcony and enjoy spectacular views of the Philadelphia skyline—an inspiring backdrop for your morning coffee or evening unwind. Additional perks of this home include brand-new vinyl plank flooring throughout the main areas, in-unit laundry, and access to exclusive building amenities that elevate your living experience. This one-story condo combines style and practicality, offering the ease of single-level living, tons of light, and modern elegance. Don’t miss your chance to call this exceptional condo your new home. Schedule a private showing and experience the charm of Main Street Piazza for yourself!

    Zillow last checked:

    Listing updated:

    Listed by:

    Rachel Romano 609-238-1329,

    Real Broker, LLC

    Bought with:

    James Keenan, 1754693

    Jason Mitchell Real Estate New Jersey, LLC

    Source: Bright MLS,MLS#: NJCD2082412MLS Logo

    Facts & features

    Interior

    Bedrooms & bathrooms
    • Bedrooms: 2
    • Bathrooms: 2
    • Full bathrooms: 2
    • Main level bathrooms: 2
    • Main level bedrooms: 2
    Rooms
    • Room types: Living Room, Dining Room, Bedroom 2, Kitchen, Primary Bathroom
    Bedroom 2
    • Level: Main
    • Area: 228 Square Feet
    • Dimensions: 19 x 12
    Primary bathroom
    • Features: Walk-In Closet(s)
    • Level: Main
    • Area: 322 Square Feet
    • Dimensions: 23 x 14
    Dining room
    • Level: Main
    • Area: 204 Square Feet
    • Dimensions: 17 x 12
    Kitchen
    • Features: Kitchen - Electric Cooking
    • Level: Main
    • Area: 132 Square Feet
    • Dimensions: 12 x 11
    Living room
    • Level: Main
    • Area: 272 Square Feet
    • Dimensions: 17 x 16
    Heating
    • Forced Air, Natural Gas
    Cooling
    • Central Air, Electric
    Appliances
    • Included: Microwave, Oven/Range - Gas, Washer, Dryer, Water Heater, Gas Water Heater
    • Laundry: Main Level, Dryer In Unit, Washer In Unit, In Unit
    Features
    • Open Floorplan, Eat-in Kitchen, Dining Area, Soaking Tub, Combination Dining/Living, Bathroom - Stall Shower, Bathroom - Walk-In Shower, Breakfast Area, Kitchen - Table Space, Walk-In Closet(s), Upgraded Countertops
    • Flooring: Vinyl
    • Has basement: No
    • Number of fireplaces: 1
    • Fireplace features: Gas/Propane
    Interior area
    • Total structure area: 1,615
    • Total interior livable area: 1,615 sqft
    • Finished area above ground: 1,615
    • Finished area below ground: 0

    Property

    Parking
    • Total spaces: 8
    • Parking features: Covered, Unassigned, Parking Lot, Garage
    • Garage spaces: 8
    Accessibility
    • Accessibility features: Accessible Elevator Installed
    Features
    • Levels: One
    • Stories: 1
    • Patio & porch: Terrace
    • Exterior features: Balcony
    • Pool features: None
    Details
    • Additional structures: Above Grade, Below Grade
    • Parcel number: 340020700004 12C6251
    • Zoning: GB2
    • Special conditions: Standard

    Construction

    Type & style
    • Home type: Condo
    • Property subtype: Condominium
    • Attached to another structure: Yes
    Materials
    • Brick
    Condition
    • Excellent,Very Good,Good
    • New construction: No
    • Year built: 1992

    Utilities & green energy

    • Sewer: Public Sewer
    • Water: Public

    Community & HOA

    Community
    • Subdivision: Main Street
    HOA
    • Has HOA: Yes
    • Amenities included: Common Grounds, Elevator(s)
    • Services included: Common Area Maintenance, Maintenance Grounds, Management, Snow Removal, Maintenance Structure
    • HOA fee: $410 monthly
    • HOA name: PIAZZA CONDOMINIUM ASSOCIATION
    Location
    • Region: Voorhees
    • Municipality: VOORHEES TWP

    Financial & listing details

    • Price per square foot: $155/sqft
    • Tax assessed value: $113,700
    • Annual tax amount: $4,704
    • Date on market: 1/12/2025
    • Listing agreement: Exclusive Right To Sell
    • Listing terms: Cash,Conventional
    • Inclusions: W / D Refrigerator
    • Ownership: Condominium

    Price history

    DateEventPrice
    5/9/2025Sold$250,000+0.2%$155/sqft
    Source: Bright MLS #NJCD2082412 Report a problem
    4/7/2025Contingent$249,500$154/sqft
    Source: Bright MLS #NJCD2082412 Report a problem
    3/27/2025Price change$249,500-0.2%$154/sqft
    Source: Bright MLS #NJCD2082412 Report a problem
    3/19/2025Listed for sale$250,000$155/sqft
    Source: Bright MLS #NJCD2082412 Report a problem
    3/13/2025Pending sale$250,000$155/sqft
    Source: Bright MLS #NJCD2082412 Report a problem
    3/4/2025Contingent$250,000$155/sqft
    Source: Bright MLS #NJCD2082412 Report a problem
    2/23/2025Price change$250,000-3.8%$155/sqft
    Source: Bright MLS #NJCD2082412 Report a problem
    1/28/2025Listed for sale$260,000$161/sqft
    Source: Bright MLS #NJCD2082412 Report a problem
    1/24/2025Contingent$260,000$161/sqft
    Source: Bright MLS #NJCD2082412 Report a problem
    1/12/2025Listed for sale$260,000+2%$161/sqft
    Source: Bright MLS #NJCD2082412 Report a problem
    4/29/2024Sold$255,000+13.3%$158/sqft
    Source: Bright MLS #NJCD2064196 Report a problem
    4/9/2024Pending sale$225,000$139/sqft
    Source: Bright MLS #NJCD2064196 Report a problem
    3/29/2024Contingent$225,000$139/sqft
    Source: Bright MLS #NJCD2064196 Report a problem
    3/22/2024Listed for sale$225,000+75.8%$139/sqft
    Source: Bright MLS #NJCD2064196 Report a problem
    1/19/2024Listing removed--
    Source: Zillow Rentals Report a problem
    10/16/2023Listed for rent$2,250-10%$1/sqft
    Source: Zillow Rentals Report a problem
    10/2/2023Listing removed--
    Source: Zillow Rentals Report a problem
    9/11/2023Listed for rent$2,500+56.3%$2/sqft
    Source: Zillow Rentals Report a problem
    11/20/2015Listing removed$1,600$1/sqft
    Source: BHHS Fox & Roach #6662103 Report a problem
    10/21/2015Listed for rent$1,600$1/sqft
    Source: BHHS Fox & Roach #6662103 Report a problem
    10/19/2015Sold$128,000-1.5%$79/sqft
    Source: Agent Provided Report a problem
    8/25/2015Listed for sale$130,000-16.1%$80/sqft
    Source: BHHS Fox & Roach #6632688 Report a problem
    7/2/2014Listing removed$154,900$96/sqft
    Source: Berkshire Hathaway HomeServices Fox & Roach, Realtors #6342455 Report a problem
    5/9/2014Listed for sale$154,900$96/sqft
    Source: Berkshire Hathaway HomeServices Fox & Roach, Realtors #6342455 Report a problem

    Public tax history

    YearProperty taxesTax assessment
    2023$5,211 +2.1%$113,700
    2022$5,106 +9.2%$113,700
    2021$4,675 +4.2%$113,700
    2020$4,487 +0.7%$113,700
    2019$4,457 $113,700
    2018$4,457 -21.5%$113,700 -22.5%
    2017$5,677 +3.3%$146,700
    2016$5,498 +1.3%$146,700
    2015$5,429 +3.3%$146,700
    2014$5,258 $146,700
    Find assessor info on the county website

    Neighborhood: 08043

    Nearby schools

    GreatSchools rating
    Schools provided by the listing agent
    • District: Eastern Camden County Reg Schools

    Source: Bright MLS. This data may not be complete. We recommend contacting the local school district to confirm school assignments for this home.

    Get pre-qualified for a loan
    At Zillow Home Loans, we can pre-qualify you in as little as 5 minutes with no impact to your credit score.

    An equal housing lender. NMLS #10287.