Amazing opportunity for extended families with 2916 square feet. Each level has a full kitchen, great room, laundry, bathroom and 3 bedrooms. Just freshly painted throughout with new carpeting. Main floor kitchen has tiled floors, abundance of cabinets, pantry and door leading to large deck overlooking private .20 acre lot. Main floor great room includes dining and living area with bay windows and a door wall leading out to heated Sun Room. Primary bedroom is spacious and has private door to shared main floor bathroom with tiled shower, glass door, updated vanity and make-up area. Upstairs bath has also been updated. Updates also include newer roof and furnace. All appliances stay and are in “as is” condition. Located close to downtown Brighton and Green Oak for shopping and restaurants. Easy commute within minutes to US – 23 and 96.
Sold for $350,000
$350,000
6251 Marlowe Dr, Brighton, MI 48116
6beds
2,896sqft
Single Family Residence
Built in 1962
9,147 Square Feet Lot
$361,000 Zestimate®
$121/sqft
$3,321 Estimated rent
Home value
$361,000
$321,000 - $404,000
$3,321/mo
Zestimate® history
Owner options
List your home for rent
$3,321/mo
Rent Zestimate®
Find your next renter with Zillow Rental Manager. Plus, with online applications, you can quickly screen prospective tenants – for free.
$3,321/mo
Rent Zestimate®
Refinance and save
$2,196/mo
Est. payment
Refinancing to a lower rate could help reduce your monthly payments and save thousands over the life of the loan.
$2,196/mo
Est. payment
Explore your selling options
Work with a Zillow partner agent
Leverage their expertise and Zillow's premium Showcase listings to get your home seen by more buyers.
Get startedList with your own agent
Get your home in front of millions of buyers by listing it on Zillow.
Learn how to do itSell it yourself
Take full control of how buyers see your home on Zillow by listing For Sale by Owner (FSBO).
List your homeWhat's special
New carpetingGreat roomLarge deckNewer roofHeated sun roomBay windowsFull kitchen
Zillow last checked:
Listing updated:
Listed by:
Timothy Przysiecki 734-426-6060,
Lady of the Lakes Real Estate, Inc.
Bought with:
Dana Daniels, 6501419300
EXP Realty Main
Source: Realcomp II,MLS#: 20240087548
Facts & features
Interior
Bedrooms & bathrooms
- Bedrooms: 6
- Bathrooms: 2
- Full bathrooms: 2
Primary bedroom
- Level: Entry
- Dimensions: 11 x 13
Bedroom
- Level: Second
- Dimensions: 19 x 13
Bedroom
- Level: Second
- Dimensions: 13 x 10
Bedroom
- Level: Second
- Dimensions: 15 x 13
Bedroom
- Level: Entry
- Dimensions: 10 x 9
Bedroom
- Level: Entry
- Dimensions: 9 x 10
Primary bathroom
- Level: Entry
- Dimensions: 7 x 11
Other
- Level: Second
- Dimensions: 5 x 8
Dining room
- Level: Entry
- Dimensions: 13 x 11
Family room
- Level: Entry
- Dimensions: 19 x 12
Kitchen
- Level: Second
- Dimensions: 10 x 13
Laundry
- Level: Entry
- Dimensions: 4 x 4
Living room
- Level: Entry
- Dimensions: 13 x 11
Living room
- Level: Second
- Dimensions: 23 x 12
Other
- Level: Second
- Dimensions: 9 x 11
Heating
- Forced Air, Natural Gas, Wall Furnace
Cooling
- Ceiling Fans, Central Air
Appliances
- Included: Disposal, Dryer, Free Standing Gas Oven, Microwave, Washer
- Laundry: Laundry Room
Features
- Entrance Foyer
- Has basement: No
- Has fireplace: No
Interior area
- Total interior livable area: 2,896 sqft
- Finished area above ground: 2,896
Property
Parking
- Parking features: No Garage
Features
- Levels: Two
- Stories: 2
- Entry location: GroundLevel
- Patio & porch: Deck
- Pool features: None
Lot
- Size: 9,147 Square Feet
- Dimensions: 75 x 121
Details
- Parcel number: 1605102029
- Special conditions: Short Sale No,Standard
Construction
Type & style
- Home type: SingleFamily
- Architectural style: Colonial
- Property subtype: Single Family Residence
Materials
- Vinyl Siding
- Foundation: Slab
- Roof: Asphalt
Condition
- New construction: No
- Year built: 1962
Details
- Warranty included: Yes
Utilities & green energy
- Sewer: Septic Tank
- Water: Public
- Utilities for property: Cable Available
Community & HOA
HOA
- Has HOA: No
Location
- Region: Brighton
Financial & listing details
- Price per square foot: $121/sqft
- Tax assessed value: $92,044
- Annual tax amount: $2,554
- Date on market: 11/26/2024
- Cumulative days on market: 106 days
- Listing agreement: Exclusive Right To Sell
- Listing terms: Cash,Conventional,FHA,Va Loan
Price history
| Date | Event | Price |
|---|---|---|
| 4/2/2025 | Sold | $350,000$121/sqft |
Source:  Realcomp II #20240087548 Report a problem Realcomp II #20240087548 Report a problem | ||
| 4/2/2025 | Pending sale | $350,000$121/sqft |
Source: Realcomp II #20240087548 Report a problem | ||
| 11/26/2024 | Listed for sale | $350,000$121/sqft |
Source: Realcomp II #20240087548 Report a problem | ||
Public tax history
| Year | Property taxes | Tax assessment |
|---|---|---|
| 2025 | $2,880 +12.8% | $187,600 -0.1% |
| 2024 | $2,554 -3.3% | $187,700 +14.2% |
| 2023 | $2,641 +4.4% | $164,300 -1% |
| 2022 | $2,530 | $166,000 +8.6% |
| 2021 | -- | $152,800 +9.8% |
| 2020 | -- | $139,100 -0.2% |
| 2019 | $2,474 +75.1% | $139,400 +7.5% |
| 2018 | $1,413 -41% | $129,700 -7% |
| 2017 | $2,393 | $139,400 +27.4% |
| 2016 | $2,393 | $109,400 +18.9% |
| 2014 | $2,393 +0.8% | $92,000 +20.7% |
| 2012 | $2,374 | $76,200 +2.4% |
| 2011 | -- | $74,400 -13.3% |
| 2010 | -- | $85,800 -13.1% |
| 2009 | -- | $98,700 -11.3% |
| 2008 | -- | $111,300 |
| 2007 | $785 +17.9% | -- |
| 2006 | $666 -63.6% | $111,800 -5.8% |
| 2005 | $1,826 +16.9% | $118,700 -2.2% |
| 2003 | $1,562 | $121,400 +11.7% |
| 2002 | -- | $108,700 +9.5% |
| 2001 | $1,658 +2% | $99,300 +30.7% |
| 2000 | $1,626 | $76,000 |
Find assessor info on the county website
Neighborhood: 48116
Nearby homes
- $227,0003 bd1 ba1.2k sqft6231 Marlowe Dr, Brighton, MI 48116Sold
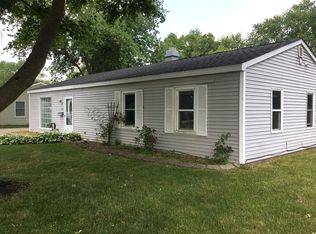
- $232,8003 bd1 ba940 sqft6241 Marlowe Dr, Brighton, MI 48116Off Market
- $280,0003 bd1 ba1.2k sqft6221 Marlowe Dr, Brighton, MI 48116Off Market
- $259,9003 bd1 ba936 sqft6230 Marlowe Dr, Brighton, MI 48116Off Market
- $245,7003 bd1 ba900 sqft6240 Marlowe Dr, Brighton, MI 48116Off Market
- $256,7003 bd1 ba1.2k sqft6220 Marlowe Dr, Brighton, MI 48116Off Market
- $272,0003 bd1 ba1.2k sqft6250 Marlowe Dr, Brighton, MI 48116Sold
- $243,8003 bd1 ba900 sqft6201 Marlowe Dr, Brighton, MI 48116Off Market
Nearby schools
GreatSchools rating
- 7/10Hawkins Elementary SchoolGrades: K-4Distance: 0.6 mi
- 7/10Scranton Middle SchoolGrades: 7-8Distance: 1.2 mi
- 7/10Brighton High SchoolGrades: 9-12Distance: 1.8 mi
Get a cash offer in 3 minutes
Find out how much your home could sell for in as little as 3 minutes with a no-obligation cash offer.
Estimated market value
$361,000
Get a cash offer in 3 minutes
Find out how much your home could sell for in as little as 3 minutes with a no-obligation cash offer.
Estimated market value
$361,000
- Michigan
- Livingston County
- Brighton
- 48116
- 6251 Marlowe Dr
Nearby cities
Nearby zip codes
Other Brighton Topics
