Skip main navigation
Sold for $717,560
  • $717,560

    6251 Marsh Rd, Ypsilanti, MI 48197

    6beds
    3,414sqft
    Single Family Residence
    Built in 2026
    0.25 Acres Lot
    $716,500 Zestimate®
    $210/sqft
    $6,648 Estimated rent

    Home value

    $716,500

    $623,000 - $831,000

    $6,648/mo

    Zestimate® history
    Loading
    Loading...

    Owner options

    List your home for rent

    $6,648/mo

    Rent Zestimate®

    Find your next renter with Zillow Rental Manager. Plus, with online applications, you can quickly screen prospective tenants – for free.

    Learn more

    $6,648/mo

    Rent Zestimate®

    Refinance and save

    $5,243/mo

    Est. payment

    Refinancing to a lower rate could help reduce your monthly payments and save thousands over the life of the loan.

    See today's rates

    $5,243/mo

    Est. payment

    Explore your selling options

    Work with a Zillow partner agent

    Leverage their expertise and Zillow's premium Showcase listings to get your home seen by more buyers.

    Get started

    List with your own agent

    Get your home in front of millions of buyers by listing it on Zillow.

    Learn how to do it

    Sell it yourself

    Take full control of how buyers see your home on Zillow by listing For Sale by Owner (FSBO).

    List your home

    What's special

    Large center islandTimeless finishesSecond-floor laundryDramatic two-story gathering roomElegant quartz countertopsTraditional gas fireplaceFormal dining room
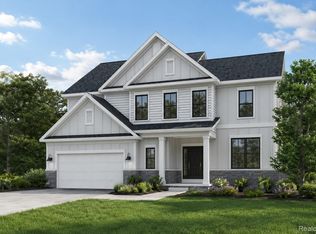
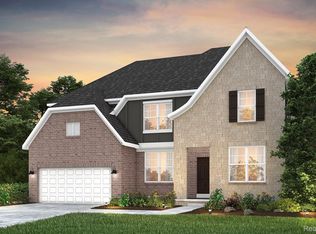
    Sept/Oct Delivery! Welcome to Willowcrest, Pulte’s brand-new community in Pittsfield Township — be among the first homeowners to experience the stunning Willwood floorplan. This home offers a spacious, open-concept main level filled with natural light and timeless finishes. The beautifully designed kitchen features white cabinetry, elegant quartz countertops, a large center island, and luxury vinyl plank flooring throughout the entire first floor. The Willwood also includes a private first-floor office, formal dining room, and a dramatic two-story gathering room with a traditional gas fireplace. A window-wrapped sunroom off the café adds warmth and charm. A convenient and private first-floor guest suite provides flexibility for multi-generational living or visiting guests. Upstairs, enjoy the convenience of second-floor laundry and a luxurious Owner’s Suite complete with an upgraded shower and soaking tub designed for relaxation. Two additional spacious bedrooms plus a private en-suite bedroom and bath complete the second floor. Ideally located near major expressways and served by award-winning Ann Arbor Schools. Experience the peace of mind that comes with Pulte’s Thoughtful Life Tested Homes and Limited 10-Year Structural Warranty.

    Zillow last checked:

    Listing updated:

    Listed by:

    Heather S Shaffer 248-254-7900,

    PH Relocation Services LLC

    Bought with:

    Heather S Shaffer, 6502428713

    PH Relocation Services LLC

    Source: Realcomp II,MLS#: 20261005428MLS Logo

    Facts & features

    Interior

    Bedrooms & bathrooms
    • Bedrooms: 6
    • Bathrooms: 5
    • Full bathrooms: 4
    • 1/2 bathrooms: 1
    Primary bedroom
    • Level: Second
    • Area: 224
    • Dimensions: 16 X 14
    Bedroom
    • Level: Second
    • Area: 143
    • Dimensions: 13 X 11
    Bedroom
    • Level: Second
    • Area: 169
    • Dimensions: 13 X 13
    Bedroom
    • Level: Second
    • Area: 144
    • Dimensions: 12 X 12
    Bedroom
    • Level: Second
    • Area: 132
    • Dimensions: 12 X 11
    Bedroom
    • Level: Entry
    • Area: 252
    • Dimensions: 12 X 21
    Primary bathroom
    • Level: Second
    Other
    • Level: Second
    Other
    • Level: Entry
    Other
    • Level: Entry
    Other
    • Level: Entry
    Family room
    • Level: Entry
    • Area: 272
    • Dimensions: 17 X 16
    Flex room
    • Level: Entry
    • Area: 121
    • Dimensions: 11 X 11
    Kitchen
    • Level: Entry
    • Area: 270
    • Dimensions: 18 X 15
    Laundry
    • Level: Entry
    • Area: 49
    • Dimensions: 7 X 7
    Heating
    • Forced Air, Natural Gas
    Cooling
    • Central Air
    Appliances
    • Included: Built In Electric Oven, Disposal, Energy Star Qualified Dishwasher, Humidifier, Microwave, Range Hood, Stainless Steel Appliances, Vented Exhaust Fan
    • Laundry: Electric Dryer Hookup, Gas Dryer Hookup, Laundry Room, Washer Hookup
    Features
    • Entrance Foyer, ENERGYSTAR Qualified Exhaust Fans, ENERGYSTAR Qualified Light Fixtures, Programmable Thermostat
    • Windows: Energy Star Qualified Windows
    • Basement: Bath Stubbed,Unfinished
    • Has fireplace: Yes
    • Fireplace features: Gas, Great Room
    Interior area
    • Total interior livable area: 3,414 sqft
    • Finished area above ground: 3,414

    Property

    Parking
    • Total spaces: 2
    • Parking features: Two Car Garage, Attached, Driveway
    • Attached garage spaces: 2
    Features
    • Levels: Two
    • Stories: 2
    • Entry location: GroundLevel
    • Patio & porch: Covered, Porch
    • Exterior features: Grounds Maintenance
    • Pool features: None
    Lot
    • Size: 0.25 Acres
    • Dimensions: 70 x 150
    Details
    • Parcel number: L01226110078
    • Special conditions: Short Sale No,Standard

    Construction

    Type & style
    • Home type: SingleFamily
    • Architectural style: Colonial
    • Property subtype: Single Family Residence
    Materials
    • Brick, Stone, Vinyl Siding
    • Foundation: Basement, Poured, Sump Pump
    • Roof: Asphalt
    Condition
    • New Construction
    • New construction: Yes
    • Year built: 2026
    Details
    • Warranty included: Yes

    Utilities & green energy

    • Sewer: Public Sewer
    • Water: Public
    • Utilities for property: Cable Available, Underground Utilities
    Green energy
    • Energy efficient items: Doors, Hvac, Insulation, Lighting, Thermostat, Windows
    • Indoor air quality: Moisture Control, Ventilation
    • Water conservation: Low Flow Fixtures

    Community & HOA

    Community
    • Features: Sidewalks
    • Security: Carbon Monoxide Detectors, Smoke Detectors
    HOA
    • Has HOA: Yes
    • Services included: Snow Removal
    • HOA fee: $250 quarterly
    Location
    • Region: Ypsilanti

    Financial & listing details

    • Price per square foot: $210/sqft
    • Tax assessed value: $10,000
    • Date on market: 1/27/2026
    • Cumulative days on market: 18 days
    • Listing agreement: Exclusive Right To Sell
    • Listing terms: Cash,Conventional

    Price history

    DateEventPrice
    9/14/2026Sold$717,560+4.2%$210/sqft
    Source: Realcomp II #20261005428 Report a problem
    2/20/2026Pending sale$688,690$202/sqft
    Source: Realcomp II #20261005428 Report a problem
    2/20/2026Price change$688,690+28.7%$202/sqft
    Source: Realcomp II #20261005428 Report a problem
    1/27/2026Listed for sale$534,990-7.4%$157/sqft
    Source: Realcomp II #20261005428 Report a problem
    11/20/2025Listing removed$577,990$169/sqft
    Source: Realcomp II #20251038250 Report a problem
    9/27/2025Price change$577,990+4.5%$169/sqft
    Source: Realcomp II #20251038250 Report a problem
    9/19/2025Listed for sale$552,990$162/sqft
    Source: Realcomp II #20251038250 Report a problem

    Public tax history

    Tax history is unavailable.

    Neighborhood: 48197

    Nearby schools

    GreatSchools rating
    Get a cash offer in 3 minutes
    Find out how much your home could sell for in as little as 3 minutes with a no-obligation cash offer.
    Estimated market value
    $716,500
    Get a cash offer in 3 minutes
    Find out how much your home could sell for in as little as 3 minutes with a no-obligation cash offer.
    Estimated market value
    $716,500