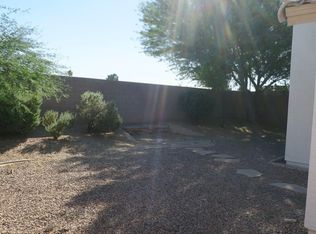
If you're in search of a meticulously maintained and effortlessly manageable home, then this delightful 3-bedroom, 2-bathroom residence with an inviting open floor plan is sure to captivate you. The charm of this home is accentuated by the newer flooring that graces two of the bedrooms, creating an atmosphere of modern comfort. Step into the heart of the home, where the kitchen takes center stage, adorned with sleek stainless steel appliances that marry form and function seamlessly. Adjacent to this culinary haven is a dedicated eat-in area, designed to simplify mealtimes and foster a sense of togetherness. Comfort reigns supreme as ceiling fans are thoughtfully positioned throughout the dwelling, ensuring a refreshing breeze in every corner. The journey continues as you step into the backyard revealing a covered patio that extends an invitation for relaxation and outdoor gatherings. A storage shed stands ready to accommodate your organizational needs, enhancing the practicality of this abode. Nestled on a generous lot, the possibilities for personalization and expansion are boundless, granting you the freedom to envision and create your very own haven. Adding to the appeal of this remarkable home is a stunning RV gate that graces the entrance. A generous expanse of extended concrete slab stretches gracefully from the front of the property, seamlessly flowing to the side of the home. This thoughtful feature offers an abundance of additional parking space, perfect for accommodating an array of vehicles, trailers, or recreational toys. Whether you possess an adventurous spirit or simply value the convenience of extra parking, this feature caters to your needs with an undeniable touch of elegance. This residence also boasts proximity to an array of entertainment options, including the State Farm Stadium, the Desert Diamond Arena, and the vibrant Westgate Entertainment District, all mere minutes away.
Experience the blend of comfort, convenience, and potential that defines this home. It's not just a residence; it's a canvas on which to paint the story of your life.
Sold for $371,000
$371,000
6251 N 69TH Drive, Glendale, AZ 85303
3beds
2baths
1,341sqft
Single Family Residence
Built in 2001
6,594 Square Feet Lot
$363,900 Zestimate®
$277/sqft
$1,766 Estimated rent
Home value
$363,900
$346,000 - $382,000
$1,766/mo
Zestimate® history
Owner options
List your home for rent
$1,766/mo
Rent Zestimate®
Find your next renter with Zillow Rental Manager. Plus, with online applications, you can quickly screen prospective tenants – for free.
$1,766/mo
Rent Zestimate®
Refinance and save
$2,307/mo
Est. payment
Refinancing to a lower rate could help reduce your monthly payments and save thousands over the life of the loan.
$2,307/mo
Est. payment
Explore your selling options
Work with a Zillow partner agent
Leverage their expertise and Zillow's premium Showcase listings to get your home seen by more buyers.
Get startedList with your own agent
Get your home in front of millions of buyers by listing it on Zillow.
Learn how to do itSell it yourself
Take full control of how buyers see your home on Zillow by listing For Sale by Owner (FSBO).
List your homeWhat's special
Vibrant westgate entertainment districtNewer flooringSleek stainless steel appliancesOpen floor planState farm stadium
Zillow last checked:
Listing updated:
Listed by:
Sonia Silva 602-475-3682,
My Home Group Real Estate,
Katherine R. Littell 480-720-9824,
My Home Group Real Estate
Bought with:
Rodrigo Ramirez, SA693711000
eXp Realty
Source: ARMLS,MLS#: 6593991
Facts & features
Interior
Bedrooms & bathrooms
- Bedrooms: 3
- Bathrooms: 2
Heating
- Electric
Cooling
- Central Air, Ceiling Fan(s)
Features
- High Speed Internet, Eat-in Kitchen, Kitchen Island, Pantry, Full Bth Master Bdrm, Laminate Counters
- Flooring: Carpet, Laminate, Tile
- Windows: Solar Screens
- Has basement: No
- Common walls with other units/homes: No Common Walls
Interior area
- Total structure area: 1,341
- Total interior livable area: 1,341 sqft
Property
Parking
- Total spaces: 4
- Parking features: RV Gate, Garage Door Opener, Direct Access
- Garage spaces: 2
- Uncovered spaces: 2
Features
- Stories: 1
- Patio & porch: Covered
- Exterior features: Private Yard, Storage
- Pool features: None
- Spa features: None
- Fencing: Block
Lot
- Size: 6,594 Square Feet
- Features: Sprinklers In Front, Desert Back, Desert Front
Details
- Parcel number: 14404227
Construction
Type & style
- Home type: SingleFamily
- Architectural style: Ranch
- Property subtype: Single Family Residence
Materials
- Stucco, Wood Frame, Painted
- Roof: Tile
Condition
- Year built: 2001
Details
- Builder name: Richmond American
Utilities & green energy
- Sewer: Public Sewer
- Water: City Water
Community & HOA
Community
- Features: Near Bus Stop, Biking/Walking Path
- Subdivision: CORTINA
HOA
- Has HOA: Yes
- Services included: Maintenance Grounds
- HOA fee: $157 quarterly
- HOA name: Cortina HOA
- HOA phone: 623-298-3330
Location
- Region: Glendale
Financial & listing details
- Price per square foot: $277/sqft
- Tax assessed value: $294,500
- Annual tax amount: $1,108
- Date on market: 8/17/2023
- Cumulative days on market: 4 days
- Listing terms: Cash,Conventional,FHA,VA Loan
- Ownership: Fee Simple
Price history
| Date | Event | Price |
|---|---|---|
| 9/18/2023 | Sold | $371,000+1.6%$277/sqft |
Source:  ARMLS #6593991 Report a problem ARMLS #6593991 Report a problem | ||
| 8/21/2023 | Pending sale | $365,000$272/sqft |
Source: ARMLS #6593991 Report a problem | ||
| 8/18/2023 | Listed for sale | $365,000+204.2%$272/sqft |
Source: ARMLS #6593991 Report a problem | ||
| 7/17/2013 | Sold | $120,000$89/sqft |
Source: ARMLS #4946599 Report a problem | ||
| 6/8/2013 | Price change | $120,000+4.3%$89/sqft |
Source: Realty Executives #4946599 Report a problem | ||
| 6/4/2013 | Listed for sale | $115,000+53.5%$86/sqft |
Source: Realty Executives #4946599 Report a problem | ||
| 7/14/2011 | Listing removed | $850$1/sqft |
Source: Realty Executives #4604982 Report a problem | ||
| 6/23/2011 | Listed for rent | $850$1/sqft |
Source: Realty Executives #4604982 Report a problem | ||
| 7/31/2009 | Sold | $74,900-21.2%$56/sqft |
Source: Public Record Report a problem | ||
| 1/5/2009 | Listing removed | $95,000$71/sqft |
Source: foreclosure.com Report a problem | ||
| 12/6/2008 | Price change | $95,000-24%$71/sqft |
Source: foreclosure.com Report a problem | ||
| 9/27/2008 | Price change | $125,000-6.7%$93/sqft |
Source: foreclosure.com Report a problem | ||
| 8/20/2008 | Price change | $134,000-5.6%$100/sqft |
Source: foreclosure.com Report a problem | ||
| 7/16/2008 | Listed for sale | $141,900+1.4%$106/sqft |
Source: foreclosure.com Report a problem | ||
| 5/27/2008 | Sold | $140,000+11.7%$104/sqft |
Source: Public Record Report a problem | ||
| 2/13/2002 | Sold | $125,351$93/sqft |
Source: Public Record Report a problem | ||
Public tax history
| Year | Property taxes | Tax assessment |
|---|---|---|
| 2025 | $1,260 +4.1% | $29,450 -4.9% |
| 2024 | $1,211 +10.3% | $30,960 +228.7% |
| 2023 | $1,097 -1% | $9,420 -49.4% |
| 2022 | $1,108 -0.8% | $18,630 +9.1% |
| 2021 | $1,117 +1% | $17,080 +8.3% |
| 2020 | $1,105 +4.3% | $15,770 +11.3% |
| 2019 | $1,060 | $14,170 +10.7% |
| 2018 | $1,060 -1.4% | $12,800 +13.6% |
| 2017 | $1,075 +11.7% | $11,270 +9.2% |
| 2016 | $962 -4.9% | $10,320 +5.6% |
| 2015 | $1,011 | $9,770 +37.2% |
| 2014 | -- | $7,120 +29% |
| 2013 | -- | $5,520 -13.5% |
| 2012 | -- | $6,380 -6.2% |
| 2011 | -- | $6,800 -26.3% |
| 2010 | -- | $9,230 -42.5% |
| 2009 | -- | $16,060 -21.7% |
| 2008 | -- | $20,500 +25.8% |
| 2007 | -- | $16,300 +58.3% |
| 2006 | -- | $10,300 |
| 2005 | -- | $10,300 +6.2% |
| 2004 | -- | $9,700 |
| 2003 | -- | $9,700 +219.1% |
| 2002 | -- | $3,040 |
Find assessor info on the county website
Neighborhood: Cortina
Nearby homes
- $365,9004 bd2 ba1.5k sqft6255 N 69th Dr, Glendale, AZ 85303Off Market
- $347,100-- bd2 ba1.5k sqft6247 N 69th Dr, Glendale, AZ 85303Off Market
- $384,9004 bd3 ba-- sqft6203 N 69th Ave, Glendale, AZ 85303Off Market
- $355,000-- bd2 ba1.5k sqft6259 N 69th Dr, Glendale, AZ 85303Off Market
- $369,0003 bd2 ba1.5k sqft6243 N 69th Dr, Glendale, AZ 85303Off Market
- $324,1003 bd2 ba1.5k sqft6243 N 69th Ave, Glendale, AZ 85303Off Market
- $342,000-- bd2 ba1.3k sqft6981 W Peck Dr, Glendale, AZ 85303Off Market
- $380,400-- bd2 ba1.3k sqft6980 W Peck Dr, Glendale, AZ 85303Off Market
Nearby schools
GreatSchools rating
- 6/10Challenger Middle SchoolGrades: K-8Distance: 0.2 mi
- 8/10Independence High SchoolGrades: 9-12Distance: 1 mi
Schools provided by the listing agent
- Elementary: Desert Garden Elementary School
- Middle: Challenger Middle School
- High: Independence High School
- District: Glendale Elementary District
Source: ARMLS. This data may not be complete. We recommend contacting the local school district to confirm school assignments for this home.
Get a cash offer in 3 minutes
Find out how much your home could sell for in as little as 3 minutes with a no-obligation cash offer.
Estimated market value
$363,900
Get a cash offer in 3 minutes
Find out how much your home could sell for in as little as 3 minutes with a no-obligation cash offer.
Estimated market value
$363,900
- Arizona
- Maricopa County
- Glendale
- 85303
- Cortina
- 6251 N 69TH Drive
Nearby cities
Nearby neighborhoods
Nearby zip codes
Other Glendale Topics
