Welcome to this charming craftsman-style home nestled in the heart of Sugar Hill, GA! Boasting a desirable 3-bedroom, 2.5-bathroom layout, this residence offers the perfect blend of comfort and convenience. Upon arrival, you'll be greeted by a welcoming covered front porch, ideal for relaxing and enjoying the serene surroundings. Step inside to discover a spacious living environment featuring a versatile layout that suits various lifestyles. The main level presents a well-appointed kitchen complete with a large island and an inviting eat-in area, perfect for hosting gatherings or enjoying casual meals with loved ones. Additionally, a separate dining room offers flexibility, allowing for formal entertaining or transforming into an additional sitting area to suit your needs. A convenient office area on the first floor provides a dedicated space for work or study, enhancing productivity and organization. Upstairs, a versatile loft area awaits, presenting the opportunity to convert it into a fourth bedroom or utilize it as a recreational space according to your preferences. Outside, the fenced backyard ensures privacy and security, providing a tranquil retreat for outdoor activities and relaxation. A patio area is available for grilling and al fresco dining, making it easy to entertain guests or simply unwind after a long day. LOCATION, LOCATION, LOCATION this home is situated near Buford Dam recreation areas, offering endless opportunities for outdoor adventure and leisure, excellent shools, close to the new green spaces in Sugar Hill and downtown amenities, including shopping, dining, and entertainment options. Don't miss out on the chance to make this delightful Sugar Hill gem your own – schedule a showing today and experience all that this wonderful home has to offer!
Closed
$475,000
6251 Pierless Ave, Sugar Hill, GA 30518
3beds
2,598sqft
Single Family Residence, Residential
Built in 2014
6,098 Square Feet Lot
$478,200 Zestimate®
$183/sqft
$2,789 Estimated rent
Home value
$478,200
$454,000 - $502,000
$2,789/mo
Zestimate® history
Owner options
List your home for rent
$2,789/mo
Rent Zestimate®
Find your next renter with Zillow Rental Manager. Plus, with online applications, you can quickly screen prospective tenants – for free.
$2,789/mo
Rent Zestimate®
Refinance and save
$3,571/mo
Est. payment
Refinancing to a lower rate could help reduce your monthly payments and save thousands over the life of the loan.
$3,571/mo
Est. payment
Explore your selling options
Work with a Zillow partner agent
Leverage their expertise and Zillow's premium Showcase listings to get your home seen by more buyers.
Get startedList with your own agent
Get your home in front of millions of buyers by listing it on Zillow.
Learn how to do itSell it yourself
Take full control of how buyers see your home on Zillow by listing For Sale by Owner (FSBO).
List your homeWhat's special
Large islandVersatile loft areaConvenient office areaSeparate dining roomSpacious living environmentDowntown amenitiesSugar hill
Zillow last checked:
Listing updated:
Listed by:
Dianna McWhorter,
Keller Williams North Atlanta
Bought with:
Randy Amerson, 359288
Vinings Realty Group, LLC.
Source: FMLS GA,MLS#: 7351999
Facts & features
Interior
Bedrooms & bathrooms
- Bedrooms: 3
- Bathrooms: 3
- Full bathrooms: 2
- 1/2 bathrooms: 1
Rooms
- Room types: Loft, Other
Primary bedroom
- Features: Oversized Master
- Level: Oversized Master
Bedroom
- Features: Oversized Master
Primary bathroom
- Features: Separate Tub/Shower
Dining room
- Features: Separate Dining Room
Kitchen
- Features: Cabinets Stain, Eat-in Kitchen, Kitchen Island, Pantry, View to Family Room
Heating
- Central
Cooling
- Central Air
Appliances
- Included: Dishwasher, Disposal, Gas Range, Microwave
- Laundry: Laundry Room, Upper Level
Features
- Double Vanity, High Ceilings 9 ft Lower, High Speed Internet, Walk-In Closet(s)
- Flooring: Carpet
- Windows: Insulated Windows
- Basement: None
- Number of fireplaces: 1
- Fireplace features: Gas Log, Living Room
- Common walls with other units/homes: No Common Walls
Interior area
- Total structure area: 2,598
- Total interior livable area: 2,598 sqft
- Finished area above ground: 2,598
- Finished area below ground: 0
Property
Parking
- Total spaces: 2
- Parking features: Garage, Garage Door Opener, Garage Faces Front
- Garage spaces: 2
Accessibility
- Accessibility features: None
Features
- Levels: Two
- Stories: 2
- Patio & porch: Covered, Front Porch, Patio
- Exterior features: None, No Dock
- Pool features: None
- Spa features: None
- Fencing: Back Yard
- Has view: Yes
- View description: Other
- Waterfront features: None
- Body of water: None
Lot
- Size: 6,098 Square Feet
- Features: Back Yard, Landscaped
Details
- Additional structures: None
- Parcel number: R7349 413
- Other equipment: None
- Horse amenities: None
Construction
Type & style
- Home type: SingleFamily
- Architectural style: Craftsman
- Property subtype: Single Family Residence, Residential
Materials
- Brick Front, Cement Siding
- Foundation: Slab
- Roof: Composition
Condition
- Resale
- New construction: No
- Year built: 2014
Details
- Warranty included: Yes
Utilities & green energy
- Electric: 220 Volts
- Sewer: Public Sewer
- Water: Public
- Utilities for property: Cable Available, Electricity Available, Natural Gas Available, Phone Available, Underground Utilities, Water Available
Green energy
- Energy efficient items: None
- Energy generation: None
Community & HOA
Community
- Features: None
- Security: Smoke Detector(s)
- Subdivision: Barrington Estates
HOA
- Has HOA: Yes
- Services included: Maintenance Structure, Swim
- HOA fee: $575 annually
- HOA phone: 404-907-2112
Location
- Region: Sugar Hill
Financial & listing details
- Price per square foot: $183/sqft
- Tax assessed value: $510,800
- Annual tax amount: $4,593
- Date on market: 3/18/2024
- Cumulative days on market: 6 days
- Listing terms: Cash,Conventional,FHA,VA Loan
- Electric utility on property: Yes
- Road surface type: Asphalt
Price history
| Date | Event | Price |
|---|---|---|
| 4/29/2024 | Sold | $475,000$183/sqft |
Source:  FMLS GA #7351999 Report a problem FMLS GA #7351999 Report a problem | ||
| 3/18/2024 | Listed for sale | $475,000+61%$183/sqft |
Source: FMLS GA #7351999 Report a problem | ||
| 7/31/2020 | Sold | $295,000+1.7%$114/sqft |
Source:  FMLS GA #6744909 Report a problem FMLS GA #6744909 Report a problem | ||
| 7/2/2020 | Pending sale | $290,000$112/sqft |
Source: Mark Spain Real Estate #6744909 Report a problem | ||
| 6/29/2020 | Listed for sale | $290,000+20.8%$112/sqft |
Source: Mark Spain Real Estate #6744909 Report a problem | ||
| 7/24/2015 | Sold | $240,000-3.6%$92/sqft |
Source: FMLS GA #5549136 Report a problem | ||
| 7/3/2015 | Pending sale | $249,000$96/sqft |
Source: RE/MAX AROUND ATLANTA REALTY #5549136 Report a problem | ||
| 6/5/2015 | Listed for sale | $249,000+6.7%$96/sqft |
Source: RE/MAX AROUND ATLANTA REALTY #5549136 Report a problem | ||
| 7/10/2014 | Listing removed | $233,420$90/sqft |
Source: Keller Williams Realty - North Atlanta #5274989 Report a problem | ||
| 7/1/2014 | Pending sale | $233,420-2.3%$90/sqft |
Source: Keller Williams Realty - North Atlanta #5274989 Report a problem | ||
| 6/27/2014 | Sold | $238,820+2.3%$92/sqft |
Source: FMLS GA #5274989 Report a problem | ||
| 5/11/2014 | Price change | $233,420+1.7%$90/sqft |
Source: Pulte Homes Report a problem | ||
| 5/3/2014 | Price change | $229,420+0.3%$88/sqft |
Source: Pulte Homes Report a problem | ||
| 4/9/2014 | Listed for sale | $228,670$88/sqft |
Source: Pulte Homes Report a problem | ||
Public tax history
| Year | Property taxes | Tax assessment |
|---|---|---|
| 2025 | $5,407 +4.8% | $204,320 +10.6% |
| 2024 | $5,158 +12.3% | $184,680 +2.5% |
| 2023 | $4,593 +2.3% | $180,120 +18.9% |
| 2022 | $4,491 +16.4% | $151,520 +29.5% |
| 2021 | $3,858 -12.5% | $117,000 +6.3% |
| 2020 | $4,412 +3.6% | $110,080 |
| 2019 | $4,259 | $110,080 +6% |
| 2018 | $4,259 +19.3% | $103,840 +13.1% |
| 2016 | $3,569 +4.9% | $91,840 +5.1% |
| 2015 | $3,402 | $87,400 +478% |
| 2014 | $3,402 | $15,120 +372.5% |
| 2012 | -- | $3,200 |
| 2011 | -- | $3,200 |
| 2010 | -- | $3,200 -64.6% |
| 2009 | -- | $9,040 -40.2% |
| 2007 | -- | $15,120 |
| 2006 | -- | $15,120 |
Find assessor info on the county website
Neighborhood: 30518
Nearby homes
- $550,0005 bd4 ba3k sqft6261 Pierless Ave, Sugar Hill, GA 30518Sold

- $465,9003 bd3 ba2.6k sqft6241 Pierless Ave, Sugar Hill, GA 30518Off Market
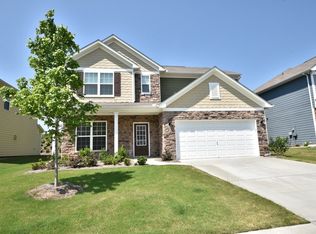
- $487,5005 bd4 ba2.8k sqft6271 Pierless Ave, Sugar Hill, GA 30518Off Market
- $491,0004 bd4 ba2.6k sqft6231 Pierless Ave, Sugar Hill, GA 30518Sold

- $463,9004 bd3 ba2.6k sqft759 Barley Hill Ln, Sugar Hill, GA 30518Off Market
- $511,3003 bd3 ba3k sqft6225 Barley Sq, Sugar Hill, GA 30518Off Market
- $475,2005 bd4 ba2.6k sqft739 Barley Hill Ln, Sugar Hill, GA 30518Off Market
- $525,0004 bd4 ba2.6k sqft6215 Barley Sq, Sugar Hill, GA 30518Sold
Nearby schools
GreatSchools rating
- 9/10White Oak Elementary SchoolGrades: PK-5Distance: 0.7 mi
- 8/10Lanier Middle SchoolGrades: 6-8Distance: 0.8 mi
- 8/10Lanier High SchoolGrades: 9-12Distance: 3.9 mi
Schools provided by the listing agent
- Elementary: White Oak - Gwinnett
- Middle: Lanier
- High: Lanier
Source: FMLS GA. This data may not be complete. We recommend contacting the local school district to confirm school assignments for this home.
Get a cash offer in 3 minutes
Find out how much your home could sell for in as little as 3 minutes with a no-obligation cash offer.
Estimated market value
$478,200
Get a cash offer in 3 minutes
Find out how much your home could sell for in as little as 3 minutes with a no-obligation cash offer.
Estimated market value
$478,200
- Georgia
- Gwinnett County
- Sugar Hill
- 30518
- 6251 Pierless Ave
Nearby cities
Nearby zip codes
Other Sugar Hill Topics
