Skip main navigation
Off market
  • $678,600

    6251 Pierson Ct, Arvada, CO 80004

    4beds
    2,426sqft
    SingleFamily
    Built in 1961
    7,840 Square Feet Lot
    $678,600 Zestimate®
    $280/sqft
    $2,680 Estimated rent

    Home value

    $678,600

    $645,000 - $713,000

    $2,680/mo

    Zestimate® history
    Loading
    Loading...

    Owner options

    List your home for rent

    $2,680/mo

    Rent Zestimate®

    Find your next renter with Zillow Rental Manager. Plus, with online applications, you can quickly screen prospective tenants – for free.

    Learn more

    $2,680/mo

    Rent Zestimate®

    Refinance and save

    $3,884/mo

    Est. payment

    Refinancing to a lower rate could help reduce your monthly payments and save thousands over the life of the loan.

    See today's rates

    $3,884/mo

    Est. payment

    Explore your selling options

    Work with a Zillow partner agent

    Leverage their expertise and Zillow's premium Showcase listings to get your home seen by more buyers.

    Get started

    List with your own agent

    Get your home in front of millions of buyers by listing it on Zillow.

    Learn how to do it

    Sell it yourself

    Take full control of how buyers see your home on Zillow by listing For Sale by Owner (FSBO).

    List your home

    What's special

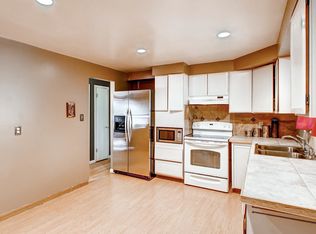
    OPEN SAT/SUN 12-4! Truly a delight to present this awesome home with thoughtful details in every room! Updated, remodeled - all the bells and whistles found here. Light bright open design with hardwoods, contemporary flooring, fresh neutral dcor, modern fixtures, every little detail well thought and well done. The huge resort style deck cost over $50k and it shows! It will be a vacation every day in this fabulous outdoor room. Complete kitchen renovation with large island, stainless, quartz, self closing upgraded "Sienna Rope" cabinetry, tongue & groove pine ceiling - great to entertain or have a family gathering. Baths are updated with modern fixtures, Toto toilets, exceptional design. Plenty of bedrooms, each closet has wonderful organizational hardware, two family living areas, cozy gas-log fireplace, office could be 5th bedroom, mini-kitchen in lower level, private workshop is perfect man-cave!Newer concrete flatwork, shed, oversized garage, new sewer line in 2019, 50 gal hot water heater is 1 year old. RV parking. You must see to appreciate all the owner care that has been taken with this terrific home! Hurry on this one!

    This property is off market, which means it's not currently listed for sale or rent on Zillow. This may be different from what's available on other websites or public sources.

    Facts & features

    Interior

    Bedrooms & bathrooms
    • Bedrooms: 4
    • Bathrooms: 1
    • Full bathrooms: 1
    Heating
    • Forced air, Other
    Cooling
    • Evaporative
    Appliances
    • Included: Dishwasher, Garbage disposal, Microwave, Range / Oven, Refrigerator
    • Laundry: Sink
    Features
    • Ceiling Fan(s), Kitchen Island, Open Floorplan, Quartz Counters
    • Flooring: Tile, Carpet, Hardwood
    • Windows: Double Pane Windows, Window Coverings
    • Has fireplace: Yes
    • Fireplace features: Insert, Family Room, Gas Log
    Interior area
    • Total interior livable area: 2,426 sqft
    • Finished area below ground: 0.00

    Property

    Parking
    • Total spaces: 2
    • Parking features: Garage - Attached
    Features
    • Patio & porch: Deck, Covered
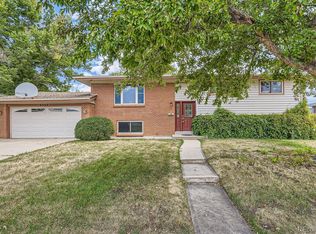
    • Exterior features: Brick
    • Fencing: Full
    Lot
    • Size: 7,840 sqft
    • Features: Level, Landscaped, Near Public Transit
    • Residential vegetation: Mixed
    Details
    • Parcel number: 3909208002

    Construction

    Type & style
    • Home type: SingleFamily
    • Architectural style: Contemporary
    Materials
    • brick
    • Roof: Composition
    Condition
    • Year built: 1961

    Utilities & green energy

    • Sewer: Public Sewer
    • Water: Public

    Community & neighborhood

    Location
    • Region: Arvada

    Other

    Other facts
    • Flooring: Wood, Carpet, Tile
    • Sewer: Public Sewer
    • WaterSource: Public
    • Heating: Forced Air, Hot Water
    • RoadSurfaceType: Paved
    • Appliances: Dishwasher, Refrigerator, Disposal, Microwave, Cooktop, Gas Water Heater, Self Cleaning Oven, Range Hood, Oven
    • FireplaceYN: true
    • InteriorFeatures: Ceiling Fan(s), Kitchen Island, Open Floorplan, Quartz Counters
    • GarageYN: true
    • HeatingYN: true
    • PatioAndPorchFeatures: Deck, Covered
    • CoolingYN: true
    • RoomsTotal: 13
    • FireplaceFeatures: Insert, Family Room, Gas Log
    • ConstructionMaterials: Brick
    • Roof: Composition
    • WindowFeatures: Double Pane Windows, Window Coverings
    • LotFeatures: Level, Landscaped, Near Public Transit
    • ArchitecturalStyle: Contemporary
    • RentIncludes: Water
    • CoveredSpaces: 2
    • ExteriorFeatures: Garden, Lighting, Private Yard
    • BelowGradeFinishedArea: 0.00
    • StructureType: House
    • Fencing: Full
    • ParkingFeatures: RV Access/Parking
    • Cooling: Evaporative Cooling
    • LaundryFeatures: Sink
    • AttachedGarageYN: 1
    • Vegetation: Mixed
    • MlsStatus: Pending
    • Road surface type: Paved

    Price history

    DateEventPrice
    4/10/2020Sold$545,000$225/sqft
    Source: Public Record Report a problem
    3/12/2020Pending sale$545,000$225/sqft
    Source: Re/max Alliance #4708431 Report a problem
    3/6/2020Listed for sale$545,000+264.8%$225/sqft
    Source: Re/max Alliance #4708431 Report a problem
    9/3/1998Sold$149,400$62/sqft
    Source: Public Record Report a problem

    Public tax history

    YearProperty taxesTax assessment
    2025$3,925 -0.1%$41,953 +3.5%
    2024$3,930 +17.1%$40,519
    2023$3,357 -1.6%$40,519 +18.2%
    2022$3,413 +21.7%$34,282 -2.8%
    2021$2,804 $35,269 +21.4%
    2020$2,804 +1.4%$29,052
    2019$2,766 +9.8%$29,052 +12.9%
    2018$2,519 $25,725
    2017$2,519 +30.4%$25,725 +28.2%
    2016$1,931 $20,059
    2015$1,931 +1%$20,059 +6.2%
    2014$1,912 +5.8%$18,882
    2013$1,806 +2.1%$18,882 +4.9%
    2012$1,768 +2.7%$18,007
    2011$1,722 +5.7%$18,007 +2%
    2010$1,629 -5.3%$17,660
    2009$1,721 +0%$17,660 -5.2%
    2008$1,721 -0.4%$18,620
    2007$1,729 +1%$18,620 +0.5%
    2006$1,711 -4.1%$18,520 -4.2%
    2005$1,785 +9.3%$19,330
    2004$1,634 -1.6%$19,330
    2003$1,661 +7.9%$19,330 -0.1%
    2002$1,539 +10.2%$19,340 +30.8%
    2001$1,396 -1%$14,790
    2000$1,410 $14,790

    Find assessor info on the county website

    Neighborhood: Allendale

    Nearby schools

    GreatSchools rating
    Schools provided by the listing agent
    • Elementary: Allendale
    • Middle: Drake
    • High: Arvada West
    • District: Jefferson County R-1

    Source: The MLS. This data may not be complete. We recommend contacting the local school district to confirm school assignments for this home.

    Get a cash offer in 3 minutes
    Find out how much your home could sell for in as little as 3 minutes with a no-obligation cash offer.
    Estimated market value
    $678,600
    Get a cash offer in 3 minutes
    Find out how much your home could sell for in as little as 3 minutes with a no-obligation cash offer.
    Estimated market value
    $678,600