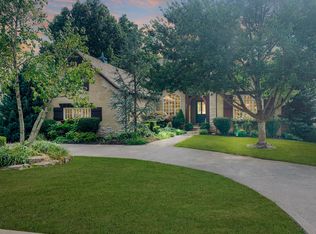
SELLER IS OFFERING HOME WARRANTY! BUYER GETS TO PICK COLOR OF NEW ARCHITECTURAL SHINGLE ROOF! This Millwood French Country walkout basement beauty overlooks the 16th Fairway. The glamorous home is located on an oversized lot and offers ample space and stunning features at every turn! In addition to new paint and upgrades throughout, it boasts 12' ceilings, crown moulding, wrought iron accents, wide wood plank floors, arched entryways, intricate built-ins and sconces, plantation shutters, and solid 6-panel doors. Past a spectacular entryway and formal living and dining rooms, the kitchen features gorgeous Alpine cabinetry, granite island, tile backsplash, walk-in pantry, sub-zero integrated refrigerator, and stainless appliances including a gas cooktop and newer dishwasher. The kitchen opens to a hearth room--one of many living areas, with a gorgeous wood and stone fireplace and mantle (one of FOUR fireplaces!). The spacious master en suite has a private deck entrance, fireplace, dome vaulted ceiling, Stainmaster carpet with upgraded pad, double-sinks, jetted tub, tile shower, and giant walk-in closet with built-ins. The front bedroom could serve as a second master suite, complete with it's own bathroom. Downstairs you will find a wet bar, game room and my favorite part--a home cinema room with brand new projector and screen! A third bedroom was recently added downstairs (window but no closet) with tall ceilings and modern barndoor. Out back, enjoy the view from a two-tiered entertainment oasis! The top level has flower boxes and shades for privacy and is perfect for afternoon tea. Landscaping surrounds a stamped concrete courtyard with bonuses that stay - new hot tub, custom Green Egg table, and LED umbrella. Bonuses include sound system, pool table, sauna, central vac system, smart thermostats, and all bathrooms have high-efficiency toilets. Every inch of this home is beautiful, you won't want to miss all of the features it has to offer.
Closed
Zillow last checked:
Listing updated:
Bought with:
Austin Pekarek, 2019008052
Keller Williams
Source: SOMOMLS as distributed by MLS GRID,MLS#: 60239967
Price history
| Date | Event | Price |
|---|---|---|
| 9/15/2023 | Sold | -- |
Source:  SOMOMLS as distributed by MLS GRID #60239967 Report a problem SOMOMLS as distributed by MLS GRID #60239967 Report a problem | ||
| 8/18/2023 | Pending sale | $849,900$128/sqft |
Source: SOMOMLS as distributed by MLS GRID #60239967 Report a problem | ||
| 8/18/2023 | Listed for sale | $849,900$128/sqft |
Source: SOMOMLS as distributed by MLS GRID #60239967 Report a problem | ||
| 8/12/2023 | Pending sale | $849,900$128/sqft |
Source: SOMOMLS as distributed by MLS GRID #60239967 Report a problem | ||
| 7/4/2023 | Price change | $849,900-5%$128/sqft |
Source: SOMOMLS as distributed by MLS GRID #60239967 Report a problem | ||
| 5/28/2023 | Price change | $895,000-5.8%$135/sqft |
Source: SOMOMLS as distributed by MLS GRID #60239967 Report a problem | ||
| 4/20/2023 | Price change | $949,900-2.6%$143/sqft |
Source: SOMOMLS as distributed by MLS GRID #60239967 Report a problem | ||
| 4/7/2023 | Listed for sale | $975,000+30.2%$147/sqft |
Source: SOMOMLS as distributed by MLS GRID #60239967 Report a problem | ||
| 11/9/2020 | Listing removed | $749,000$113/sqft |
Source: Albers Real Estate Group #60159313 Report a problem | ||
| 11/2/2020 | Listed for sale | $749,000$113/sqft |
Source: Albers Real Estate Group #60159313 Report a problem | ||
Sell for more on Zillow
Get a Zillow Showcase℠ listing at no additional cost and you could sell for .
$952,200
2% more
+$19,044
With Zillow Showcase(estimated)
$971,244
