Some homes are just houses. This one is a legacy.
Custom designed as a faithful replica of Williamsburg Capes — right down to the wallpaper — 6251 Violet was built with intention from the very beginning. Purchasing it from the original owner, four generations of one family have called it home. The care, pride, and love poured into this home across those decades is evident in every detail.
The craftsmanship is evident the moment you walk in. Solid brick construction, rich crown molding, built-in woodwork, and hardwood floors throughout, these details simply aren't found in new construction. This is a home that has been genuinely loved and maintained.
The layout adapts to whatever life brings with four generous bedrooms, two full baths, two separate living areas, a formal dining room, a wood-burning fireplace, granite counters, updated plumbing, and fresh paint. A first-floor bedroom with attached sitting room makes single-level living entirely possible. The finished walk-in attic adds even more versatile space. And the showstopper: nearly 500 square feet of finished living space above the two-car detached garage, an ideal space for a studio, hobbyist, or car enthusiast.
Step outside and exhale. The park-like lot features mature landscaping and a fully fenced rear yard with a playground — a private retreat that feels miles away, even though shops and restaurants are just minutes out.
All this in a subdivision with no HOA, on a street where neighbors know each other by name and the community looks out for each other.
As an added bonus, the major systems are updated: roof-2022, windows-2017, HVAC-2016. Move in with confidence and make this beloved home a part of your story.
6251 Violet is ready for its next chapter. Could it be yours?
Sold for $480,000
Zestimate®
$480,000
6251 Violet Cir, Mechanicsville, VA 23111
4beds
2,947sqft
Single Family Residence
Built in 1977
0.46 Acres Lot
$480,000 Zestimate®
$163/sqft
$2,686 Estimated rent
Home value
$480,000
$456,000 - $504,000
$2,686/mo
Zestimate® history
Owner options
List your home for rent
$2,686/mo
Rent Zestimate®
Find your next renter with Zillow Rental Manager. Plus, with online applications, you can quickly screen prospective tenants – for free.
$2,686/mo
Rent Zestimate®
Refinance and save
$2,881/mo
Est. payment
Refinancing to a lower rate could help reduce your monthly payments and save thousands over the life of the loan.
$2,881/mo
Est. payment
Explore your selling options
Work with a Zillow partner agent
Leverage their expertise and Zillow's premium Showcase listings to get your home seen by more buyers.
Get startedList with your own agent
Get your home in front of millions of buyers by listing it on Zillow.
Learn how to do itSell it yourself
Take full control of how buyers see your home on Zillow by listing For Sale by Owner (FSBO).
List your homeWhat's special
Zillow last checked:
Listing updated:
Listed by:
Hannah Pannell 804-909-4184,
Keeton & Co Real Estate
Bought with:
Laura Edwards, 0225238966
Keeton & Co Real Estate
Source: CVRMLS,MLS#: 2614163 Originating MLS: Central Virginia Regional MLS
Originating MLS: Central Virginia Regional MLSFacts & features
Interior
Bedrooms & bathrooms
- Bedrooms: 4
- Bathrooms: 2
- Full bathrooms: 2
Primary bedroom
- Description: spacious, hardwoods, custom closet
- Level: Second
- Dimensions: 14.3 x 18.6
Bedroom 2
- Description: Hardwoods, first floor, pocket door to family room
- Level: First
- Dimensions: 13.4 x 13.5
Bedroom 3
- Description: spacious, hardwoods, bonus closet/finished attic
- Level: Second
- Dimensions: 18.6 x 12.10
Bedroom 4
- Description: spacious, hardwoods
- Level: Second
- Dimensions: 18.2 x 9.10
Additional room
- Description: finished attic or walk in closet off bedroom 3
- Level: Second
- Dimensions: 11.5 x 9.2
Additional room
- Description: Bonus space above detached garage
- Level: Second
- Dimensions: 29.3 x 17.9
Dining room
- Description: Hardwood Floors, Crown Molding
- Level: First
- Dimensions: 17.6 x 13.5
Family room
- Description: Hardwoods, pocket door to bedroom 2, bonus living
- Level: First
- Dimensions: 14.3 x 13.0
Foyer
- Description: Entryway
- Level: First
- Dimensions: 13.0 x 8.6
Other
- Description: Shower
- Level: First
Other
- Description: Tub & Shower
- Level: Second
Kitchen
- Description: Granite counters, stainless steel appliances
- Level: First
- Dimensions: 11.5 x 14.0
Laundry
- Description: Exterior mud room entrance, sink, laundry
- Level: First
- Dimensions: 9.10 x 6.10
Living room
- Description: Hardwood Floors, Wood Burning Fireplace
- Level: First
- Dimensions: 17.6 x 13.0
Heating
- Electric, Heat Pump, Zoned
Cooling
- Electric, Zoned
Appliances
- Included: Cooktop, Dishwasher, Electric Cooking, Electric Water Heater, Microwave, Oven, Range, Refrigerator, Range Hood, Water Heater
- Laundry: Washer Hookup, Dryer Hookup
Features
- Bedroom on Main Level, Ceiling Fan(s), Dining Area, Separate/Formal Dining Room, Fireplace, Granite Counters, Cable TV
- Flooring: Wood
- Doors: Storm Door(s)
- Basement: Crawl Space
- Attic: Finished,Walk-In
- Number of fireplaces: 1
- Fireplace features: Masonry, Wood Burning
Interior area
- Total interior livable area: 2,947 sqft
- Finished area above ground: 2,947
- Finished area below ground: 0
Property
Parking
- Total spaces: 2
- Parking features: Driveway, Detached, Finished Garage, Garage, Garage Door Opener, Off Street, Oversized, Paved, Two Spaces
- Garage spaces: 2
- Has uncovered spaces: Yes
Features
- Patio & porch: Screened, Side Porch
- Exterior features: Play Structure, Storage, Shed, Paved Driveway
- Pool features: None
- Fencing: Back Yard,Mixed,Wood,Fenced
Lot
- Size: 0.46 Acres
- Features: Cul-De-Sac, Landscaped, Level
Details
- Additional structures: Garage(s), Shed(s)
- Parcel number: 8724459184
- Zoning description: R1
Construction
Type & style
- Home type: SingleFamily
- Architectural style: Cape Cod,Colonial,Two Story
- Property subtype: Single Family Residence
Materials
- Brick, Drywall, Vinyl Siding
- Roof: Shingle
Condition
- Resale
- New construction: No
- Year built: 1977
Utilities & green energy
- Sewer: Septic Tank
- Water: Public
Community & HOA
Community
- Security: Smoke Detector(s)
- Subdivision: Lereve Manor
Location
- Region: Mechanicsville
Financial & listing details
- Price per square foot: $163/sqft
- Tax assessed value: $451,300
- Annual tax amount: $3,655
- Date on market: 6/29/2026
- Exclusions: washer/dryer, garden gate, 3 peonies
- Ownership: Individuals
- Ownership type: Sole Proprietor
Price history
| Date | Event | Price |
|---|---|---|
| 7/2/2026 | Sold | $480,000+6.7%$163/sqft |
Source:  CVRMLS #2614163 Report a problem CVRMLS #2614163 Report a problem | ||
| 6/7/2026 | Pending sale | $449,950$153/sqft |
Source: CVRMLS #2614163 Report a problem | ||
| 6/4/2026 | Listed for sale | $449,950+50%$153/sqft |
Source: CVRMLS #2614163 Report a problem | ||
| 3/4/2022 | Sold | $300,000$102/sqft |
Source: Public Record Report a problem | ||
Public tax history
| Year | Property taxes | Tax assessment |
|---|---|---|
| 2025 | $3,139 | $387,500 |
| 2024 | $3,139 +9.2% | $387,500 +9.2% |
| 2023 | $2,874 +10.1% | $354,800 +10.1% |
| 2022 | $2,610 | $322,200 +9.4% |
| 2021 | -- | $294,600 +6.4% |
| 2020 | $2,244 +3% | $277,000 +16.6% |
| 2019 | $2,179 | $237,600 -11.7% |
| 2018 | $2,179 +13.2% | $269,000 +13.2% |
| 2017 | $1,925 | $237,600 |
| 2016 | $1,925 | $237,600 |
| 2015 | $1,925 | $237,600 |
| 2014 | $1,925 | $237,600 |
| 2013 | $1,925 | -- |
| 2012 | $1,925 -8.7% | -- |
| 2011 | $2,108 -3.2% | -- |
| 2010 | $2,178 | -- |
| 2009 | $2,178 -5.9% | -- |
| 2008 | $2,314 +7% | -- |
| 2007 | $2,163 +25.9% | -- |
| 2006 | $1,717 | -- |
| 2005 | $1,717 | -- |
| 2004 | -- | -- |
| 2003 | $1,385 | -- |
| 2002 | $1,385 | -- |
| 2001 | $1,385 | -- |
Find assessor info on the county website
Neighborhood: 23111
Nearby homes
- $409,6004 bd3 ba1.9k sqft6257 Violet Cir, Mechanicsville, VA 23111Off Market

- $428,0003 bd2 ba1.9k sqft6247 Violet Cir, Mechanicsville, VA 23111Off Market
- $408,0003 bd2 ba1.4k sqft6250 Jasmine Ct, Mechanicsville, VA 23111Off Market
- $440,0003 bd3 ba1.9k sqft6243 Violet Cir, Mechanicsville, VA 23111Sold
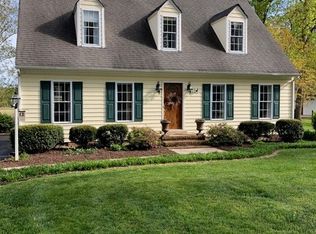
- $404,1003 bd2 ba1.7k sqft6252 Jasmine Ct, Mechanicsville, VA 23111Off Market
- $383,5005 bd2 ba1.8k sqft7336 Cactus Rd, Mechanicsville, VA 23111Sold
- $538,2004 bd2 ba2.4k sqft6250 Violet Cir, Mechanicsville, VA 23111Off Market
- $442,1004 bd3 ba2.3k sqft7330 Cactus Rd, Mechanicsville, VA 23111Off Market
Nearby schools
GreatSchools rating
- 6/10Cold Harbor Elementary SchoolGrades: PK-5Distance: 0.7 mi
- 6/10Bell Creek MiddleGrades: 6-8Distance: 1.6 mi
- 5/10Mechanicsville High SchoolGrades: 9-12Distance: 1.4 mi
Schools provided by the listing agent
- Elementary: Cold Harbor
- Middle: Bell Creek Middle
- High: Mechanicsville
Source: CVRMLS. This data may not be complete. We recommend contacting the local school district to confirm school assignments for this home.
Get a cash offer in 3 minutes
Find out how much your home could sell for in as little as 3 minutes with a no-obligation cash offer.
Estimated market value
$480,000
Get a cash offer in 3 minutes
Find out how much your home could sell for in as little as 3 minutes with a no-obligation cash offer.
Estimated market value
$480,000
- Virginia
- Hanover County
- Mechanicsville
- 23111
- 6251 Violet Cir
Nearby cities
Nearby zip codes
Other Mechanicsville Topics
