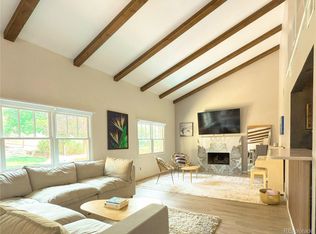
Welcome to this beautifully updated home in The Farms subdivision of Arvada—sitting on a quiet cul-de-sac. Lots of amazing features including the fully updated kitchen with new creamy white cabinets with black bases, painted brick backsplash, granite counters and stainless appliances will make chefs of every ability want to prepare their masterpiece there. The main floor also features a wonderful family room with fireplace making it an ideal place for family gatherings around the holidays or a nice place to cozy-up to your special someone in front of the fire under the wooden beams. Fresh paint, new carpet, and LVP wood flooring flow through the main living areas, creating a clean and modern feel. Upstairs, you'll find three bedrooms including a primary suite with a large updated en-suite ¾ bath, while the two additional bedrooms share a full hallway bath that’s nicely updated. The finished basement offers extra flex space for a media room, recreation room, or gym, plus is home to the 4th bedroom. Step outside to a covered patio and large private yard—perfect for relaxing or entertaining. Just steps from Faversham Park, which is a lovely place for an evening stroll. Located in Arvada and an easy drive to both Indian Tree Golf Club as well as Olde Town Arvada and the light rail station making it easy to get to downtown to catch a game at one of the sporting venues. Easy access to highways make getting to the mountains, or DIA a breeze. Discover why this is the place you have been waiting for! Welcome Home!
Sold for $675,000
$675,000
6251 W 74th Avenue, Arvada, CO 80003
3beds
2,827sqft
Single Family Residence
Built in 1983
8,059 Square Feet Lot
$653,700 Zestimate®
$239/sqft
$3,183 Estimated rent
Home value
$653,700
$614,000 - $699,000
$3,183/mo
Zestimate® history
Owner options
List your home for rent
$3,183/mo
Rent Zestimate®
Find your next renter with Zillow Rental Manager. Plus, with online applications, you can quickly screen prospective tenants – for free.
$3,183/mo
Rent Zestimate®
Refinance and save
$3,872/mo
Est. payment
Refinancing to a lower rate could help reduce your monthly payments and save thousands over the life of the loan.
$3,872/mo
Est. payment
Explore your selling options
Work with a Zillow partner agent
Leverage their expertise and Zillow's premium Showcase listings to get your home seen by more buyers.
Get startedList with your own agent
Get your home in front of millions of buyers by listing it on Zillow.
Learn how to do itSell it yourself
Take full control of how buyers see your home on Zillow by listing For Sale by Owner (FSBO).
List your homeWhat's special
Zillow last checked:
Listing updated:
Listed by:
EMPOWERHOME Team 720-615-7905 Colorado-Contracts@empowerhome.com,
Keller Williams DTC
Bought with:
Emily Sullivan, 100090171
West and Main Homes Inc
Source: REcolorado as distributed by MLS GRID,MLS#: 2764830
Facts & features
Interior
Bedrooms & bathrooms
- Bedrooms: 3
- Bathrooms: 3
- Full bathrooms: 1
- 3/4 bathrooms: 1
- 1/2 bathrooms: 1
- Main level bathrooms: 1
Primary bedroom
- Level: Upper
- Area: 315 Square Feet
- Dimensions: 15 x 21
Bedroom
- Level: Upper
- Area: 154 Square Feet
- Dimensions: 11 x 14
Bedroom
- Level: Upper
- Area: 154 Square Feet
- Dimensions: 11 x 14
Bedroom
- Level: Basement
Primary bathroom
- Level: Upper
- Area: 60 Square Feet
- Dimensions: 5 x 12
Bathroom
- Level: Main
- Area: 24 Square Feet
- Dimensions: 4 x 6
Bathroom
- Level: Upper
- Area: 50 Square Feet
- Dimensions: 5 x 10
Dining room
- Level: Main
- Area: 120 Square Feet
- Dimensions: 10 x 12
Family room
- Level: Main
- Area: 220 Square Feet
- Dimensions: 11 x 20
Family room
- Level: Basement
- Area: 360 Square Feet
- Dimensions: 12 x 30
Kitchen
- Level: Main
- Area: 216 Square Feet
- Dimensions: 12 x 18
Laundry
- Level: Basement
- Area: 187 Square Feet
- Dimensions: 11 x 17
Living room
- Level: Main
- Area: 228 Square Feet
- Dimensions: 12 x 19
Heating
- Forced Air, Natural Gas
Cooling
- Central Air
Appliances
- Included: Bar Fridge, Dishwasher, Microwave, Range, Refrigerator
- Laundry: In Unit
Features
- Granite Counters, Primary Suite, Walk-In Closet(s)
- Flooring: Carpet, Vinyl
- Basement: Finished
- Number of fireplaces: 1
- Fireplace features: Family Room
Interior area
- Total structure area: 2,827
- Total interior livable area: 2,827 sqft
- Finished area above ground: 2,000
- Finished area below ground: 800
Property
Parking
- Total spaces: 2
- Parking features: Garage - Attached
- Attached garage spaces: 2
Features
- Levels: Two
- Stories: 2
- Patio & porch: Covered, Front Porch, Patio
- Exterior features: Private Yard
- Fencing: Full
Lot
- Size: 8,059 Square Feet
- Features: Cul-De-Sac, Landscaped, Many Trees, Sprinklers In Front, Sprinklers In Rear
Details
- Parcel number: 137243
- Special conditions: Standard
Construction
Type & style
- Home type: SingleFamily
- Property subtype: Single Family Residence
Materials
- Brick, Frame, Vinyl Siding
- Foundation: Concrete Perimeter
- Roof: Composition
Condition
- Updated/Remodeled
- Year built: 1983
Utilities & green energy
- Electric: 110V
- Sewer: Public Sewer
- Water: Public
- Utilities for property: Cable Available, Electricity Connected, Natural Gas Connected
Community & HOA
Community
- Security: Security System, Video Doorbell
- Subdivision: The Farms
HOA
- Has HOA: No
Location
- Region: Arvada
Financial & listing details
- Price per square foot: $239/sqft
- Tax assessed value: $594,137
- Annual tax amount: $2,718
- Date on market: 5/29/2025
- Listing terms: Cash,Conventional,FHA,VA Loan
- Exclusions: Seller's Personal Property, Staging Items, Wall Mounted Tv And Wall Mount, Washer And Dryer
- Ownership: Corporation/Trust
- Electric utility on property: Yes
- Road surface type: Paved
Price history
| Date | Event | Price |
|---|---|---|
| 6/30/2025 | Sold | $675,000$239/sqft |
Source:  REcolorado as distributed by MLS GRID #2764830 Report a problem REcolorado as distributed by MLS GRID #2764830 Report a problem | ||
| 6/2/2025 | Pending sale | $675,000$239/sqft |
Source: REcolorado as distributed by MLS GRID #2764830 Report a problem | ||
| 5/28/2025 | Listed for sale | $675,000+4.7%$239/sqft |
Source: REcolorado as distributed by MLS GRID #2764830 Report a problem | ||
| 4/7/2022 | Sold | $645,000$228/sqft |
Source: Public Record Report a problem | ||
Public tax history
| Year | Property taxes | Tax assessment |
|---|---|---|
| 2025 | $2,718 -0.1% | $37,133 +4% |
| 2024 | $2,719 +44.7% | $35,706 |
| 2023 | $1,880 -1.5% | $35,706 +14.7% |
| 2022 | $1,907 +8.1% | $31,123 -2.8% |
| 2021 | $1,764 | $32,018 +5.7% |
| 2020 | $1,764 +1.6% | $30,281 |
| 2019 | $1,736 +19.6% | $30,281 +17% |
| 2018 | $1,451 | $25,892 |
| 2017 | $1,451 +23.6% | $25,892 +10.6% |
| 2016 | $1,174 | $23,411 |
| 2015 | $1,174 +29.3% | $23,411 +21.6% |
| 2014 | $908 +1.7% | $19,255 |
| 2013 | $893 -39.9% | $19,255 +0.2% |
| 2012 | $1,487 -2% | $19,223 |
| 2011 | $1,517 +0.1% | $19,223 -2.7% |
| 2010 | $1,515 +52.5% | $19,750 |
| 2009 | $993 -38% | $19,750 -5.4% |
| 2008 | $1,601 -0.9% | $20,880 |
| 2007 | $1,616 0% | $20,880 +0.3% |
| 2006 | $1,616 +5.4% | $20,810 +8.2% |
| 2005 | $1,533 +10.7% | $19,240 |
| 2004 | $1,385 -9.5% | $19,240 |
| 2003 | $1,529 +1.8% | $19,240 -7.9% |
| 2002 | $1,502 +15.9% | $20,900 +28.9% |
| 2001 | $1,296 -1.1% | $16,220 |
| 2000 | $1,310 | $16,220 |
Find assessor info on the county website
Neighborhood: 80003
Nearby homes
- $625,4003 bd3 ba1.8k sqft6261 W 74th Ave, Arvada, CO 80003Off Market
- $704,0004 bd3 ba2.9k sqft6241 W 74th Ave, Arvada, CO 80003Sold
- $520,4004 bd2 ba1.8k sqft6260 W 74th Pl, Arvada, CO 80003Off Market
- $538,7004 bd2 ba1.3k sqft6250 W 74th Pl, Arvada, CO 80003Off Market
- $615,5003 bd3 ba2k sqft6271 W 74th Ave, Arvada, CO 80003Off Market
- $506,4004 bd2 ba1.3k sqft7419 Jay Ct, Arvada, CO 80003Off Market
- $496,7004 bd2 ba1.3k sqft6270 W 74th Pl, Arvada, CO 80003Off Market
- $630,8003 bd3 ba1.7k sqft7380 Jay St, Arvada, CO 80003Off Market
Nearby schools
GreatSchools rating
- 3/10Swanson Elementary SchoolGrades: PK-5Distance: 0.7 mi
- 4/10North Arvada Middle SchoolGrades: 6-8Distance: 0.5 mi
- 3/10Arvada High SchoolGrades: 9-12Distance: 1.5 mi
Schools provided by the listing agent
- Elementary: Swanson
- Middle: North Arvada
- High: Arvada
- District: Jefferson County R-1
Source: REcolorado as distributed by MLS GRID. This data may not be complete. We recommend contacting the local school district to confirm school assignments for this home.
Get a cash offer in 3 minutes
Find out how much your home could sell for in as little as 3 minutes with a no-obligation cash offer.
Estimated market value
$653,700
Get a cash offer in 3 minutes
Find out how much your home could sell for in as little as 3 minutes with a no-obligation cash offer.
Estimated market value
$653,700
- Colorado
- Jefferson County
- Westminster
- 80003
- 6251 W 74th Avenue
Nearby cities
Nearby zip codes
Other Westminster Topics
