PendingPrice increase: $9.7K (7/2)
$360,500
3beds
1,714sqft
6252 85th Ave S, Horace, ND 58047
3beds
1,714sqft
Single family
Built in 2025
8,100 sqft
3 Attached garage spaces
$210 price/sqft
What's special
Electric fireplaceLarge rear patioAdditional storage closetQuartz counters throughoutDual sink vanitySoft-close cabinetryHalf bath
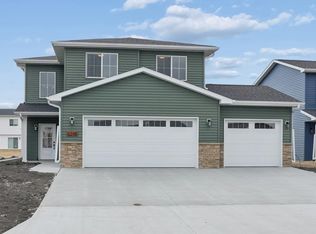
Now complete & move-in ready! The Homestead is a brand new 2-story slab floor plan, with main floor featuring 2-story foyer, electric fireplace, quartz counters throughout, storage closets, and half bath. Upstairs find all bedrooms on the same level as the laundry room and hallway closet. Master suite has WIC & ...
- 91 days |
- 359 |
- 16 |
Source: NorthstarMLS as distributed by MLS GRID,MLS#: 7056205

Travel times
Family Room
Kitchen
Primary Bedroom
Zillow last checked:
Listing updated:
Listed by:
Daniel Landman 218-779-5040,
REAL (2534 FGO) 701-557-8215
Source: NorthstarMLS as distributed by MLS GRID,MLS#: 7056205
Facts & features
Interior
Bedrooms & bathrooms
- Bedrooms: 3
- Bathrooms: 3
- Full bathrooms: 2
- 1/2 bathrooms: 1
Bedroom
- Level: Second
Bedroom 2
- Level: Second
Bedroom 3
- Level: Second
Primary bathroom
- Level: Second
Bathroom
- Level: Main
Bathroom
- Level: Second
Dining room
- Level: Main
Flex room
- Level: Second
Kitchen
- Level: Main
Laundry
- Level: Second
Living room
- Level: Main
Patio
- Level: Main
Heating
- Forced Air
Cooling
- Central Air
Appliances
- Included: Dishwasher, Disposal, Microwave, Range, Refrigerator
- Laundry: Electric Dryer Hookup, Washer Hookup
Features
- Basement: None
- Number of fireplaces: 1
- Fireplace features: Electric
Interior area
- Total structure area: 1,714
- Total interior livable area: 1,714 sqft
- Finished area above ground: 1,714
- Finished area below ground: 0
Property
Parking
- Total spaces: 3
- Parking features: Attached, Floor Drain
- Attached garage spaces: 3
Accessibility
- Accessibility features: None
Features
- Levels: Two
- Stories: 2
- Patio & porch: Patio
Lot
- Size: 8,100 Square Feet
- Dimensions: 60 x 135
Details
- Foundation area: 720
- Parcel number: 15331001820000
- Zoning description: Residential-Single Family
Construction
Type & style
- Home type: SingleFamily
- Property subtype: Single Family
Materials
- Roof: Asphalt
Condition
- New construction: Yes
- Year built: 2025
Details
- Builder name: HAVEN HOMES LLC
Utilities & green energy
- Gas: Natural Gas
- Sewer: City Sewer/Connected
- Water: City Water/Connected
Community & HOA
Community
- Subdivision: Cub Creek 2nd Add
HOA
- Has HOA: No
Location
- Region: Horace
Financial & listing details
- Price per square foot: $210/sqft
- Tax assessed value: $41,600
- Annual tax amount: $692
- Date on market: 4/16/2026
- Cumulative days on market: 92 days
Price history
| Date | Event | Price |
|---|---|---|
| 7/2/2026 | Pending sale | $360,500$210/sqft |
Source: | ||
| 7/2/2026 | Price change | $360,500+2.8%$210/sqft |
Source: | ||
| 4/16/2026 | Listed for sale | $350,800+699.1%$205/sqft |
Source: | ||
| 10/8/2025 | Sold | -- |
Source: | ||
| 8/15/2025 | Pending sale | $43,900$26/sqft |
Source: | ||
| 7/7/2025 | Listed for sale | $43,900$26/sqft |
Source: | ||
Public tax history
| Year | Property taxes | Tax assessment |
|---|---|---|
| 2024 | $907 +149.8% | $41,600 +249.6% |
| 2023 | $363 | $11,900 |
Find assessor info on the county website
Monthly payment
Est. payment
$2,223/mo
Principal & interest
$1859
Property taxes
$364
Estimated market value
$358,100
$340,000 - $376,000
$2,340/mo
Climate risks
Explore flood, wildfire, and other predictive climate risk information for this property on First Street®️.
Neighborhood: 58047
Nearby schools
Horace Elementary School
Grades K-5 • 0.6 miles8/10
GreatSchools® Rating
Test Score Rating
7/10Student Progress Rating
8/10Heritage Middle School
Grades 6-8 • 0.7 miles6/10
GreatSchools® Rating
Test Score Rating
6/10Student Progress Rating
5/10Horace High School
Grades 9-12 • 0.5 miles9/10
GreatSchools® Rating
College Readiness Rating
9/10