Welcome home to 6252 Baywater, where classic character has been graciously updated to reflect today's aesthetic with a timeless allure. Nestled on a private, one-acre wooded lakefront lot, peaceful mornings are greeted with expansive sunrise vistas throughout this tranquil home. The natural elegance of hardwood floors flow seamlessly throughout the main level, adding warmth and charm to each space. The family room with generous built-ins share a two-sided fireplace with a spectacular, private office with access to a deck overlooking the patio and lake. The owner's retreat is flanked by an en suite bath with heated floors, dual vanities, and walk-in shower, as well as a quiet sitting room with a cozy gas-log fireplace and incredible views of the lake. The main floor is completed with a dramatic formal dining room, second bedroom and full bath, and a convenient laundry/mudroom. The walk-out lower level features an additional family room, an adorable reading nook, private wine cellar, and two bedrooms sharing a jack-n-jill bath while seamlessly connecting indoor and outdoor living spaces.
Sold
$825,000
6252 Baywater Ln, Richland, MI 49083
4beds
4,758sqft
Single Family Residence
Built in 1994
1.1 Acres Lot
$857,700 Zestimate®
$173/sqft
$3,549 Estimated rent
Home value
$857,700
$815,000 - $909,000
$3,549/mo
Zestimate® history
Owner options
List your home for rent
$3,549/mo
Rent Zestimate®
Find your next renter with Zillow Rental Manager. Plus, with online applications, you can quickly screen prospective tenants – for free.
$3,549/mo
Rent Zestimate®
Refinance and save
$5,559/mo
Est. payment
Refinancing to a lower rate could help reduce your monthly payments and save thousands over the life of the loan.
$5,559/mo
Est. payment
Explore your selling options
Work with a Zillow partner agent
Leverage their expertise and Zillow's premium Showcase listings to get your home seen by more buyers.
Get startedList with your own agent
Get your home in front of millions of buyers by listing it on Zillow.
Learn how to do itSell it yourself
Take full control of how buyers see your home on Zillow by listing For Sale by Owner (FSBO).
List your homeWhat's special
Classic characterPrivate officeNatural eleganceHeated floorsQuiet sitting roomDramatic formal dining roomConvenient laundry
Zillow last checked:
Listing updated:
Listed by:
Suzanne Sloan 269-720-1206,
Five Star Real Estate
Bought with:
Rick Moberg
Jaqua, REALTORS
Source: MichRIC,MLS#: 24012179
Facts & features
Interior
Bedrooms & bathrooms
- Bedrooms: 4
- Bathrooms: 3
- Full bathrooms: 3
- Main level bedrooms: 2
Primary bedroom
- Level: Main
Bedroom 2
- Level: Main
Bedroom 3
- Level: Lower
Bedroom 4
- Level: Lower
Primary bathroom
- Level: Main
Bathroom 2
- Level: Main
Bathroom 3
- Level: Lower
Dining room
- Level: Main
Family room
- Level: Main
Family room
- Level: Lower
Kitchen
- Level: Main
Laundry
- Level: Main
Living room
- Level: Main
Office
- Level: Main
Other
- Description: Walk-in Wine Cellar
- Level: Lower
Workshop
- Level: Main
Heating
- Forced Air
Cooling
- Central Air
Appliances
- Included: Humidifier, Cooktop, Dishwasher, Double Oven, Dryer, Microwave, Refrigerator, Washer, Water Softener Owned
- Laundry: Laundry Room, Main Level, Sink
Features
- Ceiling Fan(s), Center Island, Eat-in Kitchen, Pantry
- Flooring: Ceramic Tile, Tile, Wood
- Windows: Screens, Insulated Windows
- Basement: Walk-Out Access
- Number of fireplaces: 2
- Fireplace features: Family Room, Gas Log, Master Bedroom
Interior area
- Total structure area: 2,770
- Total interior livable area: 4,758 sqft
- Finished area below ground: 0
Property
Parking
- Total spaces: 3
- Parking features: Attached
- Garage spaces: 3
Features
- Stories: 1
- On waterfront: Yes
- Waterfront features: Lake
- Body of water: Grass Lake
Lot
- Size: 1.1 Acres
- Dimensions: 29 x 73 x 40 x 35 x 56 x 28 x 253 x 79 x 349
- Features: Corner Lot, Cul-De-Sac, Ground Cover
Details
- Parcel number: 0329378060
Construction
Type & style
- Home type: SingleFamily
- Architectural style: Ranch
- Property subtype: Single Family Residence
Materials
- Brick, Wood Siding
- Roof: Composition
Condition
- New construction: No
- Year built: 1994
Details
- Builder name: AVB
Utilities & green energy
- Sewer: Septic Tank
- Water: Public
- Utilities for property: Natural Gas Available, Natural Gas Connected, Cable Connected
Community & HOA
Community
- Security: Security System
- Subdivision: Hidden Lake
HOA
- Has HOA: Yes
- Amenities included: Playground, Tennis Court(s), Other
- Services included: Snow Removal
- HOA fee: $150 monthly
- HOA phone: 800-323-7740
Location
- Region: Richland
Financial & listing details
- Price per square foot: $173/sqft
- Tax assessed value: $290,200
- Annual tax amount: $10,010
- Date on market: 3/14/2024
- Listing terms: Cash,Conventional
- Road surface type: Paved
Price history
| Date | Event | Price |
|---|---|---|
| 6/10/2024 | Sold | $825,000+1.2%$173/sqft |
Source:  MichRIC #24012179 Report a problem MichRIC #24012179 Report a problem | ||
| 3/14/2024 | Pending sale | $815,000$171/sqft |
Source: MichRIC #24012179 Report a problem | ||
| 3/14/2024 | Listed for sale | $815,000+38.8%$171/sqft |
Source: MichRIC #24012179 Report a problem | ||
| 6/8/2017 | Sold | $587,000-2.2%$123/sqft |
Source: Public Record Report a problem | ||
| 2/28/2017 | Listed for sale | $599,900$126/sqft |
Source: Chuck Jaqua, REALTOR, Inc. #17007715 Report a problem | ||
Public tax history
| Year | Property taxes | Tax assessment |
|---|---|---|
| 2025 | $9,656 -3.5% | $299,700 +3.3% |
| 2024 | $10,010 | $290,200 -5.3% |
| 2023 | -- | $306,300 +7.1% |
| 2022 | -- | $285,900 +1.2% |
| 2021 | -- | $282,400 +1.7% |
| 2020 | -- | $277,600 -2.9% |
| 2018 | -- | $286,000 +0.2% |
| 2017 | -- | $285,300 +3% |
| 2016 | -- | $276,900 +0.7% |
| 2015 | -- | $274,900 +2% |
| 2014 | -- | $269,600 +3.5% |
| 2013 | -- | $260,600 +0.2% |
| 2012 | -- | $260,200 -3.2% |
| 2011 | -- | $268,900 +1.1% |
| 2010 | -- | $265,900 -2.2% |
| 2009 | -- | $271,800 -6.7% |
| 2008 | -- | $291,400 +7.2% |
| 2004 | -- | $271,800 +3.3% |
| 2003 | -- | $263,000 +0.9% |
| 2002 | -- | $260,700 +4.2% |
| 2001 | -- | $250,100 |
Find assessor info on the county website
Neighborhood: 49083
Nearby homes
- $843,8005 bd4 ba4.6k sqft6230 Hidden Lake Cir, Richland, MI 49083Off Market

- $861,4005 bd4 ba3.2k sqft6274 Baywater Ln, Richland, MI 49083Off Market

- $803,9004 bd5 ba2.6k sqft6296 Baywater Ln, Richland, MI 49083Off Market
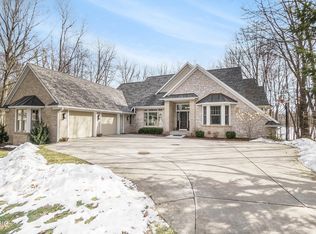
- $846,6005 bd4 ba5.5k sqft6354 Hidden Lake Cir, Richland, MI 49083Off Market
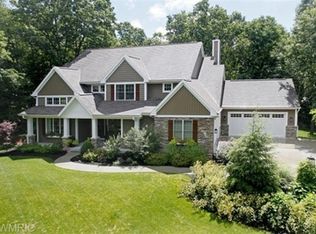
- $830,8005 bd7 ba5.3k sqft6292 Baywater Ln, Richland, MI 49083Off Market
- $991,600-- bd6 ba-- sqft6176 Hidden Lake Cir, Richland, MI 49083Off Market
- $57,200-- bd-- ba-- sqft6176 Hidden Lake Cir, Richland, MI 49083Off Market
- $582,5005 bd3 ba3.7k sqft6241 Autumn Rdg, Richland, MI 49083Off Market
Nearby schools
GreatSchools rating
- NARichland Elementary SchoolGrades: K-2Distance: 3.5 mi
- 7/10Gull Lake Middle SchoolGrades: 6-8Distance: 3.5 mi
- 9/10Gull Lake High SchoolGrades: 8-12Distance: 3.8 mi
Get a cash offer in 3 minutes
Find out how much your home could sell for in as little as 3 minutes with a no-obligation cash offer.
Estimated market value
$857,700
Get a cash offer in 3 minutes
Find out how much your home could sell for in as little as 3 minutes with a no-obligation cash offer.
Estimated market value
$857,700
- Michigan
- Kalamazoo County
- Richland
- 49083
- 6252 Baywater Ln
Nearby cities
Nearby zip codes
Other Richland Topics
