One of the largest two-story homes in Bradford Meadows--almost 2,400 square feet, on one of the largest, most private, cul de sac lots. This 4 bedroom, 2 1/2 bath home has an expansive covered front porch. Flex room at the front of home can be a formal living room, dining room or office. The family room is open to the kitchen and includes a wood-burning fireplace flanked by two windows. Newly updated throughout including luxury vinyl flooring on the main level and new carpet on the stairway and in all bedrooms; interior and exterior have been freshly painted; all new light fixtures and ceiling fans installed. The kitchen has been updated with brand new GE stainless steel appliances, stainless sink, disposal, new island, quartz countertops and tile backsplash. All the bathrooms have been updated. The primary bedroom suite has a walk-in closet and updated bath with new custom tile flooring and large glass enclosed shower. Furnace and air conditioner are three years old. Roof is approximately ten years old. Enjoy the partially fenced private backyard with mature trees, patio, and huge storage barn. The garage is extra deep with over 600 square feet and has a brand new door. Bradford Meadows is a nice, established neighborhood close to schools, library, YMCA, and Eagle Creek Park. Easy access to both I65 and I465. Convenient to the airport and downtown Indy. This home is in a geographical area approved for both downpayment and closing cost grants for some buyers.
Sold
$330,000
6252 Bradford Meadow Cir, Indianapolis, IN 46268
4beds
2,356sqft
Residential, Single Family Residence
Built in 1992
0.3 Acres Lot
$345,700 Zestimate®
$140/sqft
$2,214 Estimated rent
Home value
$345,700
$328,000 - $363,000
$2,214/mo
Zestimate® history
Owner options
List your home for rent
$2,214/mo
Rent Zestimate®
Find your next renter with Zillow Rental Manager. Plus, with online applications, you can quickly screen prospective tenants – for free.
$2,214/mo
Rent Zestimate®
Refinance and save
$1,754/mo
Est. payment
Refinancing to a lower rate could help reduce your monthly payments and save thousands over the life of the loan.
$1,754/mo
Est. payment
Explore your selling options
Work with a Zillow partner agent
Leverage their expertise and Zillow's premium Showcase listings to get your home seen by more buyers.
Get startedList with your own agent
Get your home in front of millions of buyers by listing it on Zillow.
Learn how to do itSell it yourself
Take full control of how buyers see your home on Zillow by listing For Sale by Owner (FSBO).
List your homeWhat's special
Walk-in closetNew carpetCul de sac lotsFlex roomFreshly paintedUpdated bathLuxury vinyl flooring
Zillow last checked:
Listing updated:
Listed by:
Pat Haddad 317-840-7555,
Realty World Indy
Bought with:
Elaine Legg
Abernathy, REALTORS Inc.
Source: MIBOR as distributed by MLS GRID,MLS#: 21958796
Facts & features
Interior
Bedrooms & bathrooms
- Bedrooms: 4
- Bathrooms: 3
- Full bathrooms: 2
- 1/2 bathrooms: 1
- Main level bathrooms: 1
Primary bedroom
- Features: Carpet
- Level: Upper
- Area: 180 Square Feet
- Dimensions: 15x12
Bedroom 2
- Features: Carpet
- Level: Upper
- Area: 168 Square Feet
- Dimensions: 14x12
Bedroom 3
- Features: Carpet
- Level: Upper
- Area: 132 Square Feet
- Dimensions: 12x11
Bedroom 4
- Features: Carpet
- Level: Upper
- Area: 108 Square Feet
- Dimensions: 12x9
Other
- Features: Vinyl
- Level: Main
- Area: 18 Square Feet
- Dimensions: 6x3
Dining room
- Features: Vinyl Plank
- Level: Main
- Area: 168 Square Feet
- Dimensions: 14x12
Family room
- Features: Vinyl Plank
- Level: Main
- Area: 192 Square Feet
- Dimensions: 16x12
Kitchen
- Features: Vinyl Plank
- Level: Main
- Area: 192 Square Feet
- Dimensions: 16x12
Living room
- Features: Vinyl Plank
- Level: Main
- Area: 238 Square Feet
- Dimensions: 17x14
Heating
- Electric
Cooling
- Has cooling: Yes
Appliances
- Included: Dishwasher, Electric Water Heater, MicroHood, Electric Oven, Refrigerator
- Laundry: Laundry Room, Main Level
Features
- Breakfast Bar, Kitchen Island, Pantry, Walk-In Closet(s)
- Windows: Windows Thermal, Wood Work Painted
- Has basement: No
- Number of fireplaces: 1
- Fireplace features: Family Room, Wood Burning
Interior area
- Total structure area: 2,356
- Total interior livable area: 2,356 sqft
Property
Parking
- Total spaces: 2
- Parking features: Attached
- Attached garage spaces: 2
- Details: Garage Parking Other(Other)
Features
- Levels: Two
- Stories: 2
- Patio & porch: Covered, Patio
- Fencing: Fenced,Partial
Lot
- Size: 0.3 Acres
- Features: Cul-De-Sac, Storm Sewer, Street Lights, Mature Trees
Details
- Additional structures: Barn Mini
- Parcel number: 490436101002000600
- Special conditions: Defects/None Noted,Sales Disclosure On File
- Horse amenities: None
Construction
Type & style
- Home type: SingleFamily
- Architectural style: Traditional
- Property subtype: Residential, Single Family Residence
Materials
- Vinyl With Brick
- Foundation: Slab
Condition
- Updated/Remodeled
- New construction: No
- Year built: 1992
Utilities & green energy
- Water: Municipal/City
- Utilities for property: Electricity Connected, Sewer Connected, Water Connected
Community & HOA
Community
- Subdivision: Bradford Meadows
HOA
- Has HOA: Yes
- HOA fee: $95 annually
- HOA phone: 317-509-0327
Location
- Region: Indianapolis
Financial & listing details
- Price per square foot: $140/sqft
- Tax assessed value: $319,000
- Annual tax amount: $2,172
- Date on market: 1/11/2024
- Cumulative days on market: 36 days
- Electric utility on property: Yes
Price history
| Date | Event | Price |
|---|---|---|
| 3/26/2024 | Sold | $330,000-1.5%$140/sqft |
Source:  MIBOR as distributed by MLS GRID #21958796 Report a problem MIBOR as distributed by MLS GRID #21958796 Report a problem | ||
| 2/14/2024 | Pending sale | $335,000$142/sqft |
Source: MIBOR as distributed by MLS GRID #21958796 Report a problem | ||
| 1/11/2024 | Listed for sale | $335,000+49.2%$142/sqft |
Source: MIBOR as distributed by MLS GRID #21958796 Report a problem | ||
| 11/20/2023 | Sold | $224,500-0.2%$95/sqft |
Source: MIBOR as distributed by MLS GRID #21948786 Report a problem | ||
| 10/24/2023 | Pending sale | $225,000$96/sqft |
Source: MIBOR as distributed by MLS GRID #21948786 Report a problem | ||
| 10/23/2023 | Listed for sale | $225,000$96/sqft |
Source: MIBOR as distributed by MLS GRID #21948786 Report a problem | ||
Public tax history
| Year | Property taxes | Tax assessment |
|---|---|---|
| 2025 | $3,272 +32.7% | $319,000 +9.7% |
| 2024 | $2,465 +4.2% | $290,800 +18% |
| 2023 | $2,366 +9% | $246,400 +4.2% |
| 2022 | $2,171 +12.8% | $236,500 +8.9% |
| 2021 | $1,925 +5.7% | $217,100 +12.8% |
| 2020 | $1,821 +9.3% | $192,500 +5.7% |
| 2019 | $1,666 -34.7% | $182,100 +9.3% |
| 2018 | $2,551 -0.7% | $166,600 -0.8% |
| 2017 | $2,570 +60.6% | $167,900 +4.9% |
| 2016 | $1,600 +3.5% | $160,000 +3.5% |
| 2014 | $1,546 -2.2% | $154,600 |
| 2013 | $1,580 | $154,600 -0.1% |
| 2012 | $1,580 | $154,700 -4.4% |
| 2011 | -- | $161,800 +0.8% |
| 2010 | $1,481 +8.3% | $160,500 +3.5% |
| 2009 | $1,367 | $155,100 -8.7% |
| 2007 | -- | $169,800 +1.1% |
| 2006 | -- | $168,000 +17.8% |
| 2005 | -- | $142,600 |
| 2004 | -- | $142,600 |
| 2003 | -- | $142,600 +42.6% |
| 2002 | -- | $100,000 +200% |
| 2001 | -- | $33,330 |
| 2000 | -- | $33,330 |
Find assessor info on the county website
Neighborhood: Snacks-Guion Creek
Nearby homes
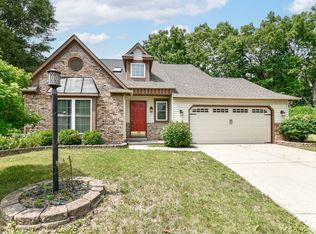
- $272,6002 bd3 ba1.9k sqft6258 Bradford Meadow Cir, Indianapolis, IN 46268Off Market
- $244,8003 bd1 ba1.6k sqft6246 Bradford Meadow Cir, Indianapolis, IN 46268Off Market
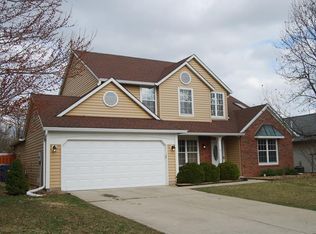
- $316,4004 bd3 ba2.6k sqft5424 Old Barn Dr, Indianapolis, IN 46268Off Market
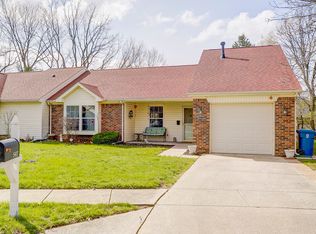
- $76,5002 bd2 ba1.3k sqft5417 Kerns Ln, Indianapolis, IN 46268Sold
- $175,5003 bd1 ba1.5k sqft5425 Kerns Ln, Indianapolis, IN 46268Off Market
- $258,0003 bd2 ba1.6k sqft5418 Old Barn Dr, Indianapolis, IN 46268Off Market
- $278,0003 bd3 ba1.8k sqft5430 Old Barn Dr, Indianapolis, IN 46268Off Market
- $322,5004 bd1 ba2.6k sqft6257 Bradford Meadow Cir, Indianapolis, IN 46268Off Market
Nearby schools
GreatSchools rating
- 5/10Central Elementary School (Pike)Grades: K-5Distance: 0.8 mi
- 2/10Lincoln Middle SchoolGrades: 6-8Distance: 0.8 mi
- 4/10Pike High SchoolGrades: 9-12Distance: 0.5 mi
Schools provided by the listing agent
- Middle: Pike Central Middle School
- High: Pike Central High School
Source: MIBOR as distributed by MLS GRID. This data may not be complete. We recommend contacting the local school district to confirm school assignments for this home.
Get a cash offer in 3 minutes
Find out how much your home could sell for in as little as 3 minutes with a no-obligation cash offer.
Estimated market value
$345,700
Get a cash offer in 3 minutes
Find out how much your home could sell for in as little as 3 minutes with a no-obligation cash offer.
Estimated market value
$345,700
- Indiana
- Marion County
- Indianapolis
- 46268
- Snacks-Guion Creek
- 6252 Bradford Meadow Cir
Nearby cities
Nearby neighborhoods
Nearby zip codes
Other Indianapolis Topics
