Welcome to this beautifully refreshed end unit condo . . .perfectly timed to kick off 2026 in a home you'll love!!! The entire condo has been freshly painted and features new luxury vinyl flooring throughout kitchen, family room, dining area, entry, hallways and bathrooms. Enjoy peace of mind with a brand-new furnace and A/C (9/2025), plus a professionally cleaned interior, ready for immediate move-in! The inviting living space includes a cozy fireplace, while convenient second-floor laundry adds everyday ease. A third room on the ground level offers flexibility as a home office, flex space, or bedroom (no closet currently). The spacious 1.5-car attached garage is plumbed for an additional half bath, providing future expansion potential. HOA dues include water, making this home even more appealing. Located in the award-winning Clarkston School District, this condo is just minutes from freeways, Pine Knob, shopping, dining, and more and it is within walking distance to downtown Clarkston. A fantastic opportunity to enjoy comfort, convenience, and community all in one place. All that's left to do is move you in!
Sold for $254,000
$254,000
6252 Cheshire Park Dr, Clarkston, MI 48346
3beds
1,550sqft
Townhouse
Built in 2005
-- sqft lot
$258,300 Zestimate®
$164/sqft
$2,229 Estimated rent
Home value
$258,300
$245,000 - $274,000
$2,229/mo
Zestimate® history
Owner options
List your home for rent
$2,229/mo
Rent Zestimate®
Find your next renter with Zillow Rental Manager. Plus, with online applications, you can quickly screen prospective tenants – for free.
$2,229/mo
Rent Zestimate®
Refinance and save
$1,951/mo
Est. payment
Refinancing to a lower rate could help reduce your monthly payments and save thousands over the life of the loan.
$1,951/mo
Est. payment
Explore your selling options
Work with a Zillow partner agent
Leverage their expertise and Zillow's premium Showcase listings to get your home seen by more buyers.
Get startedList with your own agent
Get your home in front of millions of buyers by listing it on Zillow.
Learn how to do itSell it yourself
Take full control of how buyers see your home on Zillow by listing For Sale by Owner (FSBO).
List your homeWhat's special
Zillow last checked:
Listing updated:
Listed by:
Marci Foglietta 248-662-5550,
Quest Realty LLC
Bought with:
Jasmine Dockery, 6501444227
ICON Realty Experts, LLC
Fanar Ayar, 6501393363
ICON Realty Experts, LLC
Source: Realcomp II,MLS#: 20251060487
Facts & features
Interior
Bedrooms & bathrooms
- Bedrooms: 3
- Bathrooms: 2
- Full bathrooms: 1
- 1/2 bathrooms: 1
Primary bedroom
- Level: Second
- Area: 165
- Dimensions: 15 X 11
Bedroom
- Level: Second
- Area: 140
- Dimensions: 10 X 14
Bedroom
- Level: Entry
- Area: 120
- Dimensions: 10 X 12
Other
- Level: Second
- Area: 50
- Dimensions: 5 X 10
Other
- Level: Entry
- Area: 30
- Dimensions: 5 X 6
Dining room
- Level: Entry
- Area: 88
- Dimensions: 8 X 11
Great room
- Level: Entry
- Area: 234
- Dimensions: 18 X 13
Kitchen
- Level: Entry
- Area: 104
- Dimensions: 13 X 8
Laundry
- Level: Second
- Area: 18
- Dimensions: 3 X 6
Heating
- Forced Air, Natural Gas
Cooling
- Ceiling Fans, Central Air
Appliances
- Included: Dishwasher, Disposal, Dryer, Free Standing Electric Range, Free Standing Refrigerator, Microwave, Washer
- Laundry: In Unit
Features
- Programmable Thermostat
- Has basement: No
- Has fireplace: Yes
- Fireplace features: Great Room
Interior area
- Total interior livable area: 1,550 sqft
- Finished area above ground: 1,550
Property
Parking
- Total spaces: 1.5
- Parking features: Oneand Half Car Garage, Attached, Direct Access, Electricityin Garage, Garage Door Opener, Side Entrance, Workshop In Garage
- Attached garage spaces: 1.5
Features
- Levels: Three
- Stories: 3
- Entry location: GroundLevelwSteps
- Patio & porch: Covered, Deck, Porch
- Exterior features: Balcony, Grounds Maintenance, Private Entrance
- Waterfront features: All Sports Lake, Beach Access, Boat Facilities, Lake Privileges, Swim Association
- Body of water: Deer Lake/Fee
Details
- Parcel number: 0827178037
- Special conditions: Short Sale No,Standard
Construction
Type & style
- Home type: Townhouse
- Architectural style: Townhouse
- Property subtype: Townhouse
Materials
- Wood Siding
- Foundation: Poured, Slab
- Roof: Asphalt
Condition
- New construction: No
- Year built: 2005
Utilities & green energy
- Sewer: Public Sewer
- Water: Other, Public
- Utilities for property: Cable Available
Community & HOA
Community
- Subdivision: THE TOWNS AT CHESHIRE PARK
HOA
- Has HOA: Yes
- Services included: Maintenance Grounds, Maintenance Structure, Sewer, Snow Removal, Trash, Water
- HOA fee: $295 monthly
- HOA phone: 248-324-0400
Location
- Region: Clarkston
Financial & listing details
- Price per square foot: $164/sqft
- Tax assessed value: $99,960
- Annual tax amount: $5,041
- Date on market: 12/19/2025
- Cumulative days on market: 6 days
- Listing agreement: Exclusive Right To Sell
- Listing terms: Cash,Conventional,FHA
Price history
| Date | Event | Price |
|---|---|---|
| 1/21/2026 | Sold | $254,000+0.4%$164/sqft |
Source:  Realcomp II #20251060487 Report a problem Realcomp II #20251060487 Report a problem | ||
| 1/4/2026 | Pending sale | $253,000$163/sqft |
Source: Realcomp II #20251060487 Report a problem | ||
| 12/19/2025 | Listed for sale | $253,000+1.2%$163/sqft |
Source: Realcomp II #20251060487 Report a problem | ||
| 11/6/2025 | Listing removed | $249,900$161/sqft |
Source: Realcomp II #20251039162 Report a problem | ||
| 10/18/2025 | Price change | $249,900-1.2%$161/sqft |
Source: Realcomp II #20251039162 Report a problem | ||
| 9/27/2025 | Listed for sale | $253,000+15%$163/sqft |
Source: Realcomp II #20251039162 Report a problem | ||
| 5/11/2024 | Listing removed | $220,000$142/sqft |
Source: Realcomp II #2210074300 Report a problem | ||
| 6/2/2023 | Listing removed | -- |
Source: Zillow Rentals Report a problem | ||
| 5/2/2023 | Price change | $2,200+10%$1/sqft |
Source: Zillow Rentals Report a problem | ||
| 11/7/2022 | Listed for rent | $2,000$1/sqft |
Source: Zillow Rental Manager Report a problem | ||
| 10/27/2021 | Listing removed | -- |
Source: Zillow Rental Manager Report a problem | ||
| 10/18/2021 | Price change | $2,000-9.1%$1/sqft |
Source: Zillow Rental Manager Report a problem | ||
| 10/4/2021 | Price change | $2,200-4.3%$1/sqft |
Source: Zillow Rental Manager Report a problem | ||
| 9/29/2021 | Listed for rent | $2,300$1/sqft |
Source: Zillow Rental Manager Report a problem | ||
| 9/14/2021 | Pending sale | $220,000$142/sqft |
Source: Realcomp II #2210074300 Report a problem | ||
| 9/8/2021 | Contingent | $220,000$142/sqft |
Source: Realcomp II #2210074300 Report a problem | ||
| 9/5/2021 | Listed for sale | $220,000$142/sqft |
Source: Realcomp II #2210074300 Report a problem | ||
Public tax history
Tax history is unavailable.
Neighborhood: 48346
Nearby homes
- $289,9003 bd2 ba1.5k sqft6244 Cheshire Park Dr #1, Clarkston, MI 48346Off Market

- $283,7002 bd2 ba1.5k sqft6387 Waldon Center Dr #1, Clarkston, MI 48346Off Market
- $281,8002 bd2 ba1.5k sqft6383 Waldon Center Dr #1, Clarkston, MI 48346Off Market
- $273,6002 bd2 ba1.5k sqft6371 Waldon Center Dr #1, Clarkston, MI 48346Off Market
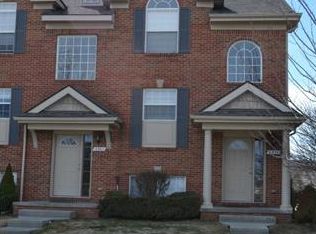
- $271,1003 bd1 ba1.5k sqft6367 Waldon Center Dr #1, Clarkston, MI 48346Off Market
- $261,6002 bd2 ba1.5k sqft6363 Waldon Center Dr #1, Clarkston, MI 48346Off Market
- $268,2002 bd2 ba1.5k sqft6359 Waldon Center Dr #1, Clarkston, MI 48346Off Market
- $269,7002 bd2 ba1.5k sqft6355 Waldon Center Dr #1, Clarkston, MI 48346Off Market
Nearby schools
GreatSchools rating
- 8/10Pine Knob Elementary SchoolGrades: PK-5Distance: 0.3 mi
- 9/10Clarkston High SchoolGrades: 7-12Distance: 1 mi
- 8/10Sashabaw Middle SchoolGrades: 5-8Distance: 1.2 mi
Get a cash offer in 3 minutes
Find out how much your home could sell for in as little as 3 minutes with a no-obligation cash offer.
Estimated market value
$258,300
Get a cash offer in 3 minutes
Find out how much your home could sell for in as little as 3 minutes with a no-obligation cash offer.
Estimated market value
$258,300
- Michigan
- Oakland County
- Clarkston
- 48346
- 6252 Cheshire Park Dr
Nearby cities
Nearby zip codes
Other Clarkston Topics
