Skip main navigation
Sold for $575,000
  • $575,000

    6252 Darlington Ct, Frederick, MD 21703

    4beds
    2,487sqft
    Single Family Residence
    Built in 1992
    9,741 Square Feet Lot
    $572,000 Zestimate®
    $231/sqft
    $3,169 Estimated rent

    Home value

    $572,000

    $532,000 - $618,000

    $3,169/mo

    Zestimate® history
    Loading
    Loading...

    Owner options

    List your home for rent

    $3,169/mo

    Rent Zestimate®

    Find your next renter with Zillow Rental Manager. Plus, with online applications, you can quickly screen prospective tenants – for free.

    Learn more

    $3,169/mo

    Rent Zestimate®

    Refinance and save

    $3,545/mo

    Est. payment

    Refinancing to a lower rate could help reduce your monthly payments and save thousands over the life of the loan.

    See today's rates

    $3,545/mo

    Est. payment

    Explore your selling options

    Work with a Zillow partner agent

    Leverage their expertise and Zillow's premium Showcase listings to get your home seen by more buyers.

    Get started

    List with your own agent

    Get your home in front of millions of buyers by listing it on Zillow.

    Learn how to do it

    Sell it yourself

    Take full control of how buyers see your home on Zillow by listing For Sale by Owner (FSBO).

    List your home

    What's special

    Convenient islandCozy gas fireplaceOutside deckLarge rear yardCeiling fansLarge table spaceFormal dining room
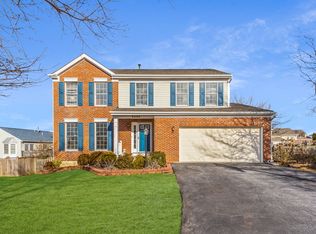
    PRICE REDUCTION! You will appreciate this well-kept and thoughtfully enhanced home in the sought-after Ballenger Creek area. This colonial home offers 4 bedrooms and 2.5 bathrooms and features laminate flooring in the foyer, powder room and kitchen, a large bay window in the living room, a formal dining room, a spacious kitchen with oak cabinets, granite countertops, a convenient island and large table space with another large bay window, that leads into a family room with a cozy gas fireplace. The atrium door leads onto a spacious, well-built outside deck with a flat, large rear yard. Upstairs you will find 4 bedrooms and 2 full bathrooms. Two of the bedrooms and both bathrooms have luxury vinyl plank flooring, while three of the bedrooms have ceiling fans. The lower level has a recreation room that is over 400 sq. ft. with practical laminate flooring. There are also extensive built-in storage shelves in the unfinished portion of the basement. The house features natural gas heat and hot water. Located in a private cul-de-sac you will love this Ballenger Creek neighborhood. Easy access to I-70 & I-270 with nearby shopping, restaurants and entertainment. You can walk directly to the Ballenger Creek Park that features ball fields, playgrounds, a dog park, grills, picnic tables, soccer fields and other multi-purpose fields. Best of all ... NO CITY TAXES.

    Zillow last checked:

    Listing updated:

    Listed by:

    Bob Marsh 301-305-6668,

    Marsh Realty,

    Co-Listing Agent: Suzanne S Marsh 301-748-1134,

    Marsh Realty

    Bought with:

    Michelle Graziani, 0226037340

    Century 21 Redwood Realty

    Source: Bright MLS,MLS#: MDFR2060512MLS Logo

    Facts & features

    Interior

    Bedrooms & bathrooms
    • Bedrooms: 4
    • Bathrooms: 3
    • Full bathrooms: 2
    • 1/2 bathrooms: 1
    • Main level bathrooms: 1
    Primary bedroom
    • Features: Flooring - Carpet, Ceiling Fan(s), Walk-In Closet(s), Window Treatments
    • Level: Upper
    • Area: 216 Square Feet
    • Dimensions: 18 x 12
    Bedroom 2
    • Features: Flooring - Luxury Vinyl Plank, Ceiling Fan(s), Window Treatments
    • Level: Upper
    • Area: 140 Square Feet
    • Dimensions: 14 x 10
    Bedroom 4
    • Features: Flooring - Carpet, Window Treatments
    • Level: Upper
    • Area: 90 Square Feet
    • Dimensions: 10 x 9
    Bathroom 1
    • Features: Flooring - Luxury Vinyl Plank, Window Treatments
    • Level: Upper
    Bathroom 2
    • Features: Flooring - Luxury Vinyl Plank
    • Level: Upper
    Bathroom 3
    • Features: Flooring - Luxury Vinyl Plank, Ceiling Fan(s), Window Treatments
    • Level: Upper
    • Area: 132 Square Feet
    • Dimensions: 12 x 11
    Dining room
    • Features: Flooring - Carpet, Window Treatments
    • Level: Main
    • Area: 120 Square Feet
    • Dimensions: 10 X 12
    Family room
    • Features: Flooring - Carpet, Ceiling Fan(s), Fireplace - Gas
    • Level: Main
    • Area: 144 Square Feet
    • Dimensions: 12 X 18
    Half bath
    • Features: Flooring - HardWood
    • Level: Main
    Kitchen
    • Features: Flooring - HardWood, Granite Counters, Kitchen Island, Kitchen - Country
    • Level: Main
    • Area: 221 Square Feet
    • Dimensions: 13 X 17
    Living room
    • Features: Flooring - Carpet, Window Treatments
    • Level: Main
    • Area: 210 Square Feet
    • Dimensions: 14 X 15
    Recreation room
    • Features: Flooring - Laminated
    • Level: Lower
    • Area: 450 Square Feet
    • Dimensions: 25 x 18
    Heating
    • Forced Air, Natural Gas
    Cooling
    • Central Air, Electric
    Appliances
    • Included: Refrigerator, Oven/Range - Electric, Range Hood, Dishwasher, Microwave, Washer, Dryer, Exhaust Fan, Ice Maker, Gas Water Heater
    • Laundry: In Basement
    Features
    • Family Room Off Kitchen, Floor Plan - Traditional, Formal/Separate Dining Room, Kitchen - Country, Kitchen Island, Bathroom - Tub Shower, Ceiling Fan(s), Upgraded Countertops, Walk-In Closet(s)
    • Flooring: Carpet, Luxury Vinyl, Hardwood, Wood
    • Doors: Insulated, Atrium, Storm Door(s)
    • Windows: Double Hung, Double Pane Windows, Insulated Windows, Screens, Vinyl Clad, Window Treatments
    • Basement: Full,Partially Finished
    • Number of fireplaces: 1
    • Fireplace features: Wood Burning, Screen, Mantel(s)
    Interior area
    • Total structure area: 3,438
    • Total interior livable area: 2,487 sqft
    • Finished area above ground: 2,047
    • Finished area below ground: 440

    Property

    Parking
    • Total spaces: 6
    • Parking features: Garage Faces Front, Garage Door Opener, Asphalt, Attached, Driveway
    • Attached garage spaces: 2
    • Uncovered spaces: 4
    Accessibility
    • Accessibility features: None
    Features
    • Levels: Three
    • Stories: 3
    • Patio & porch: Deck
    • Exterior features: Street Lights
    • Pool features: None
    • Fencing: Partial
    Lot
    • Size: 9,741 sqft
    • Features: Cul-De-Sac
    Details
    • Additional structures: Above Grade, Below Grade
    • Parcel number: 1123449943
    • Zoning: R
    • Special conditions: Standard

    Construction

    Type & style
    • Home type: SingleFamily
    • Architectural style: Colonial
    • Property subtype: Single Family Residence
    Materials
    • Vinyl Siding
    • Foundation: Concrete Perimeter
    • Roof: Asphalt
    Condition
    • Very Good
    • New construction: No
    • Year built: 1992

    Utilities & green energy

    • Sewer: Public Sewer
    • Water: Public

    Community & neighborhood

    Location
    • Region: Frederick
    • Subdivision: Ballenger Creek Meadows
    • Municipality: FREDERICK

    HOA & financial

    HOA
    • Has HOA: Yes
    • HOA fee: $55 monthly

    Other

    Other facts
    • Listing agreement: Exclusive Right To Sell
    • Ownership: Fee Simple

    Price history

    DateEventPrice
    5/30/2025Sold$575,000-0.8%$231/sqft
    Source: Bright MLS #MDFR2060512 Report a problem
    4/19/2025Pending sale$579,900$233/sqft
    Source: Bright MLS #MDFR2060512 Report a problem
    4/1/2025Contingent$579,900$233/sqft
    Source: Bright MLS #MDFR2060512 Report a problem
    3/27/2025Price change$579,900-1.7%$233/sqft
    Source: Bright MLS #MDFR2060512 Report a problem
    3/15/2025Listed for sale$589,900-4.1%$237/sqft
    Source: Bright MLS #MDFR2060512 Report a problem
    12/17/2024Listing removed$615,000$247/sqft
    Source: Bright MLS #MDFR2055840 Report a problem
    11/20/2024Price change$615,000-1.6%$247/sqft
    Source: Bright MLS #MDFR2055840 Report a problem
    10/28/2024Listed for sale$625,000+290.6%$251/sqft
    Source: Bright MLS #MDFR2055840 Report a problem
    9/3/1996Sold$160,000$64/sqft
    Source: Public Record Report a problem

    Public tax history

    YearProperty taxesTax assessment
    2025$5,061 +11.5%$406,967 +9.6%
    2024$4,539 +15.3%$371,433 +10.6%
    2023$3,937 +4.3%$335,900
    2022$3,776 +4.4%$335,900 +8.9%
    2021$3,616 +4.6%$308,500
    2020$3,455 +1.4%--
    2019$3,406 +1.5%$294,800 +2.9%
    2018$3,357 +1.5%$286,467 +1.5%
    2017$3,309 -6.6%$282,300 +0.8%
    2016$3,543 $280,067 +0.8%
    2015$3,543 $277,833 +0.8%
    2014$3,543 $275,600
    2013-- $275,600
    2012-- $275,600 -19.2%
    2011-- $341,000 0%
    2010-- $341,080
    2009-- $341,080 -10.1%
    2008-- $379,580 +17.2%
    2007-- $323,930 +20.7%
    2006-- $268,280 +26.2%
    2005-- $212,630 +7%
    2004-- $198,716 +7.5%
    2003-- $184,803 +8.1%
    2002-- $170,890 +0.4%
    2001-- $170,242

    Find assessor info on the county website

    Neighborhood: 21703

    Nearby schools

    GreatSchools rating
    Schools provided by the listing agent
    • Elementary: Orchard Grove
    • Middle: Ballenger Creek
    • High: Tuscarora
    • District: Frederick County Public Schools

    Source: Bright MLS. This data may not be complete. We recommend contacting the local school district to confirm school assignments for this home.

    Get a cash offer in 3 minutes
    Find out how much your home could sell for in as little as 3 minutes with a no-obligation cash offer.
    Estimated market value
    $572,000
    Get a cash offer in 3 minutes
    Find out how much your home could sell for in as little as 3 minutes with a no-obligation cash offer.
    Estimated market value
    $572,000