Located in the amenity-filled Presidential Lakes community, this well-maintained 4-bedroom, 2.5-bath home offers comfortable living space and a spacious yard perfect for outdoor enjoyment. A welcoming front porch provides great curb appeal and a relaxing place to unwind. Hardwood flooring greets you in the foyer and continues through the powder room, office, family room, and kitchen. The office or formal living room features decorative columns along with shadowbox, chair rail, and crown molding. The family room offers a cozy gas propane fireplace with stone surround and ceiling fan. The gourmet kitchen includes hardwood flooring, tile backsplash, pantry, eat-in dining space, a high-top island with pendant lighting, and a wall oven, creating a functional and inviting space for everyday living and gatherings. Upstairs you will find a spacious primary suite with vaulted ceilings, double vanity sinks, tile flooring, a large tiled walk-in shower, and a walk-in closet. Three additional bedrooms feature ceiling fans and carpet, with one bedroom offering recessed lighting and a walk-in closet. The hall bathroom includes tile flooring and a handicap-accessible walk-in tub. The home also features a full unfinished basement with rough-in bath, laundry area with washer and dryer that convey, and double doors providing convenient side yard access. Outdoor spaces include a deck, patio, and large yard ideal for entertaining or relaxing. Residents of Presidential Lakes enjoy a variety of amenities including lakes, swimming pool, playgrounds, sports courts, and community areas.
Sold for $439,900
$439,900
6252 Dawes Dr, King George, VA 22485
4beds
1,894sqft
Single Family Residence
Built in 2008
0.46 Acres Lot
$444,600 Zestimate®
$232/sqft
$2,720 Estimated rent
Home value
$444,600
Estimated sales range
Not available
$2,720/mo
Zestimate® history
Owner options
List your home for rent
$2,720/mo
Rent Zestimate®
Find your next renter with Zillow Rental Manager. Plus, with online applications, you can quickly screen prospective tenants – for free.
$2,720/mo
Rent Zestimate®
Refinance and save
$3,930/mo
Est. payment
Refinancing to a lower rate could help reduce your monthly payments and save thousands over the life of the loan.
$3,930/mo
Est. payment
Explore your selling options
Work with a Zillow partner agent
Leverage their expertise and Zillow's premium Showcase listings to get your home seen by more buyers.
Get startedList with your own agent
Get your home in front of millions of buyers by listing it on Zillow.
Learn how to do itSell it yourself
Take full control of how buyers see your home on Zillow by listing For Sale by Owner (FSBO).
List your homeWhat's special
Eat-in dining spaceComfortable living spaceTile backsplashWall ovenDouble vanity sinksLarge tiled walk-in shower
Zillow last checked:
Listing updated:
Listed by:
Michelle Wilson 540-538-5510,
CENTURY 21 New Millennium
Bought with:
Thomas Snow
United Real Estate Premier
Source: Bright MLS,MLS#: VAKG2007454
Facts & features
Interior
Bedrooms & bathrooms
- Bedrooms: 4
- Bathrooms: 3
- Full bathrooms: 2
- 1/2 bathrooms: 1
- Main level bathrooms: 1
Rooms
- Room types: Living Room, Dining Room, Primary Bedroom, Bedroom 2, Bedroom 3, Bedroom 4, Kitchen, Family Room, Basement, Foyer, Laundry, Attic, Primary Bathroom, Full Bath, Half Bath
Primary bedroom
- Features: Flooring - Carpet
- Level: Upper
Bedroom 2
- Features: Flooring - Carpet, Ceiling Fan(s)
- Level: Upper
Bedroom 3
- Features: Flooring - Carpet, Recessed Lighting
- Level: Upper
Bedroom 4
- Features: Ceiling Fan(s), Flooring - Carpet
- Level: Upper
Primary bathroom
- Features: Flooring - Ceramic Tile, Bathroom - Walk-In Shower, Double Sink
- Level: Upper
Other
- Features: Attic - Access Panel
- Level: Upper
Basement
- Features: Basement - Unfinished, Flooring - Concrete
- Level: Lower
Dining room
- Features: Flooring - HardWood
- Level: Main
Family room
- Features: Ceiling Fan(s), Flooring - HardWood, Fireplace - Gas
- Level: Main
Foyer
- Features: Flooring - HardWood
- Level: Main
Other
- Features: Flooring - Ceramic Tile, Bathroom - Tub Shower
- Level: Upper
Half bath
- Features: Flooring - HardWood
- Level: Main
Kitchen
- Features: Flooring - HardWood, Kitchen Island, Kitchen - Electric Cooking, Pantry, Lighting - Pendants
- Level: Main
Laundry
- Features: Flooring - Concrete
- Level: Lower
Living room
- Features: Flooring - HardWood, Chair Rail, Crown Molding
- Level: Main
Heating
- Heat Pump, Zoned, Electric
Cooling
- Central Air, Ceiling Fan(s), Zoned, Electric
Appliances
- Included: Water Dispenser, Microwave, Cooktop, Dishwasher, Dryer, Ice Maker, Oven, Refrigerator, Washer, Water Heater, Electric Water Heater
- Laundry: Laundry Room
Features
- Attic, Bathroom - Tub Shower, Bathroom - Walk-In Shower, Ceiling Fan(s), Chair Railings, Crown Molding, Dining Area, Family Room Off Kitchen, Kitchen Island, Primary Bath(s), Pantry, Recessed Lighting, Vaulted Ceiling(s)
- Flooring: Carpet, Wood
- Basement: Connecting Stairway,Heated,Interior Entry,Unfinished,Side Entrance,Rough Bath Plumb
- Number of fireplaces: 1
- Fireplace features: Gas/Propane
Interior area
- Total structure area: 2,748
- Total interior livable area: 1,894 sqft
- Finished area above ground: 1,894
- Finished area below ground: 0
Property
Parking
- Total spaces: 2
- Parking features: Garage Door Opener, Garage Faces Front, Attached
- Attached garage spaces: 2
Accessibility
- Accessibility features: Other Bath Mod
Features
- Levels: Three
- Stories: 3
- Patio & porch: Deck
- Pool features: None
- Has view: Yes
- View description: Street, Trees/Woods
Lot
- Size: 0.46 Acres
- Features: Backs to Trees, Front Yard, Landscaped, SideYard(s)
Details
- Additional structures: Above Grade, Below Grade
- Parcel number: 14B1287
- Zoning: R-1
- Special conditions: Standard
Construction
Type & style
- Home type: SingleFamily
- Architectural style: Colonial
- Property subtype: Single Family Residence
Materials
- Vinyl Siding
- Foundation: Concrete Perimeter
Condition
- New construction: No
- Year built: 2008
Utilities & green energy
- Sewer: Public Sewer
- Water: Public
Community & HOA
Community
- Subdivision: Presidential Lakes
HOA
- Has HOA: Yes
- Amenities included: Beach Access, Common Grounds, Lake, Picnic Area, Pool, Tot Lots/Playground, Water/Lake Privileges, Community Center, Basketball Court
- Services included: Road Maintenance, Snow Removal
- HOA fee: $1,350 annually
Location
- Region: King George
Financial & listing details
- Price per square foot: $232/sqft
- Tax assessed value: $339,400
- Annual tax amount: $2,308
- Date on market: 3/12/2026
- Listing agreement: Exclusive Right To Sell
- Ownership: Fee Simple
Price history
| Date | Event | Price |
|---|---|---|
| 4/17/2026 | Sold | $439,900$232/sqft |
Source:  Bright MLS #VAKG2007454 Report a problem Bright MLS #VAKG2007454 Report a problem | ||
| 3/13/2026 | Contingent | $439,900$232/sqft |
Source: Bright MLS #VAKG2007454 Report a problem | ||
| 3/12/2026 | Listed for sale | $439,900+10%$232/sqft |
Source: Bright MLS #VAKG2007454 Report a problem | ||
| 4/18/2022 | Sold | $400,000$211/sqft |
Source: Bright MLS #VAKG2001464 Report a problem | ||
| 3/25/2022 | Pending sale | $400,000+8.1%$211/sqft |
Source: Bright MLS #VAKG2001464 Report a problem | ||
| 3/24/2022 | Listed for sale | $370,000+77.9%$195/sqft |
Source: Bright MLS #VAKG2001464 Report a problem | ||
| 10/23/2012 | Sold | $208,000-5.4%$110/sqft |
Source: Public Record Report a problem | ||
| 6/28/2012 | Pending sale | $219,900$116/sqft |
Source: RE/MAX 100 #KG7785192 Report a problem | ||
| 6/21/2012 | Listed for sale | $219,900$116/sqft |
Source: RE/MAX 100 #KG7785192 Report a problem | ||
| 5/19/2012 | Listing removed | $219,900$116/sqft |
Source: RE/MAX 100 #KG7785192 Report a problem | ||
| 3/15/2012 | Pending sale | $219,900$116/sqft |
Source: RE/MAX 100 #KG7785192 Report a problem | ||
| 3/3/2012 | Listed for sale | $219,900-34.3%$116/sqft |
Source: RE/MAX 100 #KG7785192 Report a problem | ||
| 3/22/2011 | Listing removed | $1,650$1/sqft |
Source: Century 21 Battlefield Real Estate, Inc. #KG7549710 Report a problem | ||
| 3/13/2011 | Listed for rent | $1,650$1/sqft |
Source: Century 21 Battlefield Real Estate, Inc. #KG7549710 Report a problem | ||
| 7/23/2008 | Sold | $334,900+520.2%$177/sqft |
Source: Public Record Report a problem | ||
| 4/22/2008 | Sold | $54,000+96.4%$29/sqft |
Source: Public Record Report a problem | ||
| 11/8/2004 | Sold | $27,500$15/sqft |
Source: Public Record Report a problem | ||
Public tax history
| Year | Property taxes | Tax assessment |
|---|---|---|
| 2023 | $2,308 -2.9% | $339,400 |
| 2022 | $2,376 +33.5% | $339,400 +39.2% |
| 2021 | $1,780 +4.3% | $243,800 |
| 2020 | $1,707 | $243,800 |
| 2018 | $1,707 | $243,800 +5.9% |
| 2017 | -- | $230,200 |
| 2016 | -- | $230,200 |
| 2015 | -- | $230,200 |
| 2014 | -- | $230,200 -7.4% |
| 2013 | -- | $248,700 |
| 2012 | -- | $248,700 |
| 2011 | -- | $248,700 |
| 2010 | -- | $248,700 -22.7% |
| 2009 | -- | $321,600 +543.2% |
| 2007 | -- | $50,000 |
| 2006 | -- | $50,000 +525% |
| 2005 | -- | $8,000 |
| 2004 | -- | $8,000 |
| 2003 | -- | $8,000 |
| 2002 | -- | $8,000 +6.7% |
| 2001 | -- | $7,500 |
| 2000 | -- | $7,500 |
Find assessor info on the county website
Neighborhood: 22485
Nearby homes
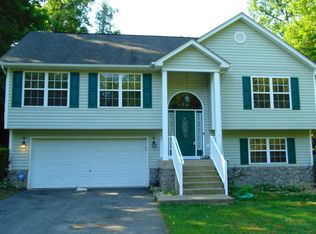
- $407,6004 bd3 ba1.8k sqft6240 Dawes Dr, King George, VA 22485Off Market
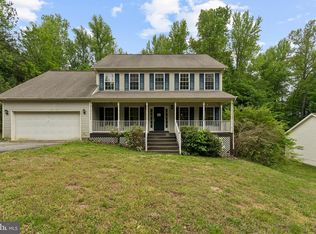
- $440,1004 bd2 ba2.1k sqft6268 Dawes Dr, King George, VA 22485Off Market
- $414,0004 bd2 ba1.7k sqft6247 Igo Rd, King George, VA 22485Off Market
- $382,0004 bd3 ba2.2k sqft6286 Dawes Dr, King George, VA 22485Sold
- $388,6003 bd3 ba1.8k sqft6232 Dawes Dr, King George, VA 22485Off Market
- $386,9003 bd2 ba1.4k sqft6235 Igo Rd, King George, VA 22485Off Market
- $382,7003 bd2 ba1.9k sqft6265 Igo Rd, King George, VA 22485Off Market
- $427,6004 bd2 ba2.1k sqft6249 Dawes Dr, King George, VA 22485Off Market
Nearby schools
GreatSchools rating
- 4/10Sealston Elementary SchoolGrades: K-5Distance: 5.5 mi
- 6/10King George Middle SchoolGrades: 6-8Distance: 2.1 mi
- 5/10King George High SchoolGrades: 9-12Distance: 2.4 mi
Schools provided by the listing agent
- Elementary: Sealston
- Middle: King George
- High: King George
- District: King George County Public Schools
Source: Bright MLS. This data may not be complete. We recommend contacting the local school district to confirm school assignments for this home.


Get pre-qualified for a loan
At Zillow Home Loans, we can pre-qualify you in as little as 5 minutes with no impact to your credit score.An equal housing lender. NMLS #10287.
Sell for more on Zillow
Get a Zillow Showcase℠ listing at no additional cost and you could sell for .
$444,600
2% more
+$8,892
With Zillow Showcase(estimated)
$453,492
- Virginia
- King George County
- King George
- 22485
- 6252 Dawes Dr
Nearby cities
Nearby zip codes
Other King George Topics
